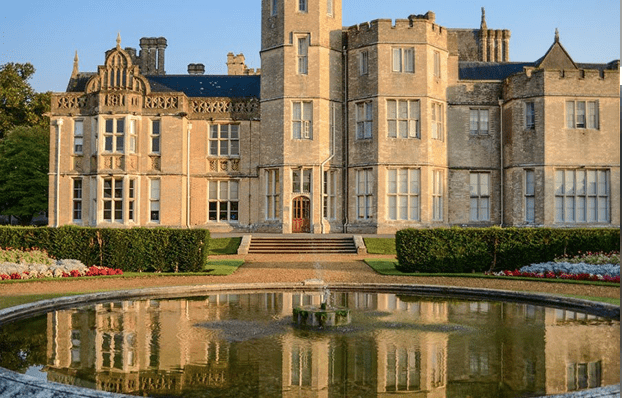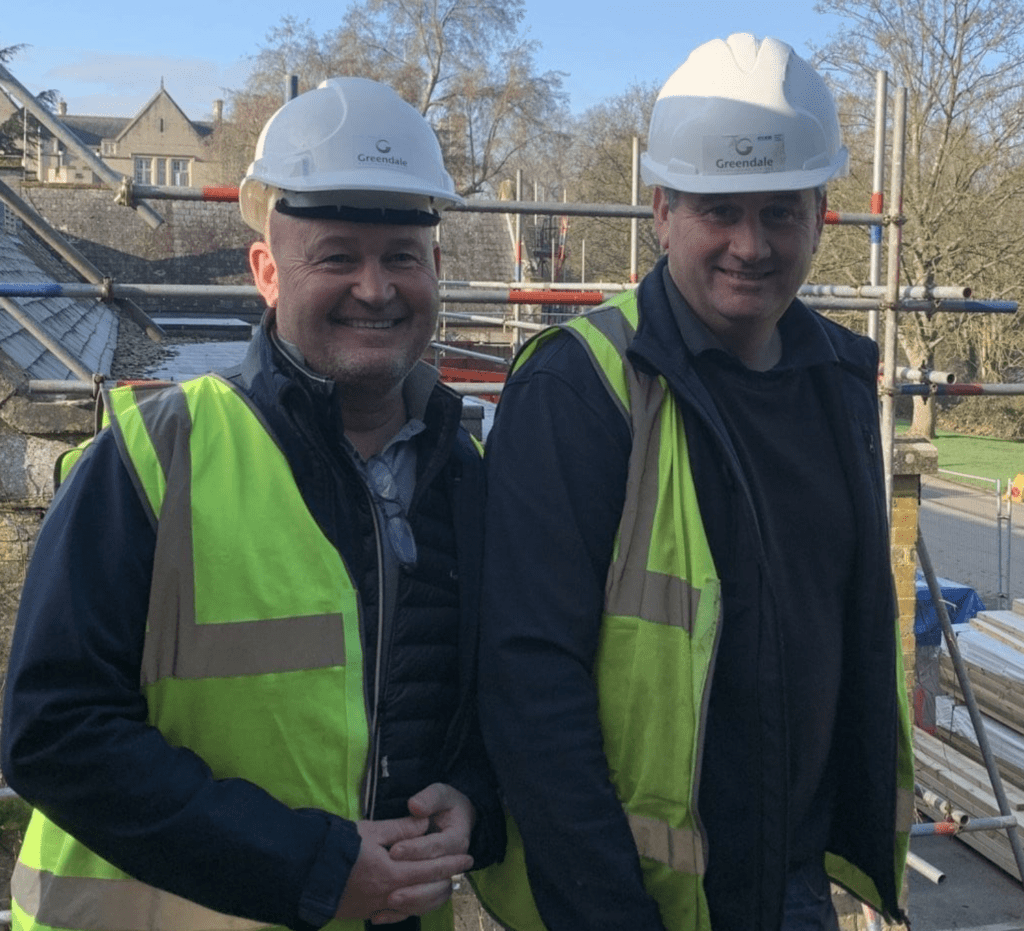
Back in February, we started work on a major 13 month contract for Canford School, Dorset, which will see the co-educational independent school benefit from a new library and refitting of the existing assembly hall.
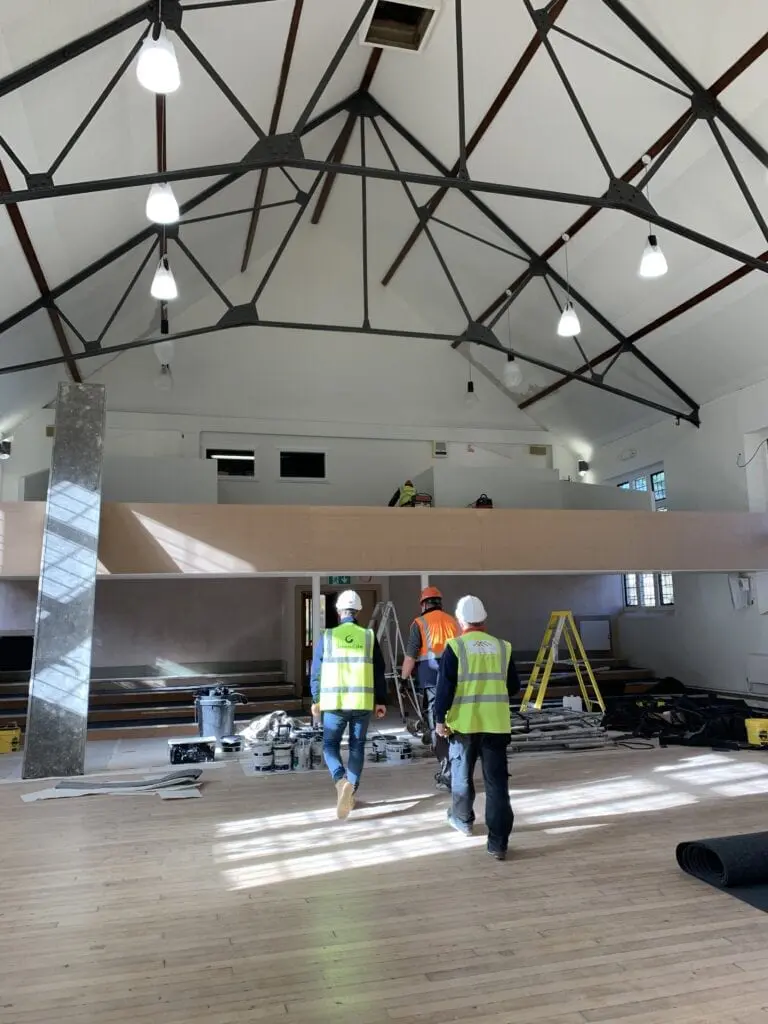
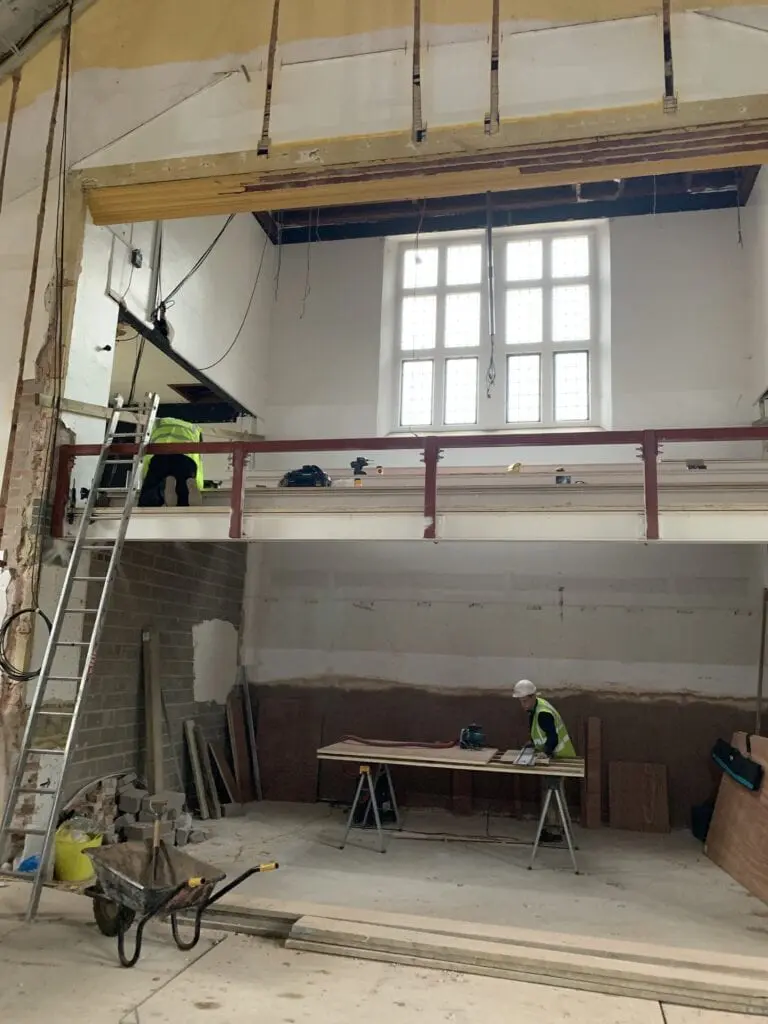
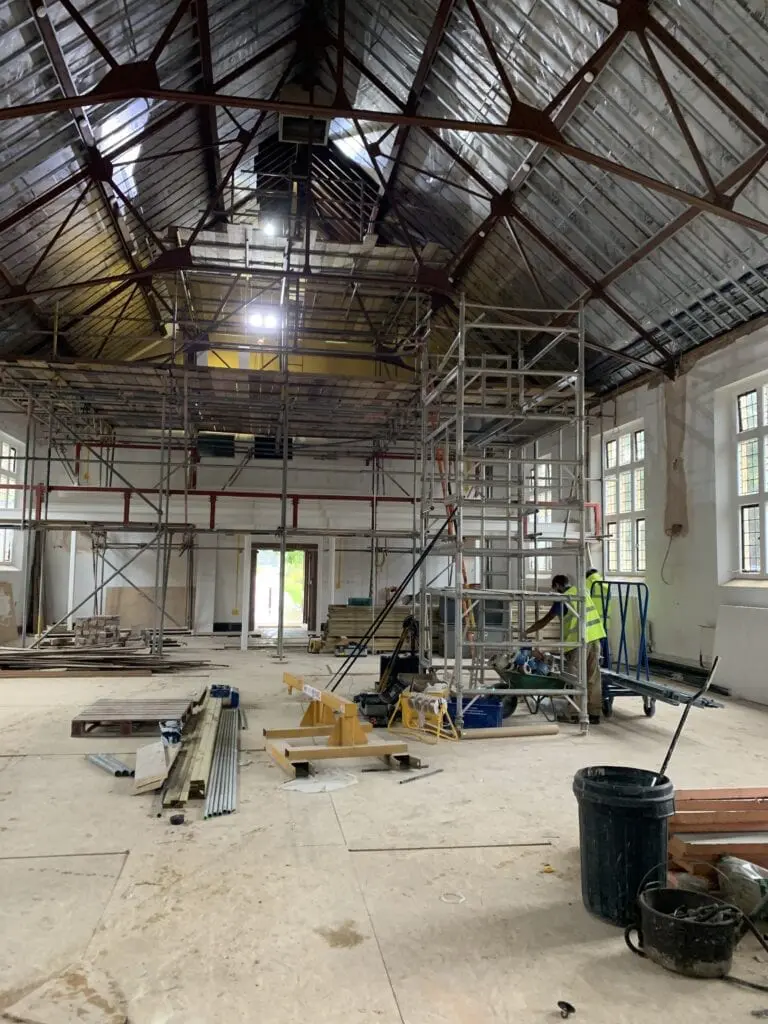
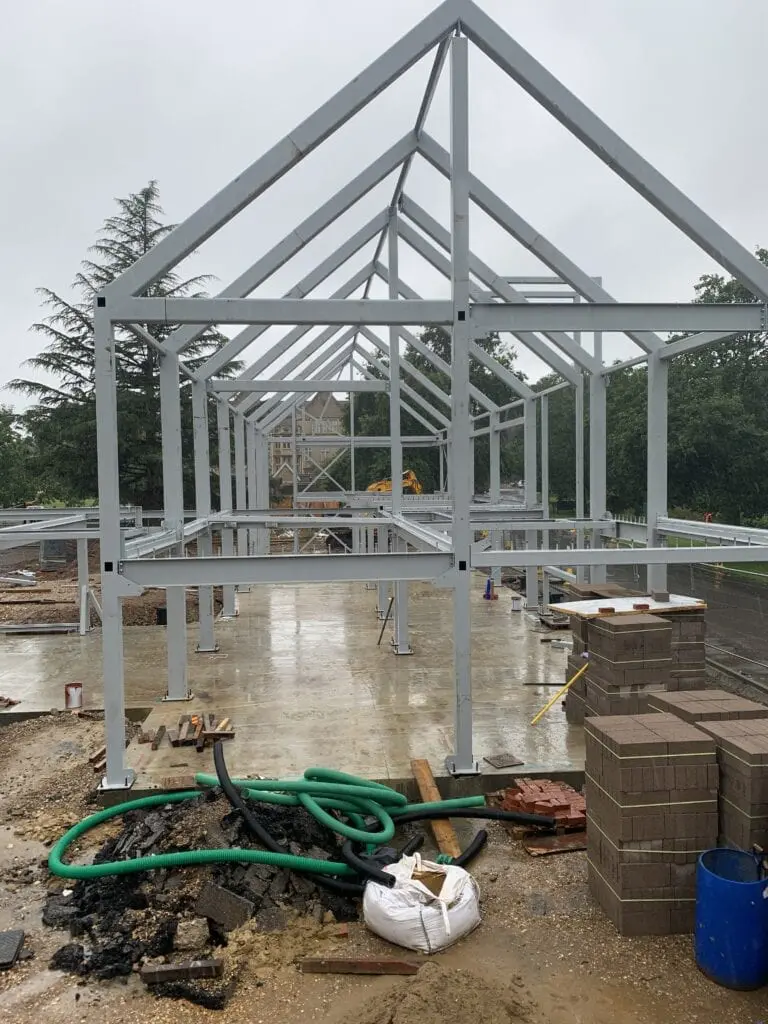
The works involve Greendale demolishing the existing CCF armoury building, relocating an existing pump station and carrying out the new build construction of a 461sqm library building. The existing assembly hall building, adjoining the site, will be refurbished with new mezzanines for increased seating capacity to accommodate school assemblies, exams and events. A new 119sqm glazed link pavilion will provide a relocated entrance foyer and access to both buildings, together with art display and performance capability.
Update 15.07.21
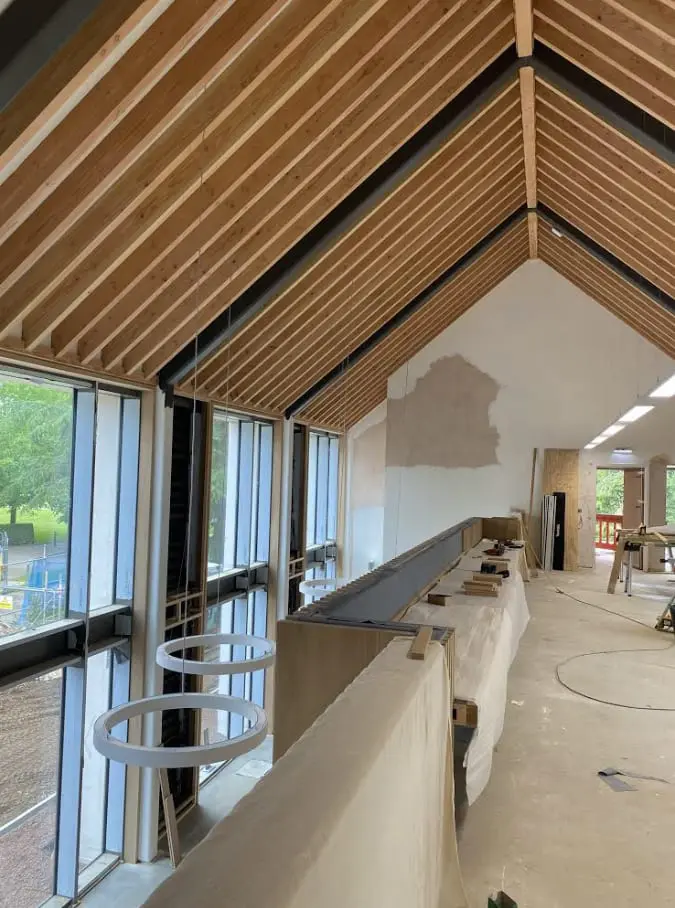
More photos from our site visit seeing works progress in the main library area. Fit out progressing well with some intricate oak detailing and funky circular light fittings.



Update 10.06.21
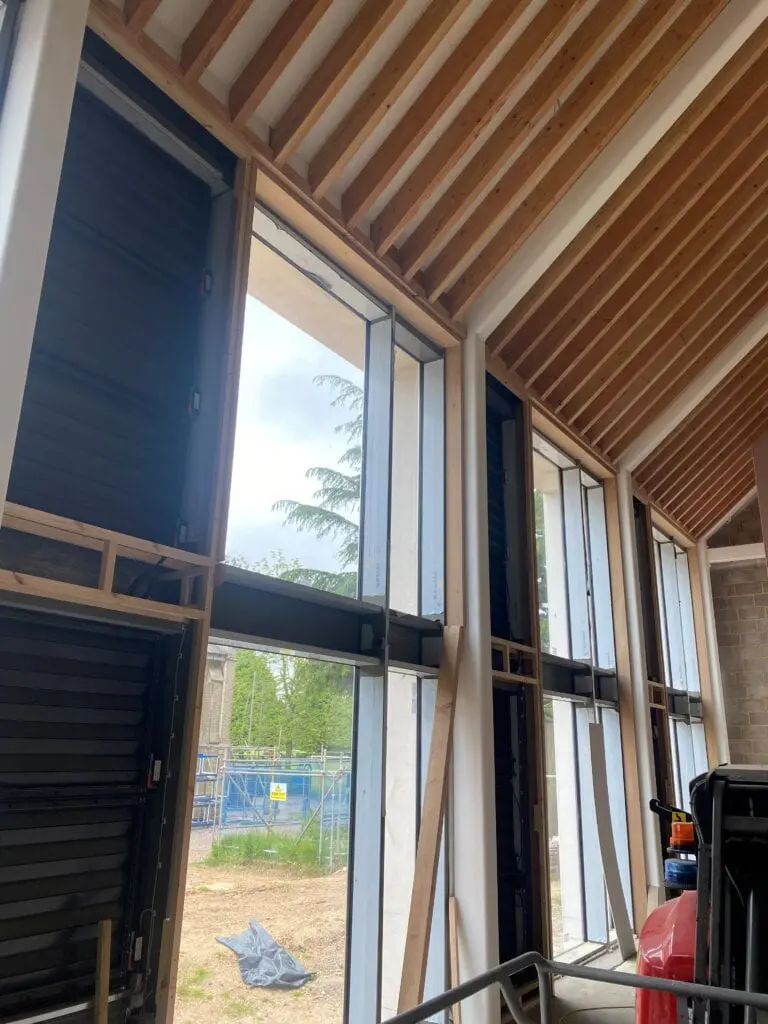
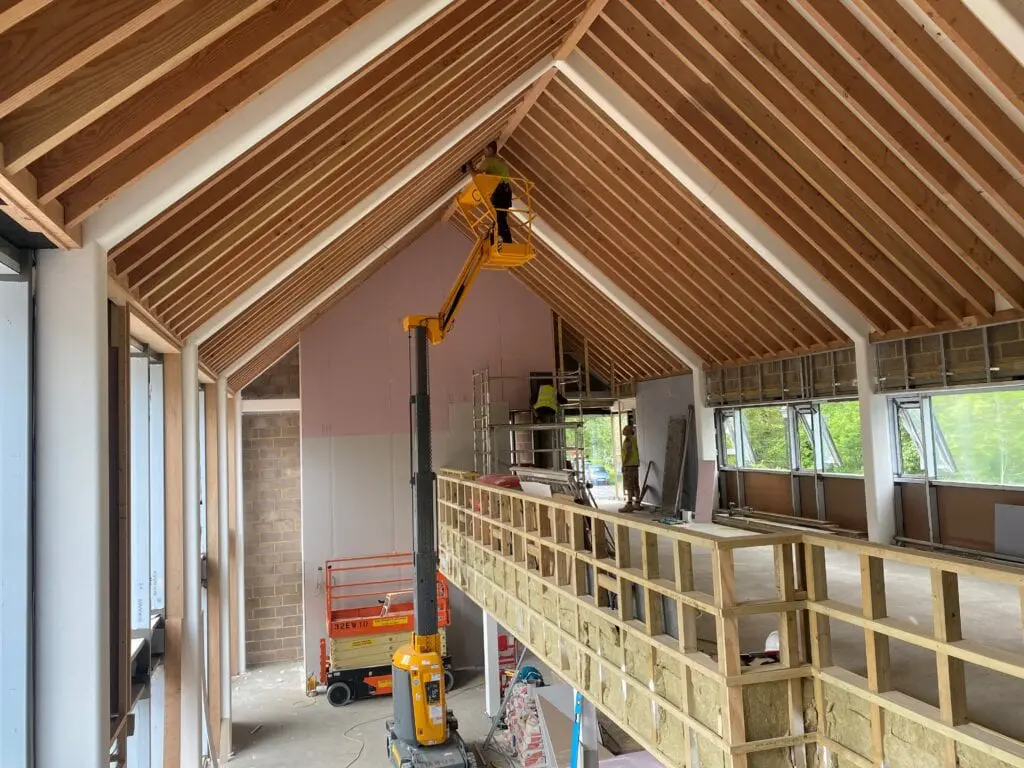
Great to see progress and such high quality work at Canford School. The new library building is revealing itself as a beautifully designed iconic building for many students to enjoy in the years to come.



Update 30.03.21
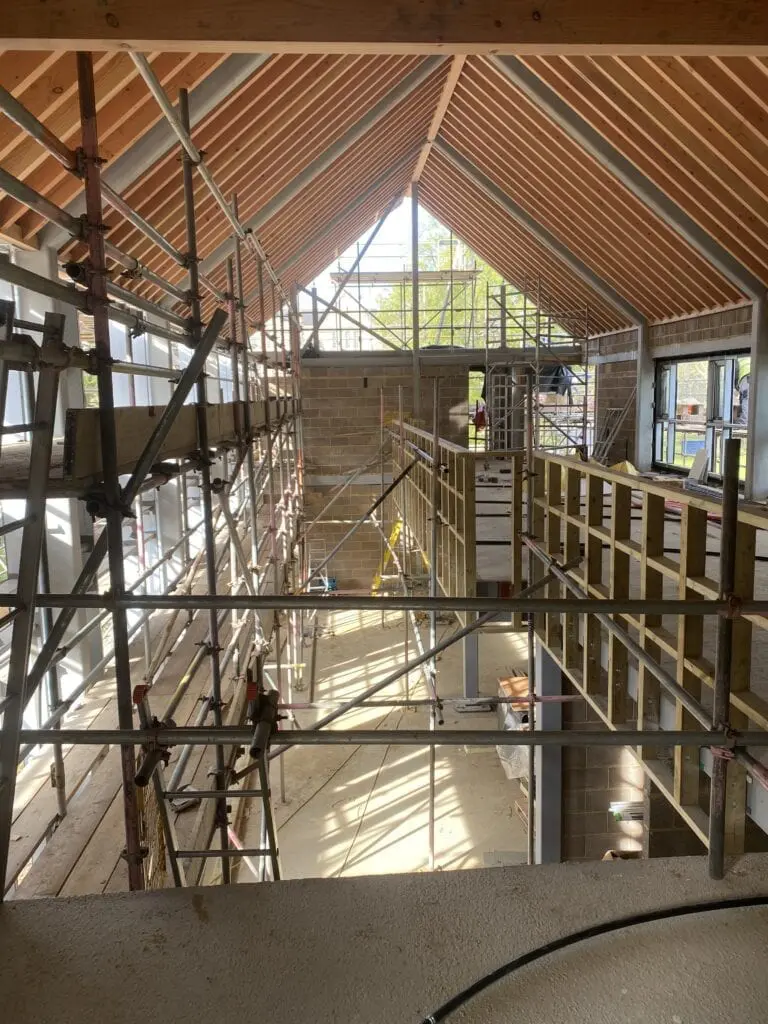
Taken on a site visit by Rob yesterday, you can now see the progress taking place on this very complex and stand out new build library and refurbished Assembly Hall.




Update 14.12.20
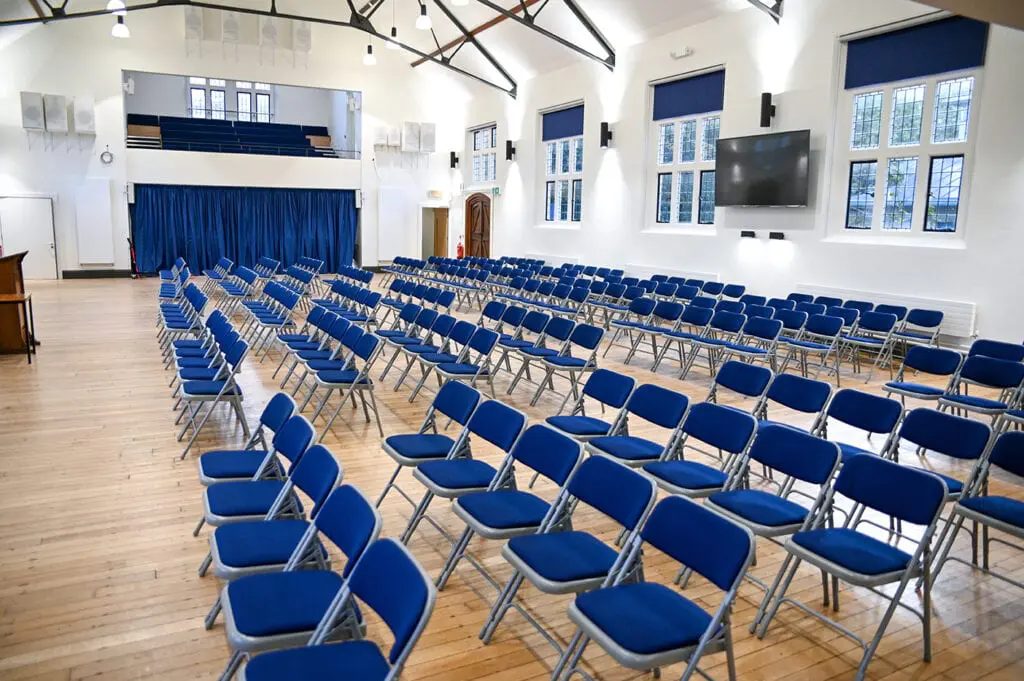
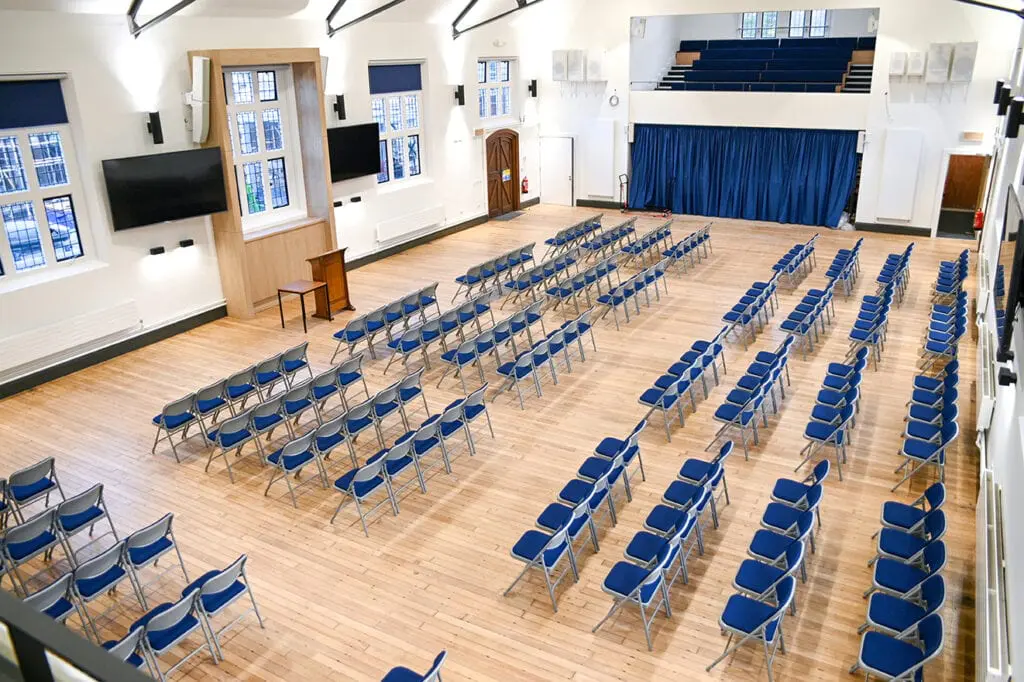
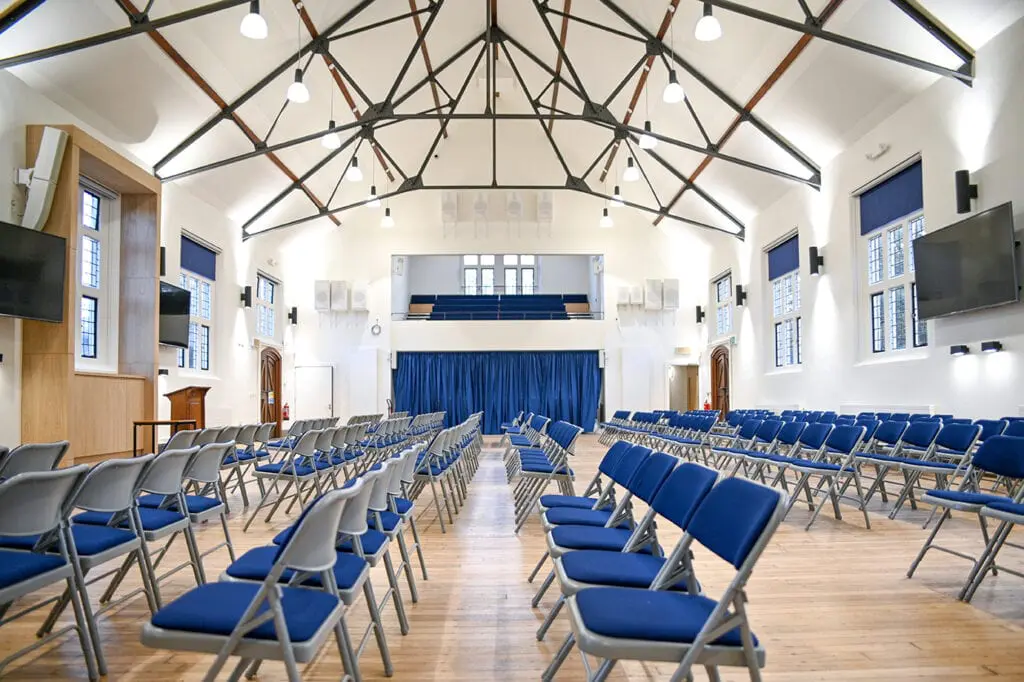
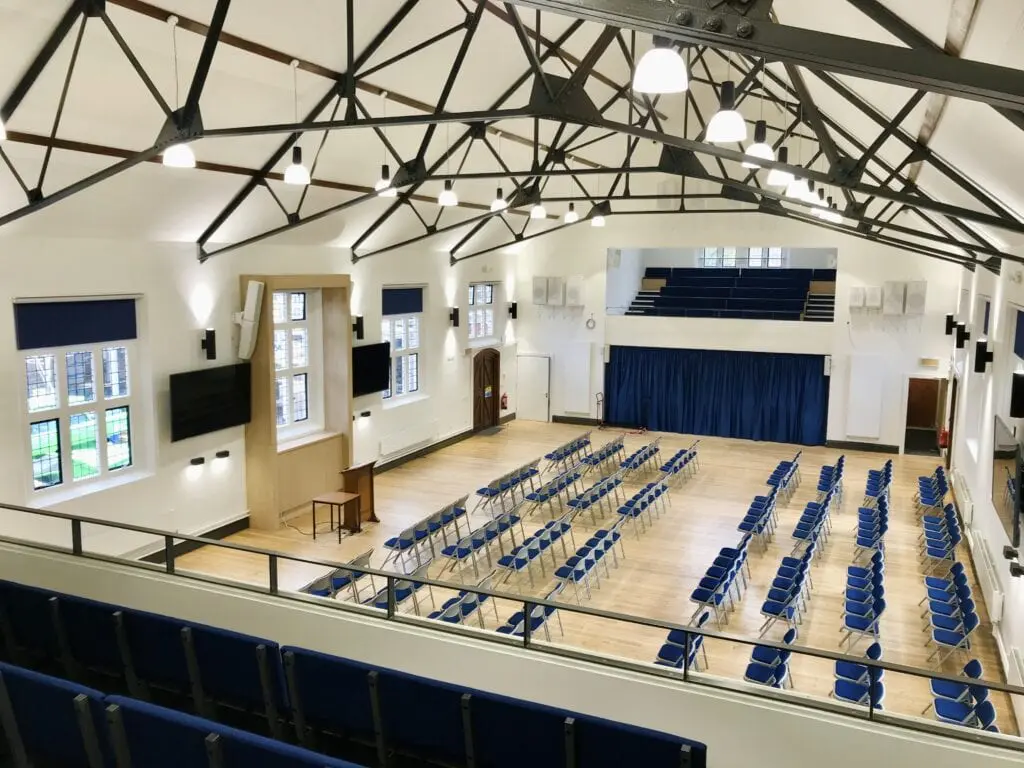
We’re so proud to be able to bring you these latest shots of the completed assembly hall at Canford School. Photo credit for assembly hall photos goes to Paul West Photography at Canford School.
The alterations and refurbishment of the assembly hall will provide a single space for the whole school to congregate at once and improve facilities for exams, lectures, exhibitions, assembly and chapel services. Greendale will be working alongside Design Engine Architects who are renowned for their striking building designs with the use of high quality and attractive materials.





Update 4.12.20
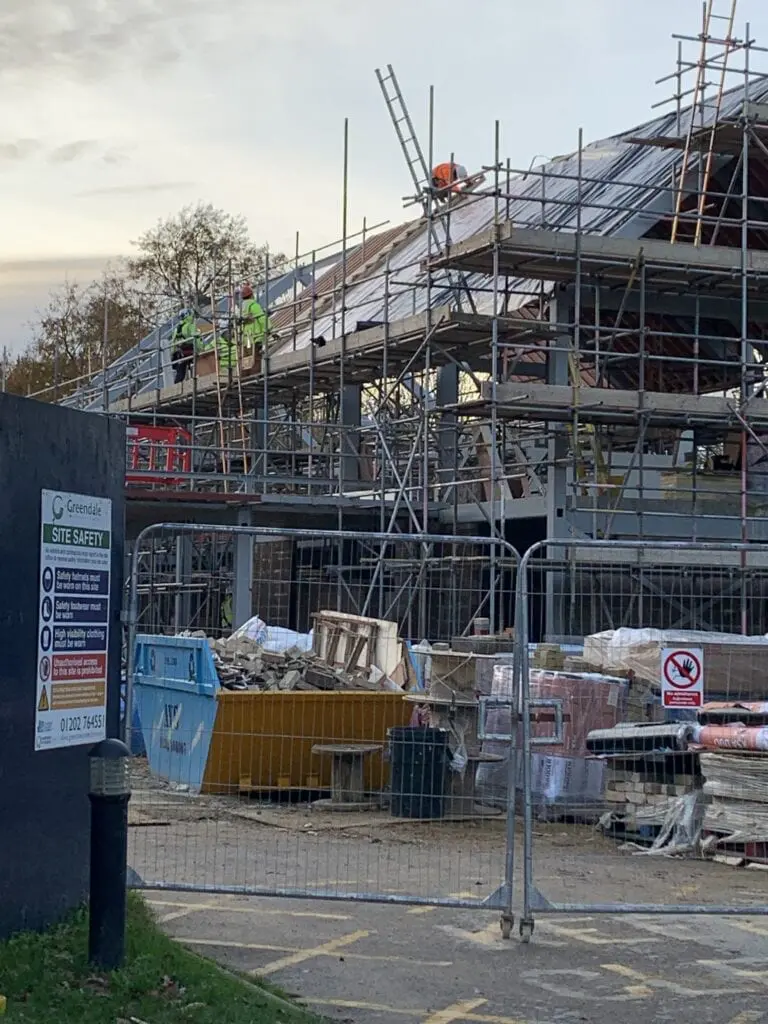
This week saw the roof timbers going on – a very chilly job but at least we had sunshine!
Update: 16.10.20


Updated: 24/09/20
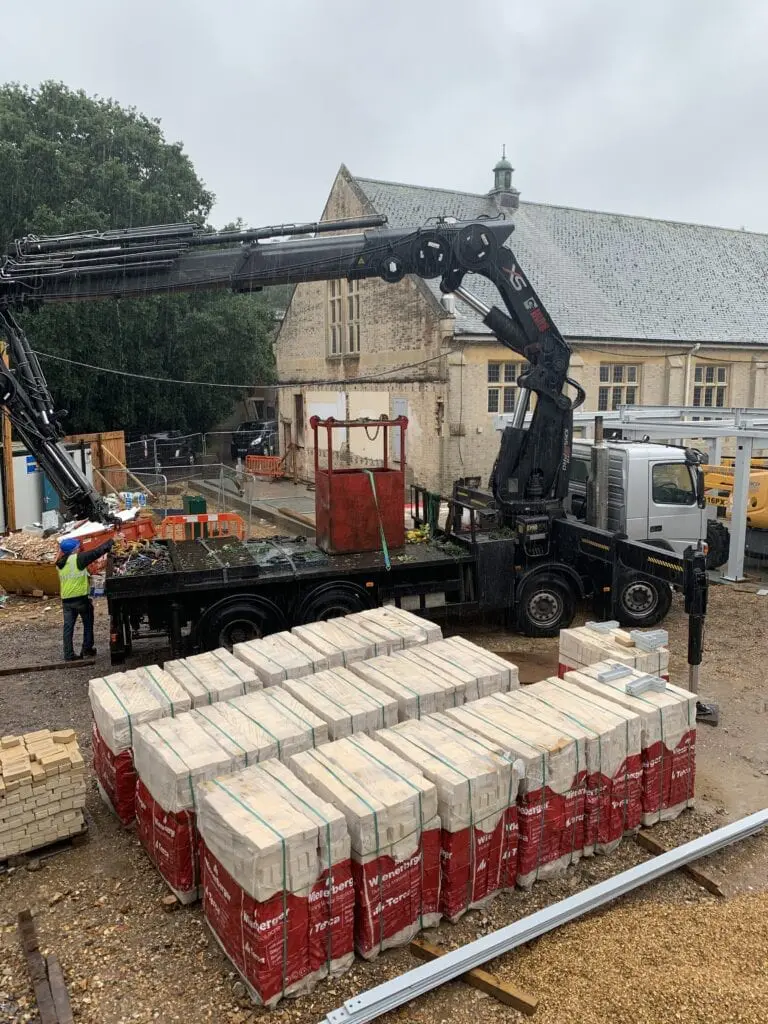
Update 23/08/20

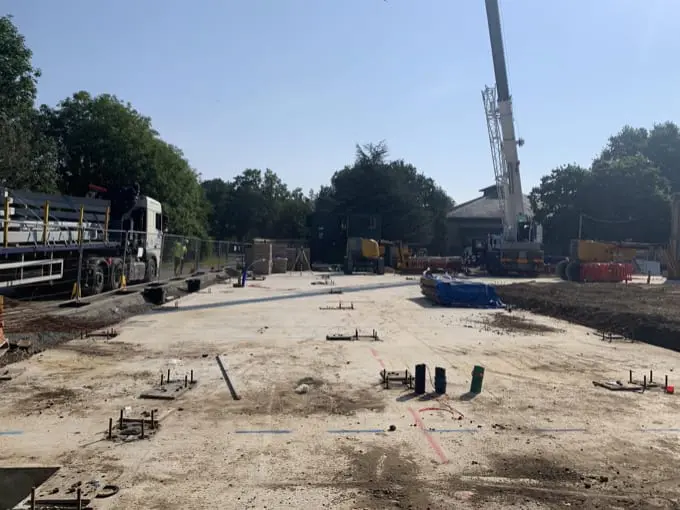

The alterations and refurbishment of the assembly hall will provide a single space for the whole school to congregate at once and improve facilities for exams, lectures, exhibitions, assembly and chapel services. Greendale will be working alongside Design Engine Architects who are renowned for their striking building designs with the use of high quality and attractive materials. The library has been sensitively developed to sit within the historic context of the school building, whilst internally, the airy design allows provision for good light levels, all intended to improve the relationship between the student’s study space and the courtyard entrance, whether they are at the ground floor or the first floor mezzanine level.