


External and internal work at Christchurch Town Hall
September saw Greendale start work on the the historic building refurbishment of Christchurch Town Hall, where our team are working hard with external stonework and building repairs, lots of roofing work, and all the lead work on the top elevation. Internally, the Town Hall will benefit from a refurb with new bathrooms, kitchen, new carpets and decorating.
Scaffolding is up at Christchurch Town Hall!
As our first images show, the scaffolding is up! We have a high level ladder beam designed scaffold which will allow hoisting of replacement heavy stone elements at roof level. Ladder Beams are a common form of scaffolding, and as their name suggests, they resemble a ladder with two tubular rails and parallel rungs.

We’re delighted to be working with Elcock Associates on this project for BCP Council.
Greendale’s work on Christchurch Town Hall is due to complete in February 2024, so we’ll keep you updated with our progress here on the Greendale Blog!
A brief history of Christchurch Town Hall
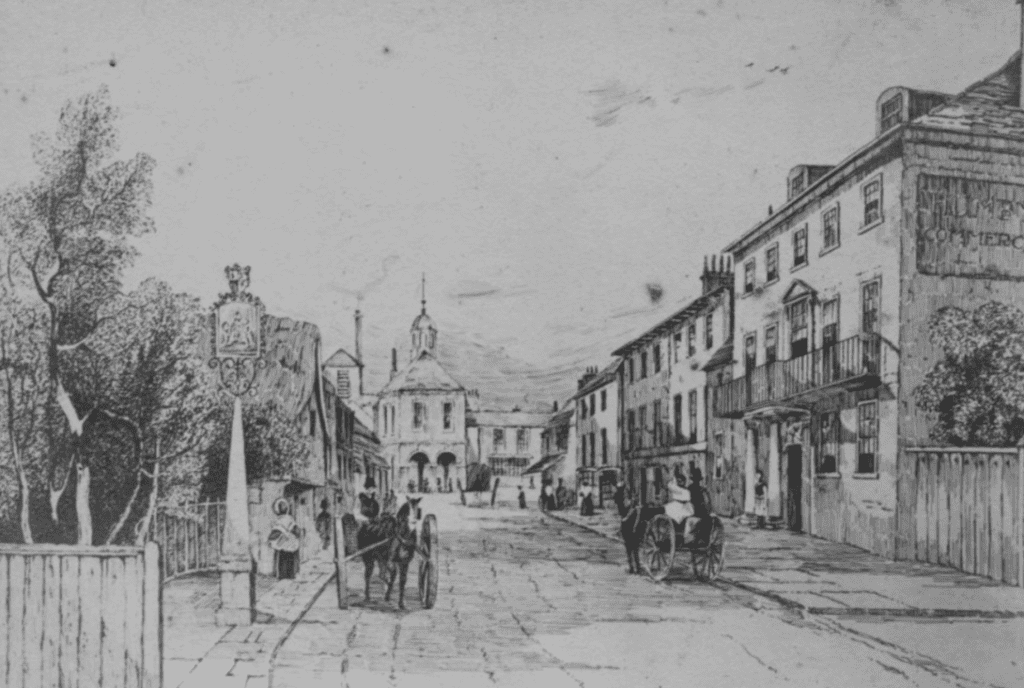
The birth of an historic building
The original Town Hall of Christchurch is believed to have been sited further down the High Street, close to the Ship Inn. This ‘modern’ Old Town Hall was originally built on the site of the Old Market House at The Square being the junction of the High Street and Castle Street between 1745 and 1747. It was under the Town Hall that markets were held. The cost of the new building was £500. Old views showing it on this site with an Arcade around it are still to be seen.
The present site of the Old Town Hall (formerly known as Blanchard’s Yard) was purchased by Mr James Druitt in 1857 and the Town Hall was reputedly moved brick-by-brick with the original façade but minus the Arcade to its current site in 1859. It appears that a hall was added to the rear at this time; the contract for the move having been awarded to Mr George Wickham. The work including the addition of the hall to the rear was completed for the sum of £1,075.