

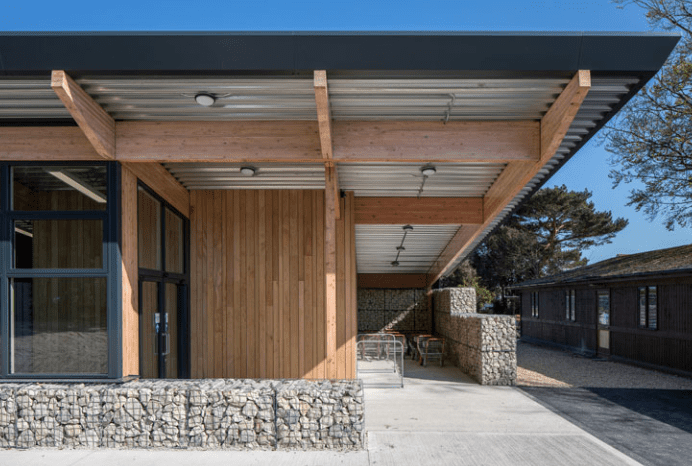

We are thrilled on behalf of our friends at Footprint Architects who have been shortlisted for the RICS Social Impact Award 2020 for their work on Chestnut Nursery.
The RICS Social Impact Awards identifies projects that make a positive architectural, social and environmental contribution to the built environment. ⠀
The work designed by Footprint Architects and carried out by Greendale Construction at Chestnut Nursery included the demolishing of dilapidated old buildings, which were replaced with a stunning new single storey, 200m2 shop, created using a glulam frame and gabion cages with Purbeck stone infill cladding, along with sections of differing width vertical chestnut cladding boards, adding to the unique style. The building also boasts renewable energy technology in the form of underfloor heating from an air source heat pump.
Two large elevated rooflights, flood the area with natural light, while automatic entrance/exit doors, now make access to the building easier. New window/curtain walling has been installed using a combination of aluminium and wood framed glazing systems, giving the new building a stunning look both outside and in.
Shire Hall, Dorchester
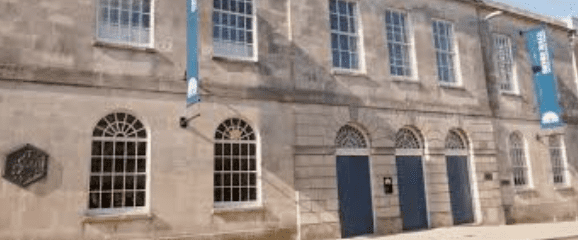
Additionally, Philip Hughes Associates has been shortlisted in the same category for another of the projects Greendale has worked on; Shire Hall in Dorchester.
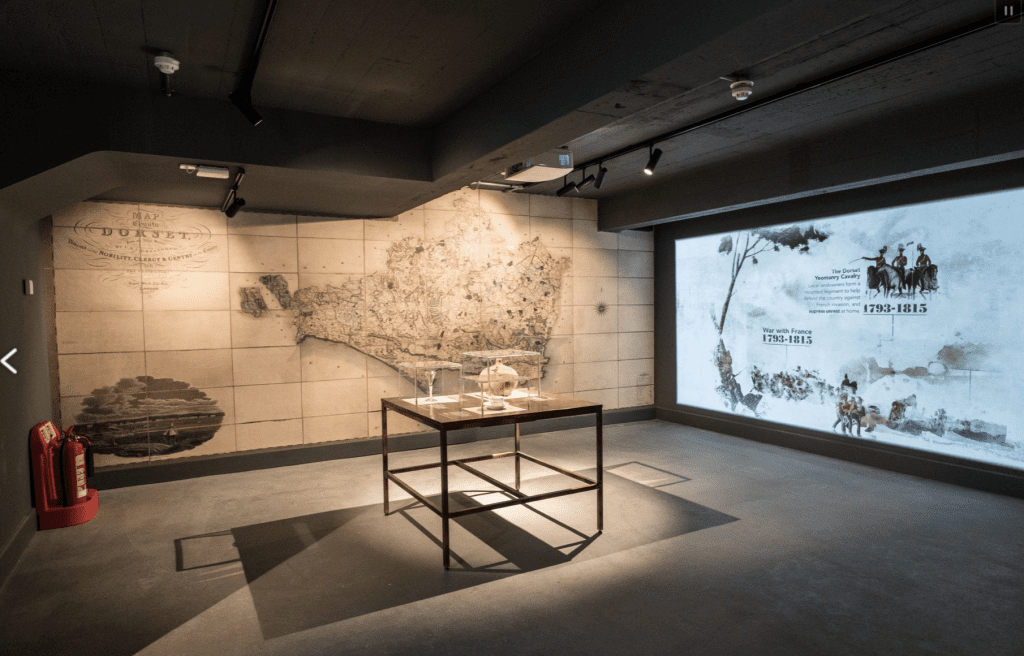
In order to enable this historic building to become the multi-media educational learning experience it now is, concrete floors were demolished, with major excavations, underpinning and structural works in the sub-basement to create the shop, which now benefits from a polished concrete floor. A sliding, folding door leads to the café, which had its original pine flooring stripped and restored. A new lift shaft, toilets, and the entrance to the visitor experience at basement level has all been created, with all the original windows refurbished and decorated.
Shire Hall is now more equipped to welcome visitors requiring assistance thanks to the installation of a lift which serves all public access floors. Additionally, the old stairs to the dock have been carefully strengthened, and existing doors widened for wheelchair access. Stairs to the basement cell area have also been made accessible for all via the installation of a powered ‘flexistep’ lift.
The grand jury room has been completely refurbished, and the high court building has had ceiling repairs and redecoration, with the jury areas redecorated in period colours from the time of the Tolpuddle Martyrs. The cells where detainees, including the Tolpuddle Martyrs and the last woman to be hanged in Dorset, Martha Brown, would have been held, have been made accessible and benefit from new, traditional style lathe and lime plaster ceilings.


Congratulations Footprint Architects and Philip Hughes Associates on being shortlisted, and fingers crossed for a win – you deserve it!