



Project Description:
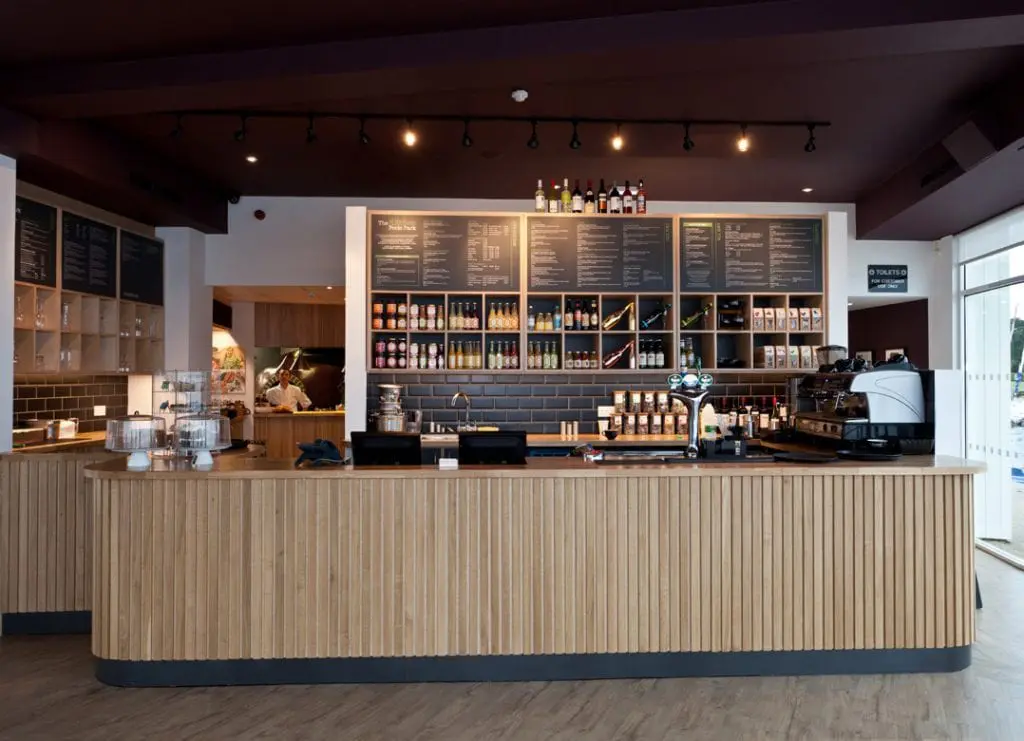
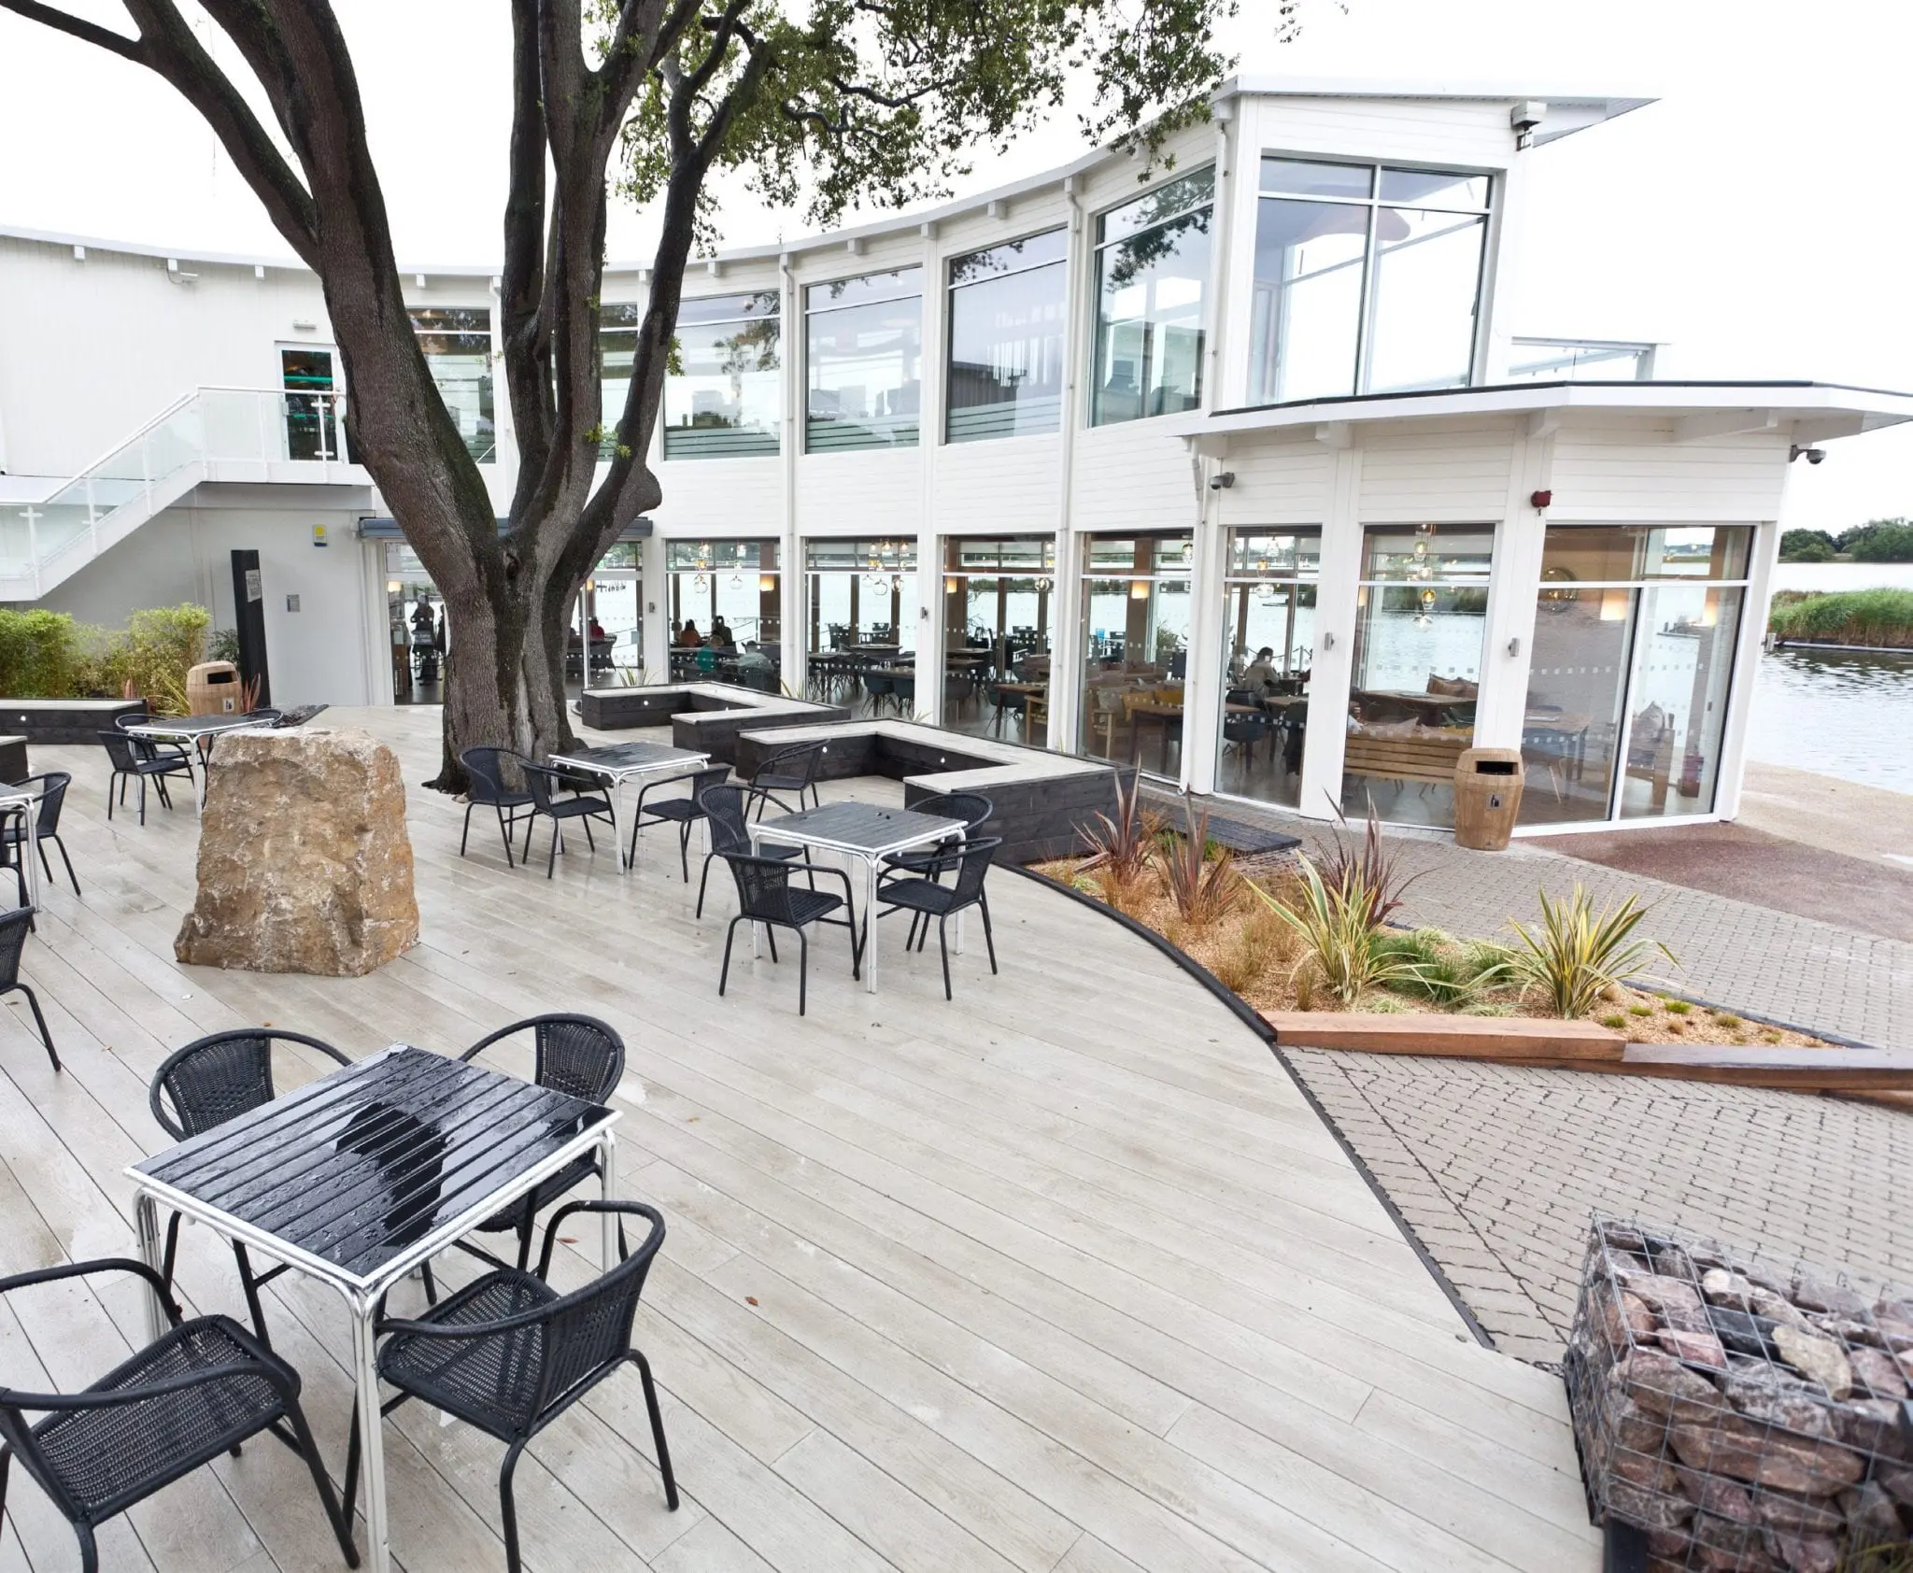
“The Kitchen” which occupies the former “Boat Shed” site at the edge of Poole Park lake has been completely remodelled and refurbished to create a stylish new venue to eat, drink and relax. The works were carried out in a short time span and have changed the whole orientation of the building and eating areas. A new bar is now installed at the kitchen end of the building which opens up the usable space and offers views into the newly created central alfresco eating courtyard.
More space has been made available by the removal of a large spiral staircase. New automatic doors are installed on the courtyard side to create a welcoming entrance with new canopy over. The kitchen area has been opened so the chefs work can be seen from the main dining areas.
A new wood burning pizza oven has been installed and the back of house kitchen and restroom facilities were refurbished and improved. Complete redecorations have been carried out, along with new floor coverings and bespoke finishes and fixtures. Large M&E improvements were implemented including new lighting in the restaurant area with several clustered feature pendent lights being installed.
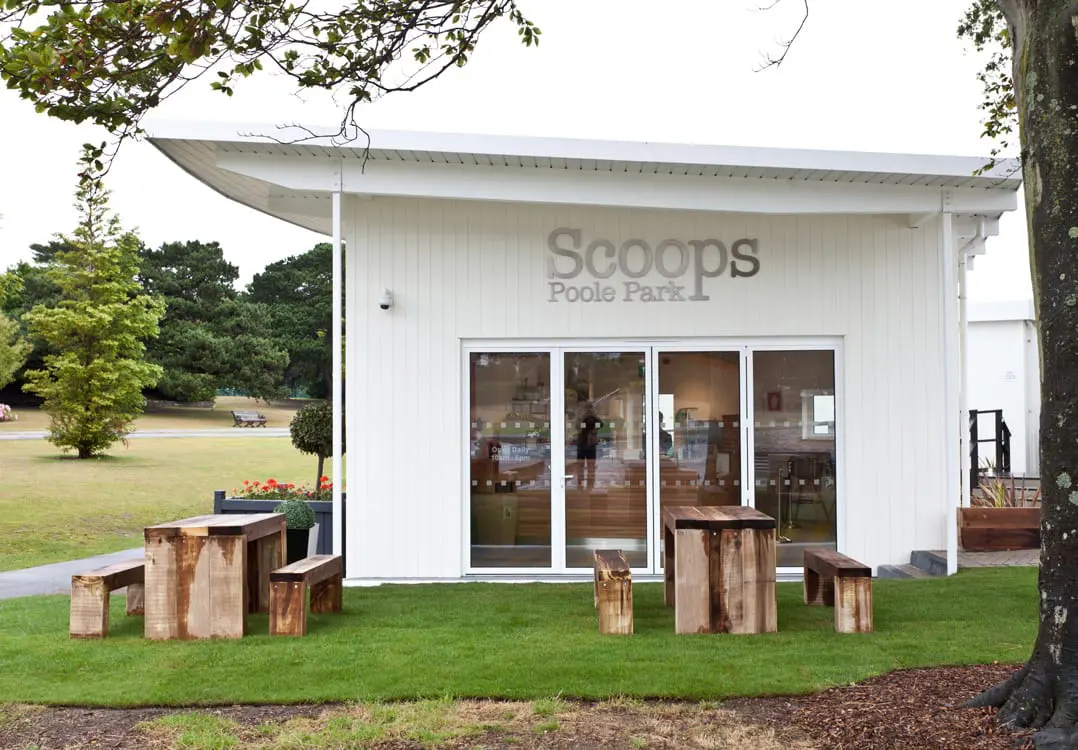
Externally we created a new external eating area with Millboard decking, bench seating, gabion walling and monolithic Purbeck stone lit features. This, coupled with the soft landscaping and external decorations, has improved the look and feel of the building. A stand-alone ice cream and shakes parlour called “Scoops” has been created with a new funky bar, sliding folding doors and high seating area with views to the new courtyard and lake beyond.
Architect: DMW Architects
Surveyors: Building Options Ltd
Structural Engineer: IW Price and Partners
Client Project Manager: Rachael Pountney
 Interiors