





Project Description:
The Hamble School is a happy, thriving and vibrant learning community for students aged 11-16 located at Satchell Lane, Hamble, Southampton, SO31 4NE.
Project Overview
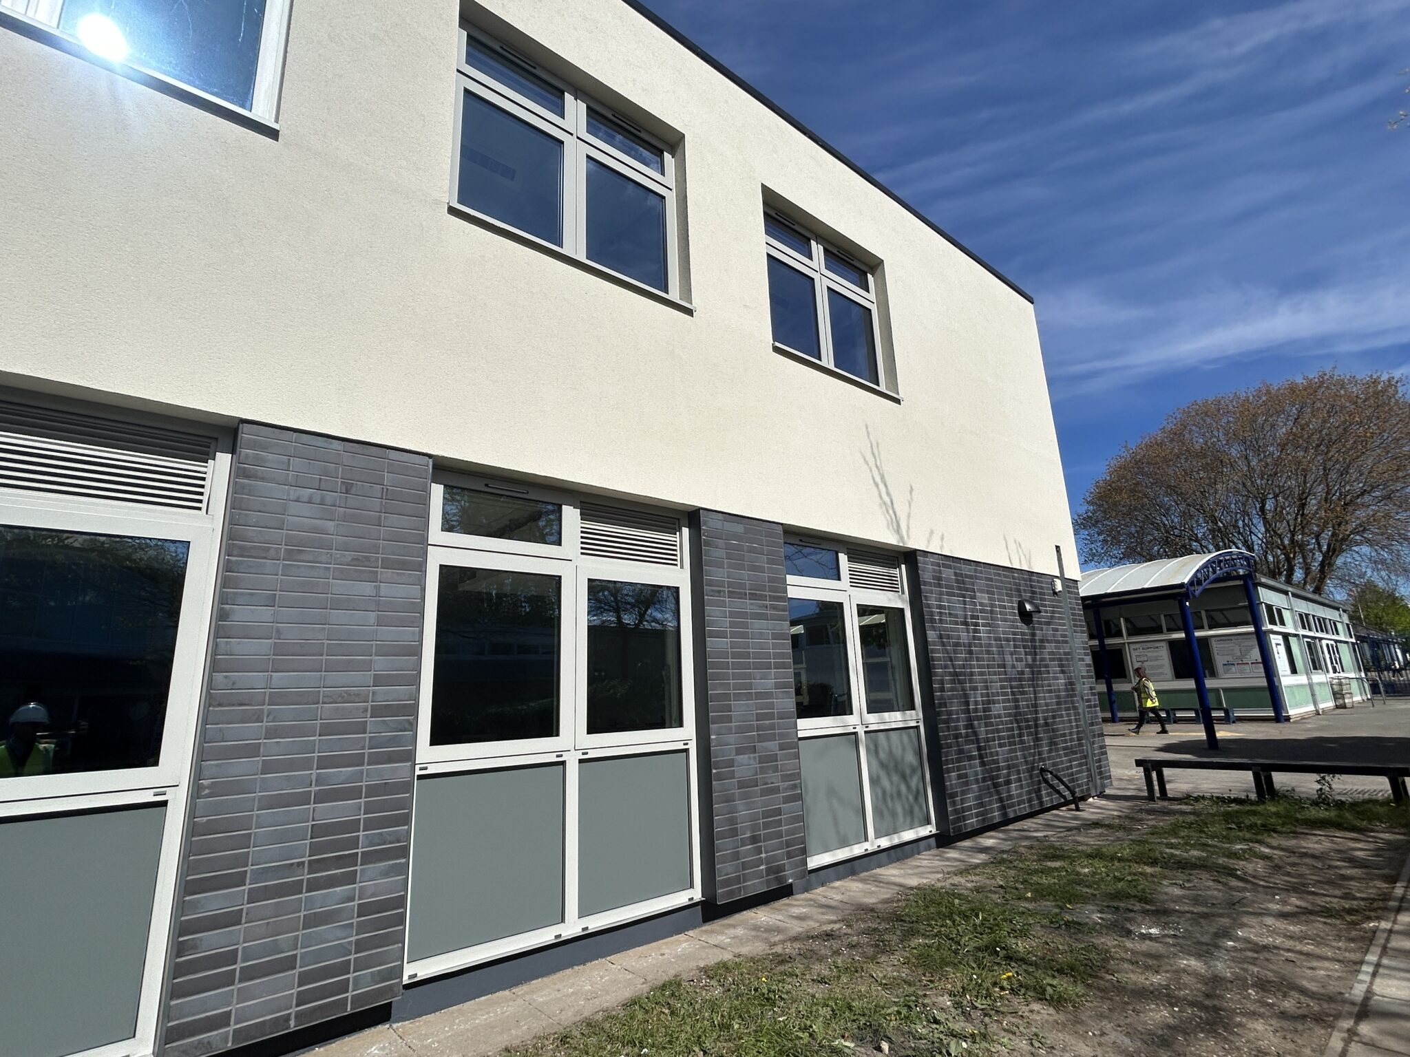
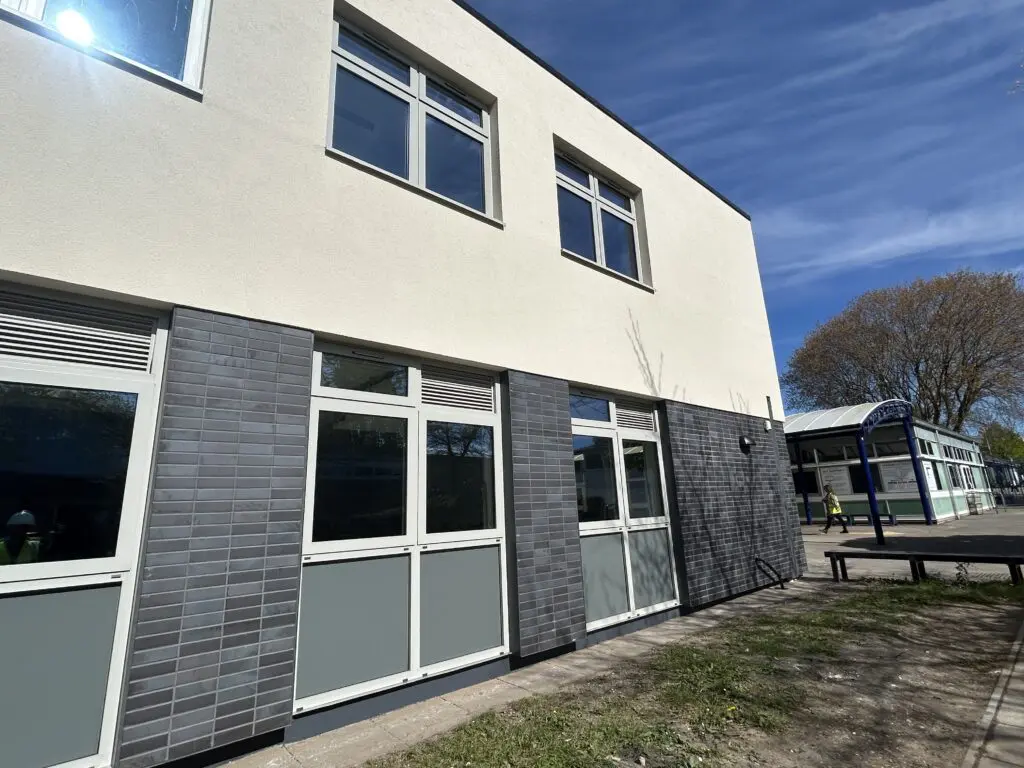
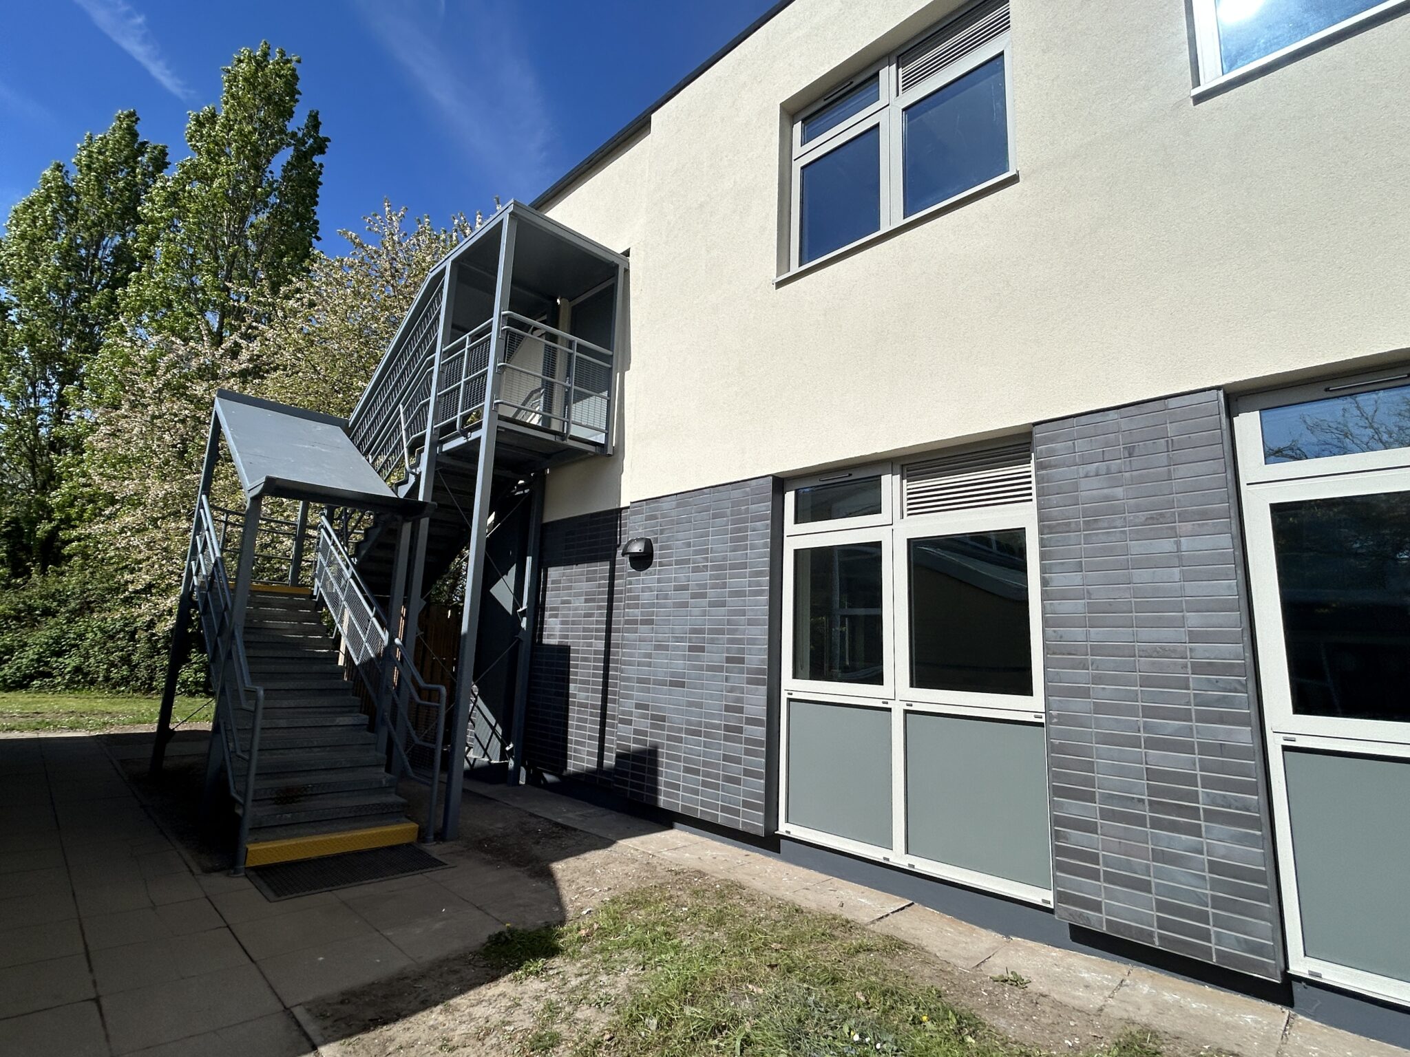
This project involved the refurbishment, recladding and re‑roofing of a standalone two‑storey science teaching block, delivered under the Hampshire County Council Minor Works Framework – SCOLA Reclad. The works were undertaken within a live school environment, requiring careful coordination to ensure safety, continuity of teaching and minimal disruption.
Scope of Works
The project comprised significant external and internal upgrades to improve the building’s condition, performance and longevity.
External Works included:
- Removal of existing glazed fenestration
- Installation of high‑performance thermal insulation
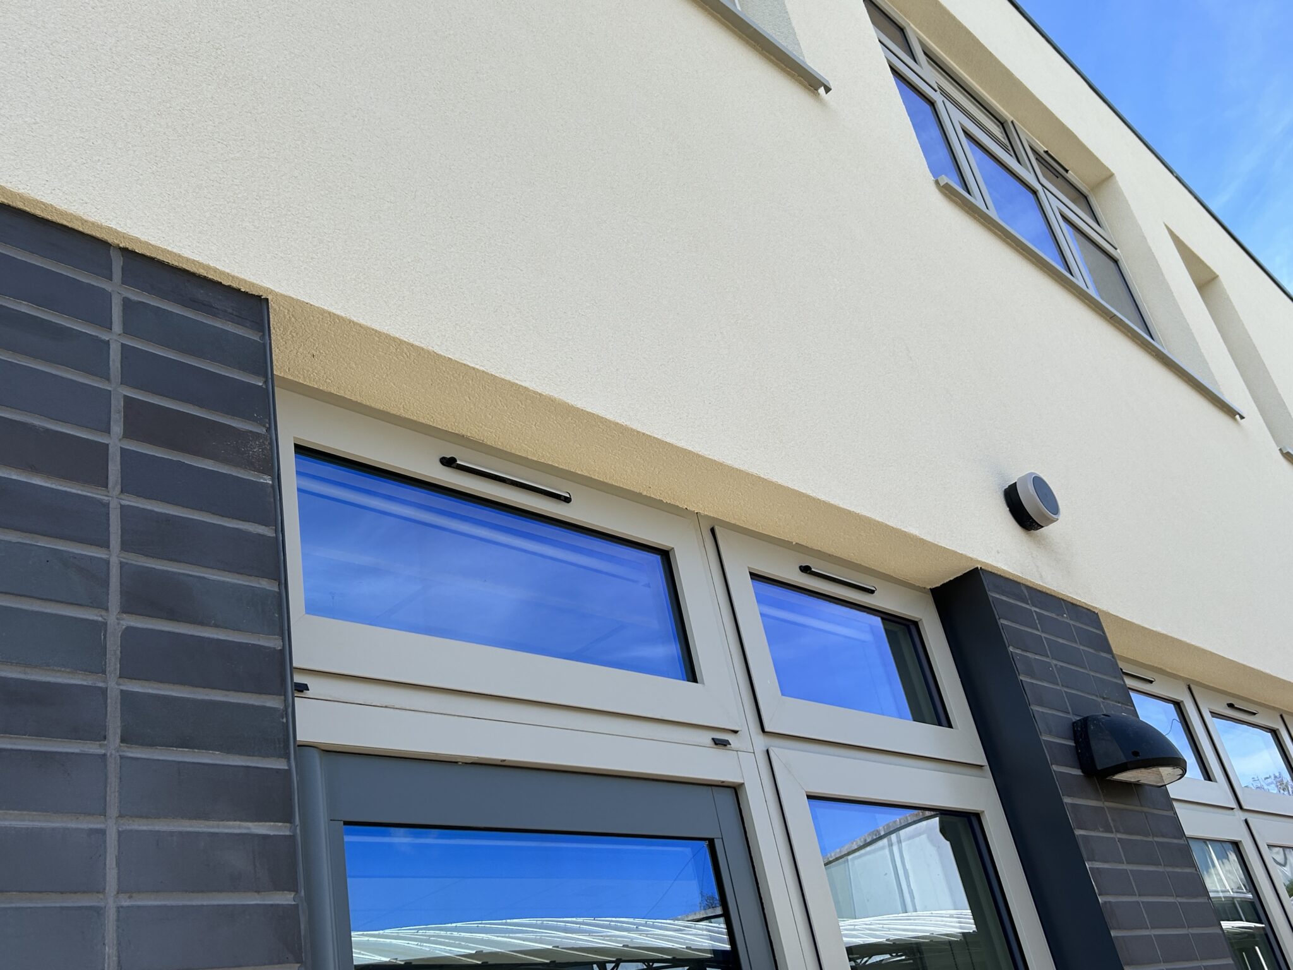
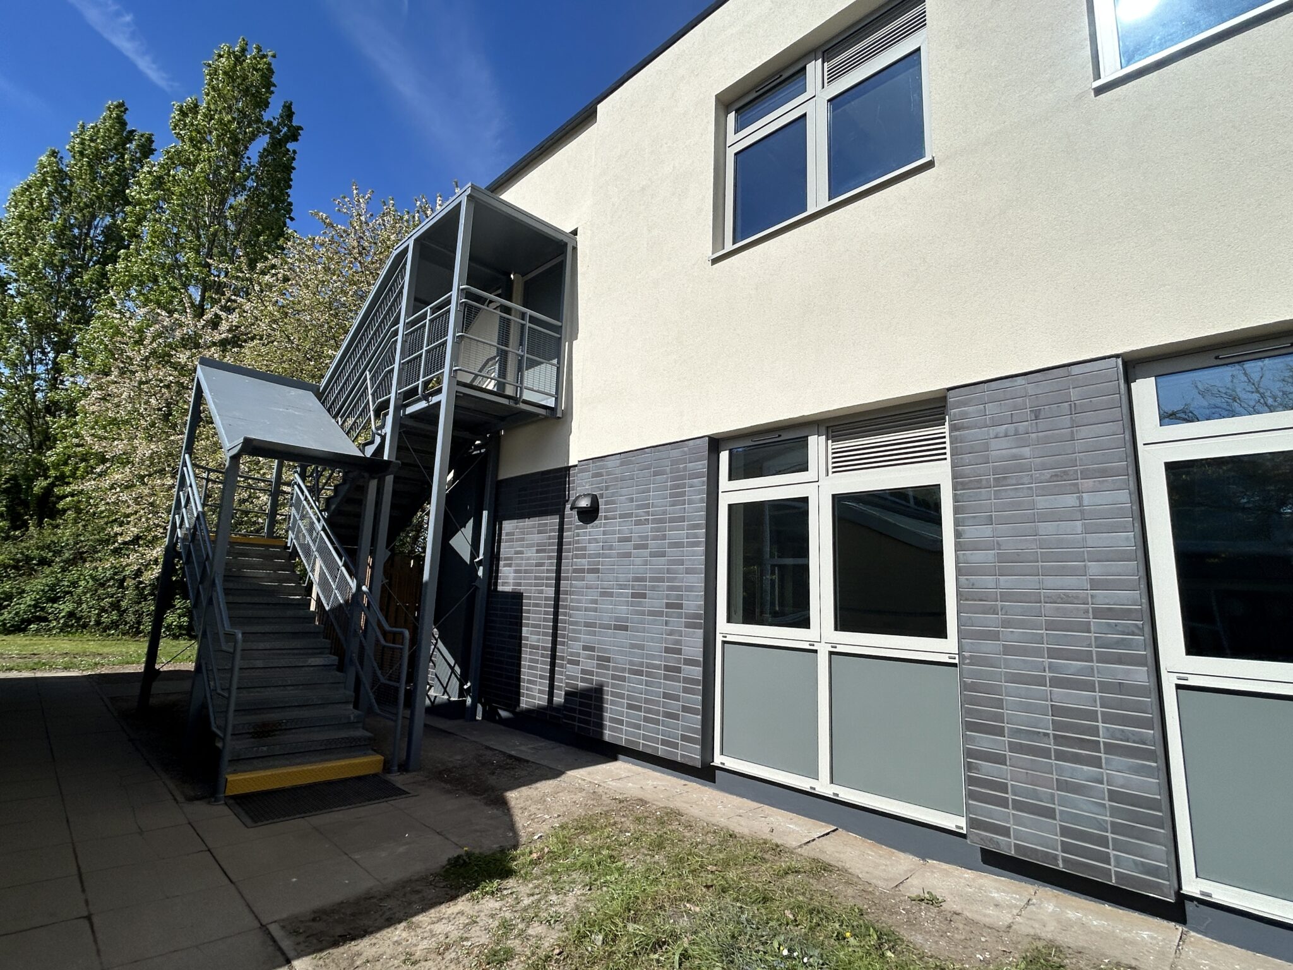
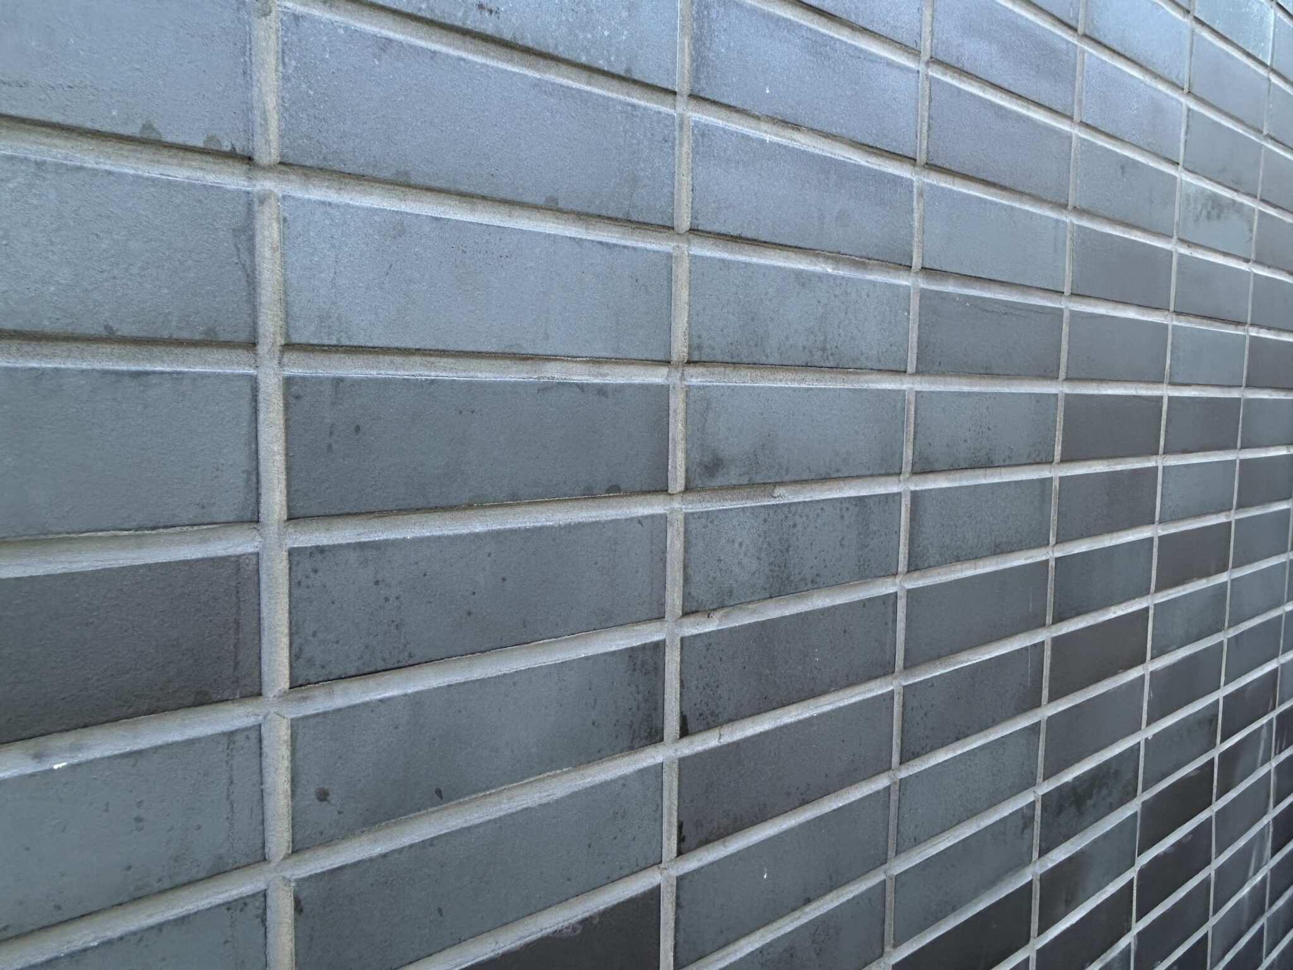
- New external finishes incorporating brick slips and render
- Replacement of original single‑glazed Crittall windows with modern double‑glazed aluminium units
- Upgrade of the flat roof with new thermal insulation and high‑performance mineral felt
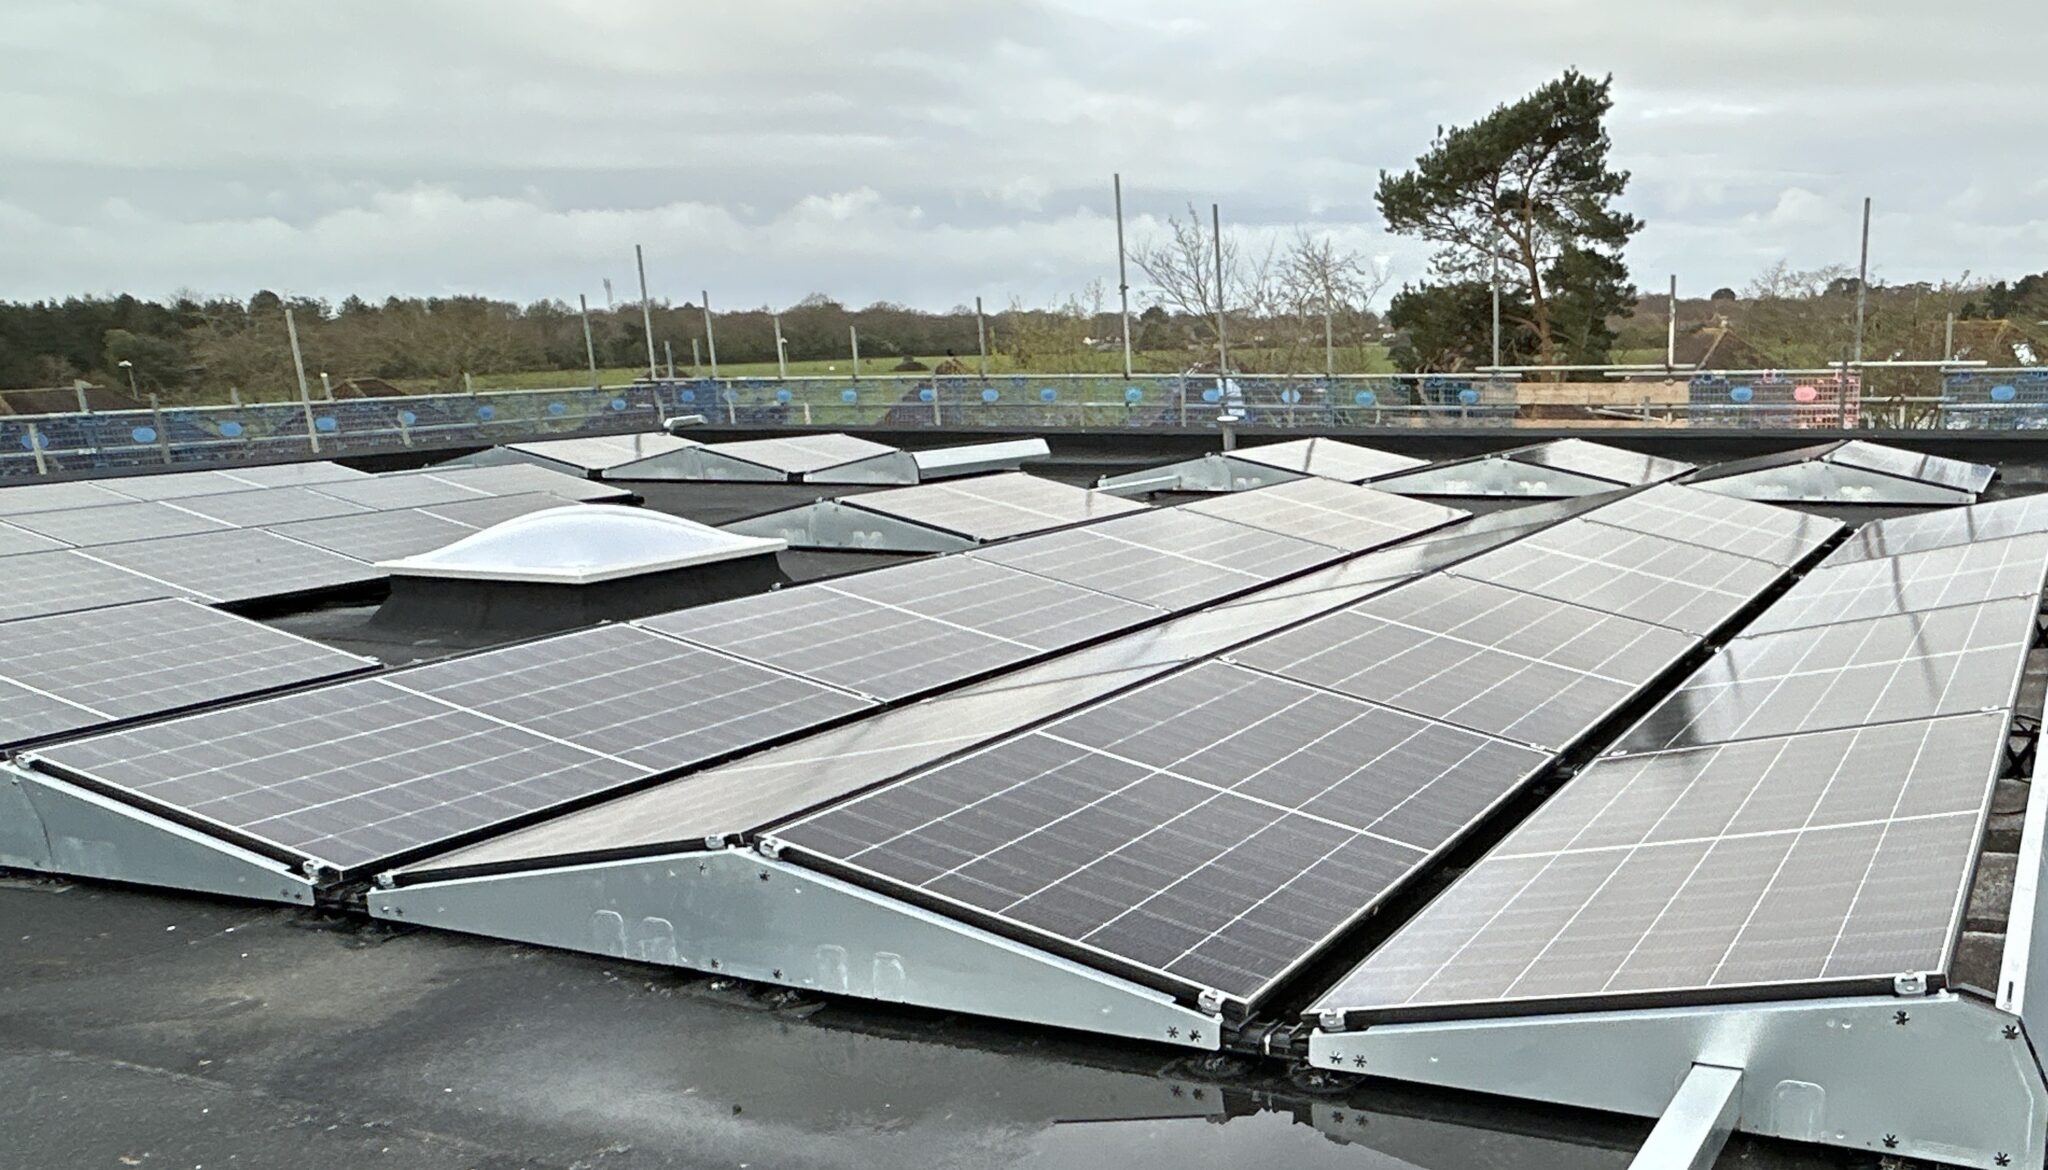
- Installation of photovoltaic (PV) panels to enhance energy efficiency
Internal Works included:
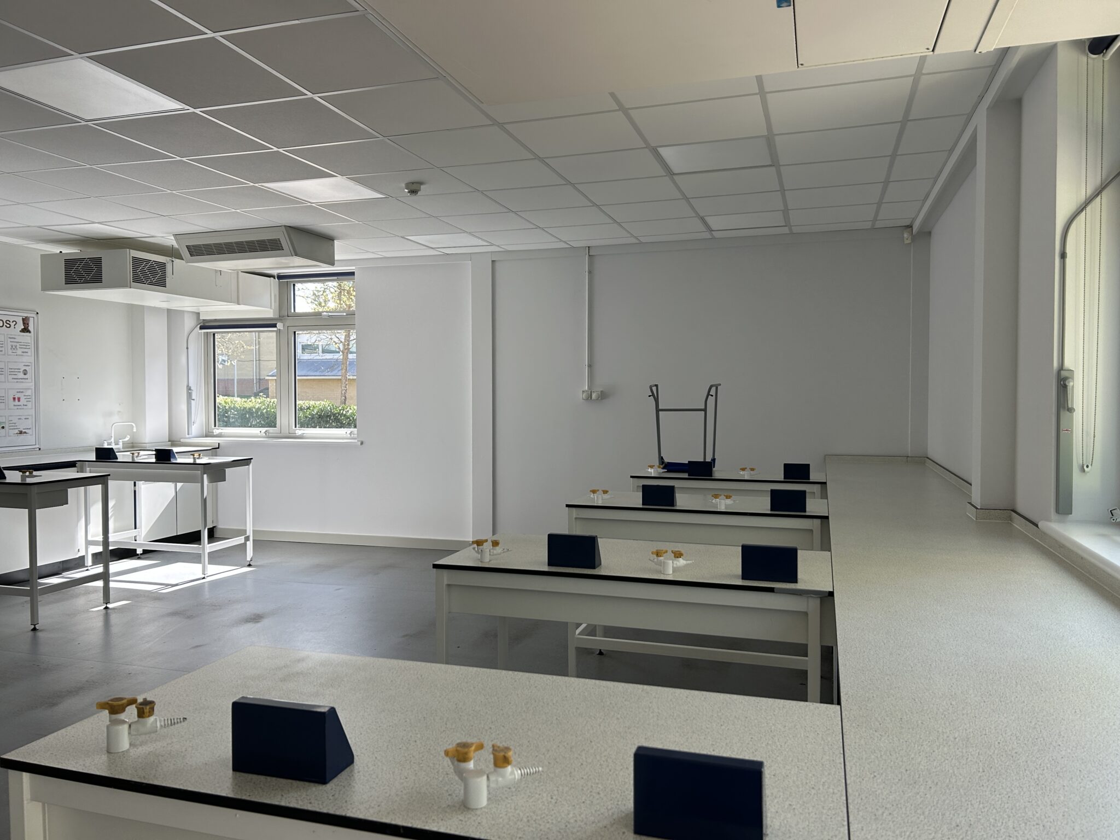
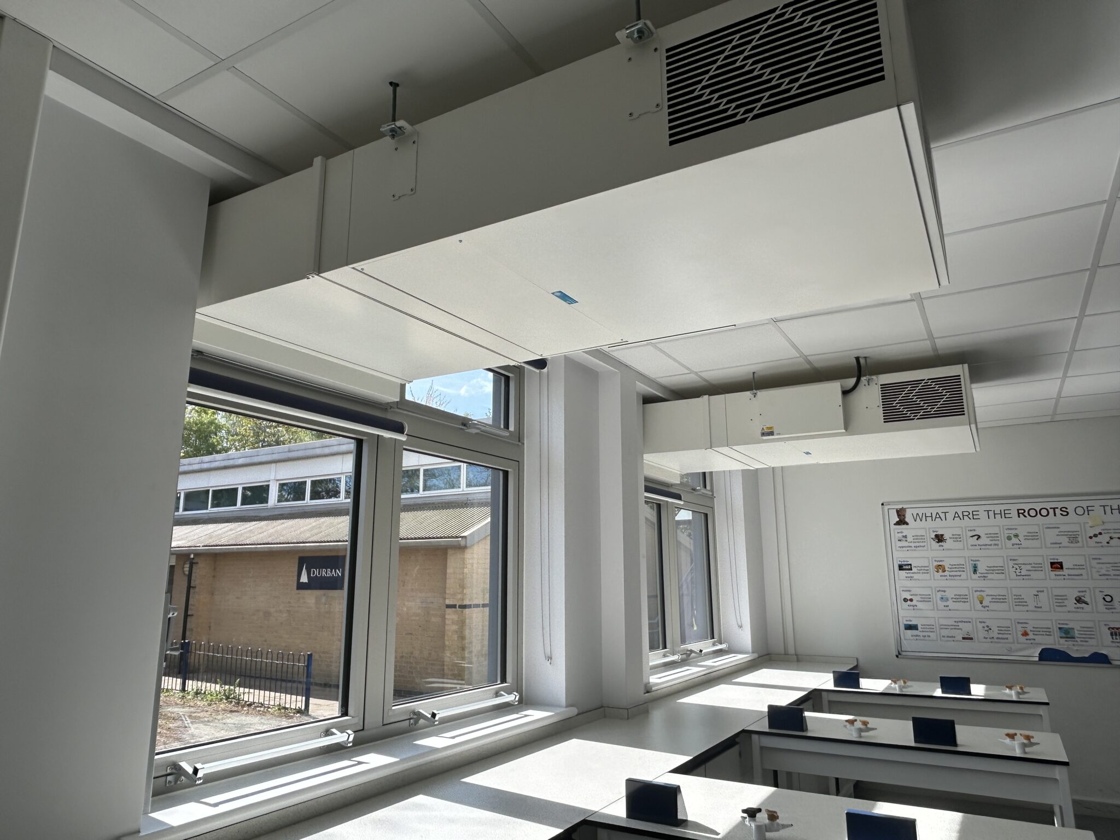
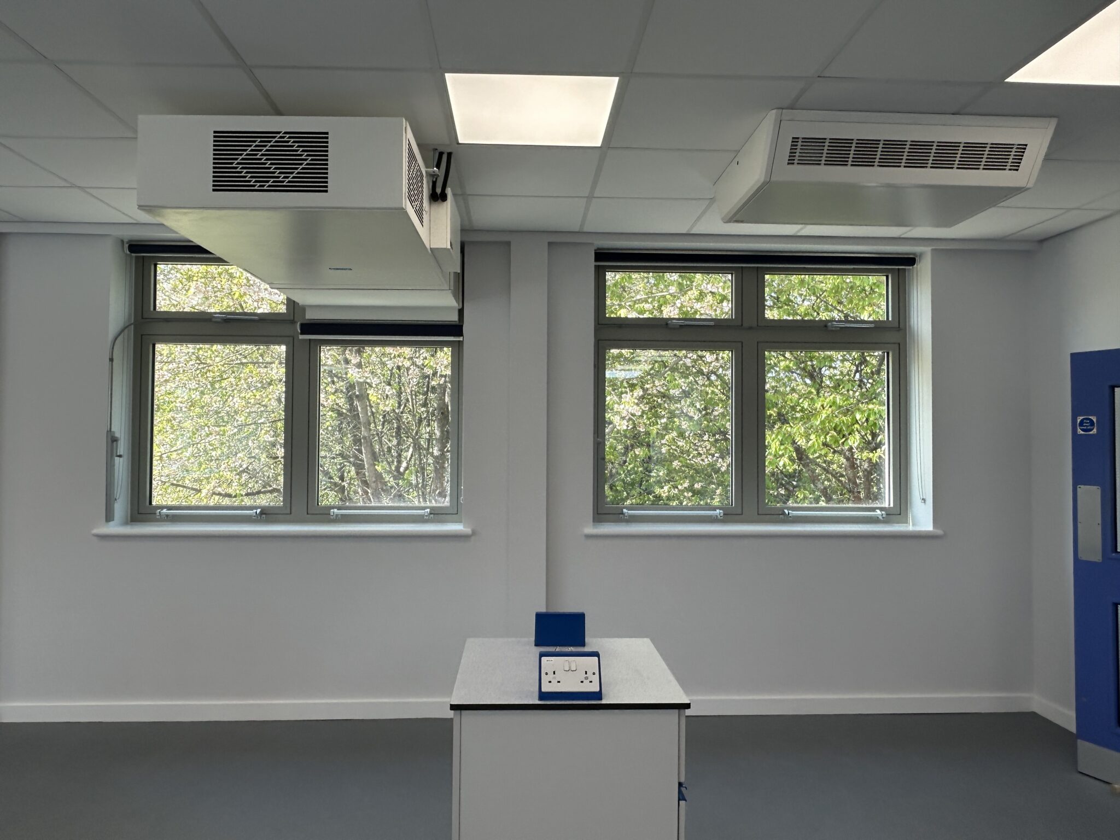
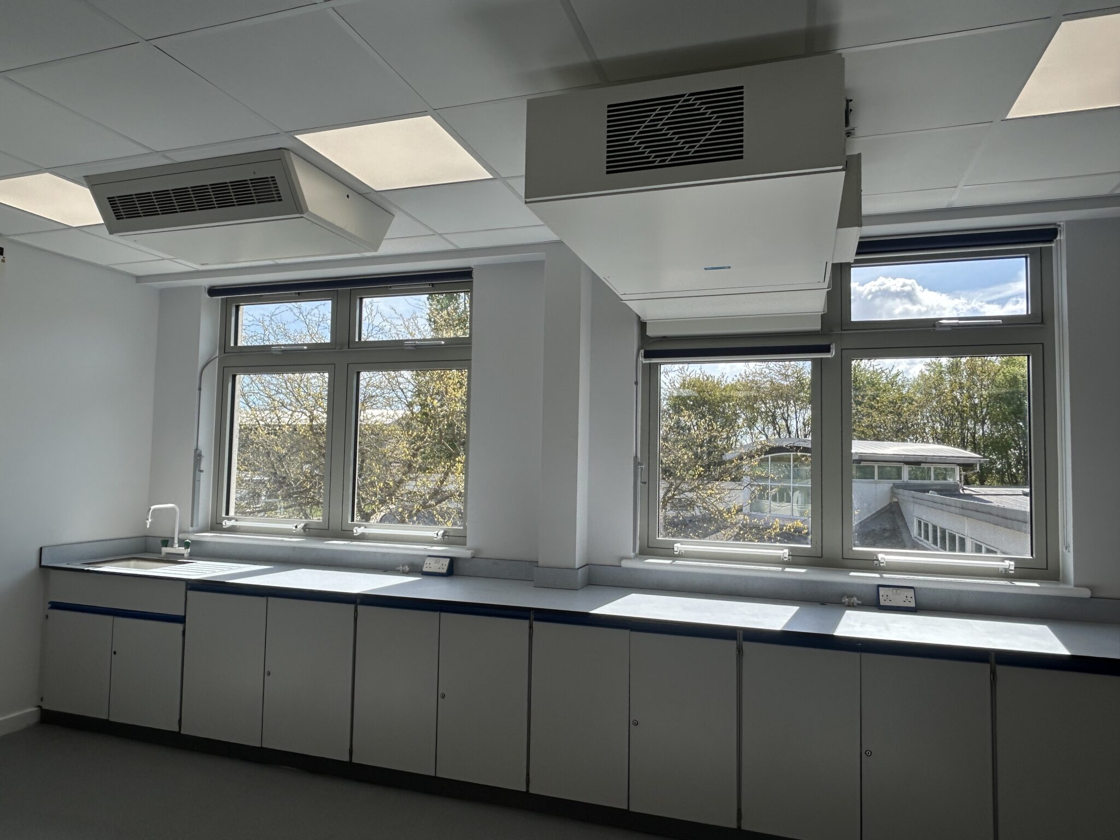
- Full refurbishment of all science laboratories, toilets and ancillary spaces
- New mechanical and electrical services
- Enhanced fire protection measures
- New floor coverings, ceilings and decoration throughout
- Installation of specialist laboratory furniture
- LED lighting upgrades across the entire building
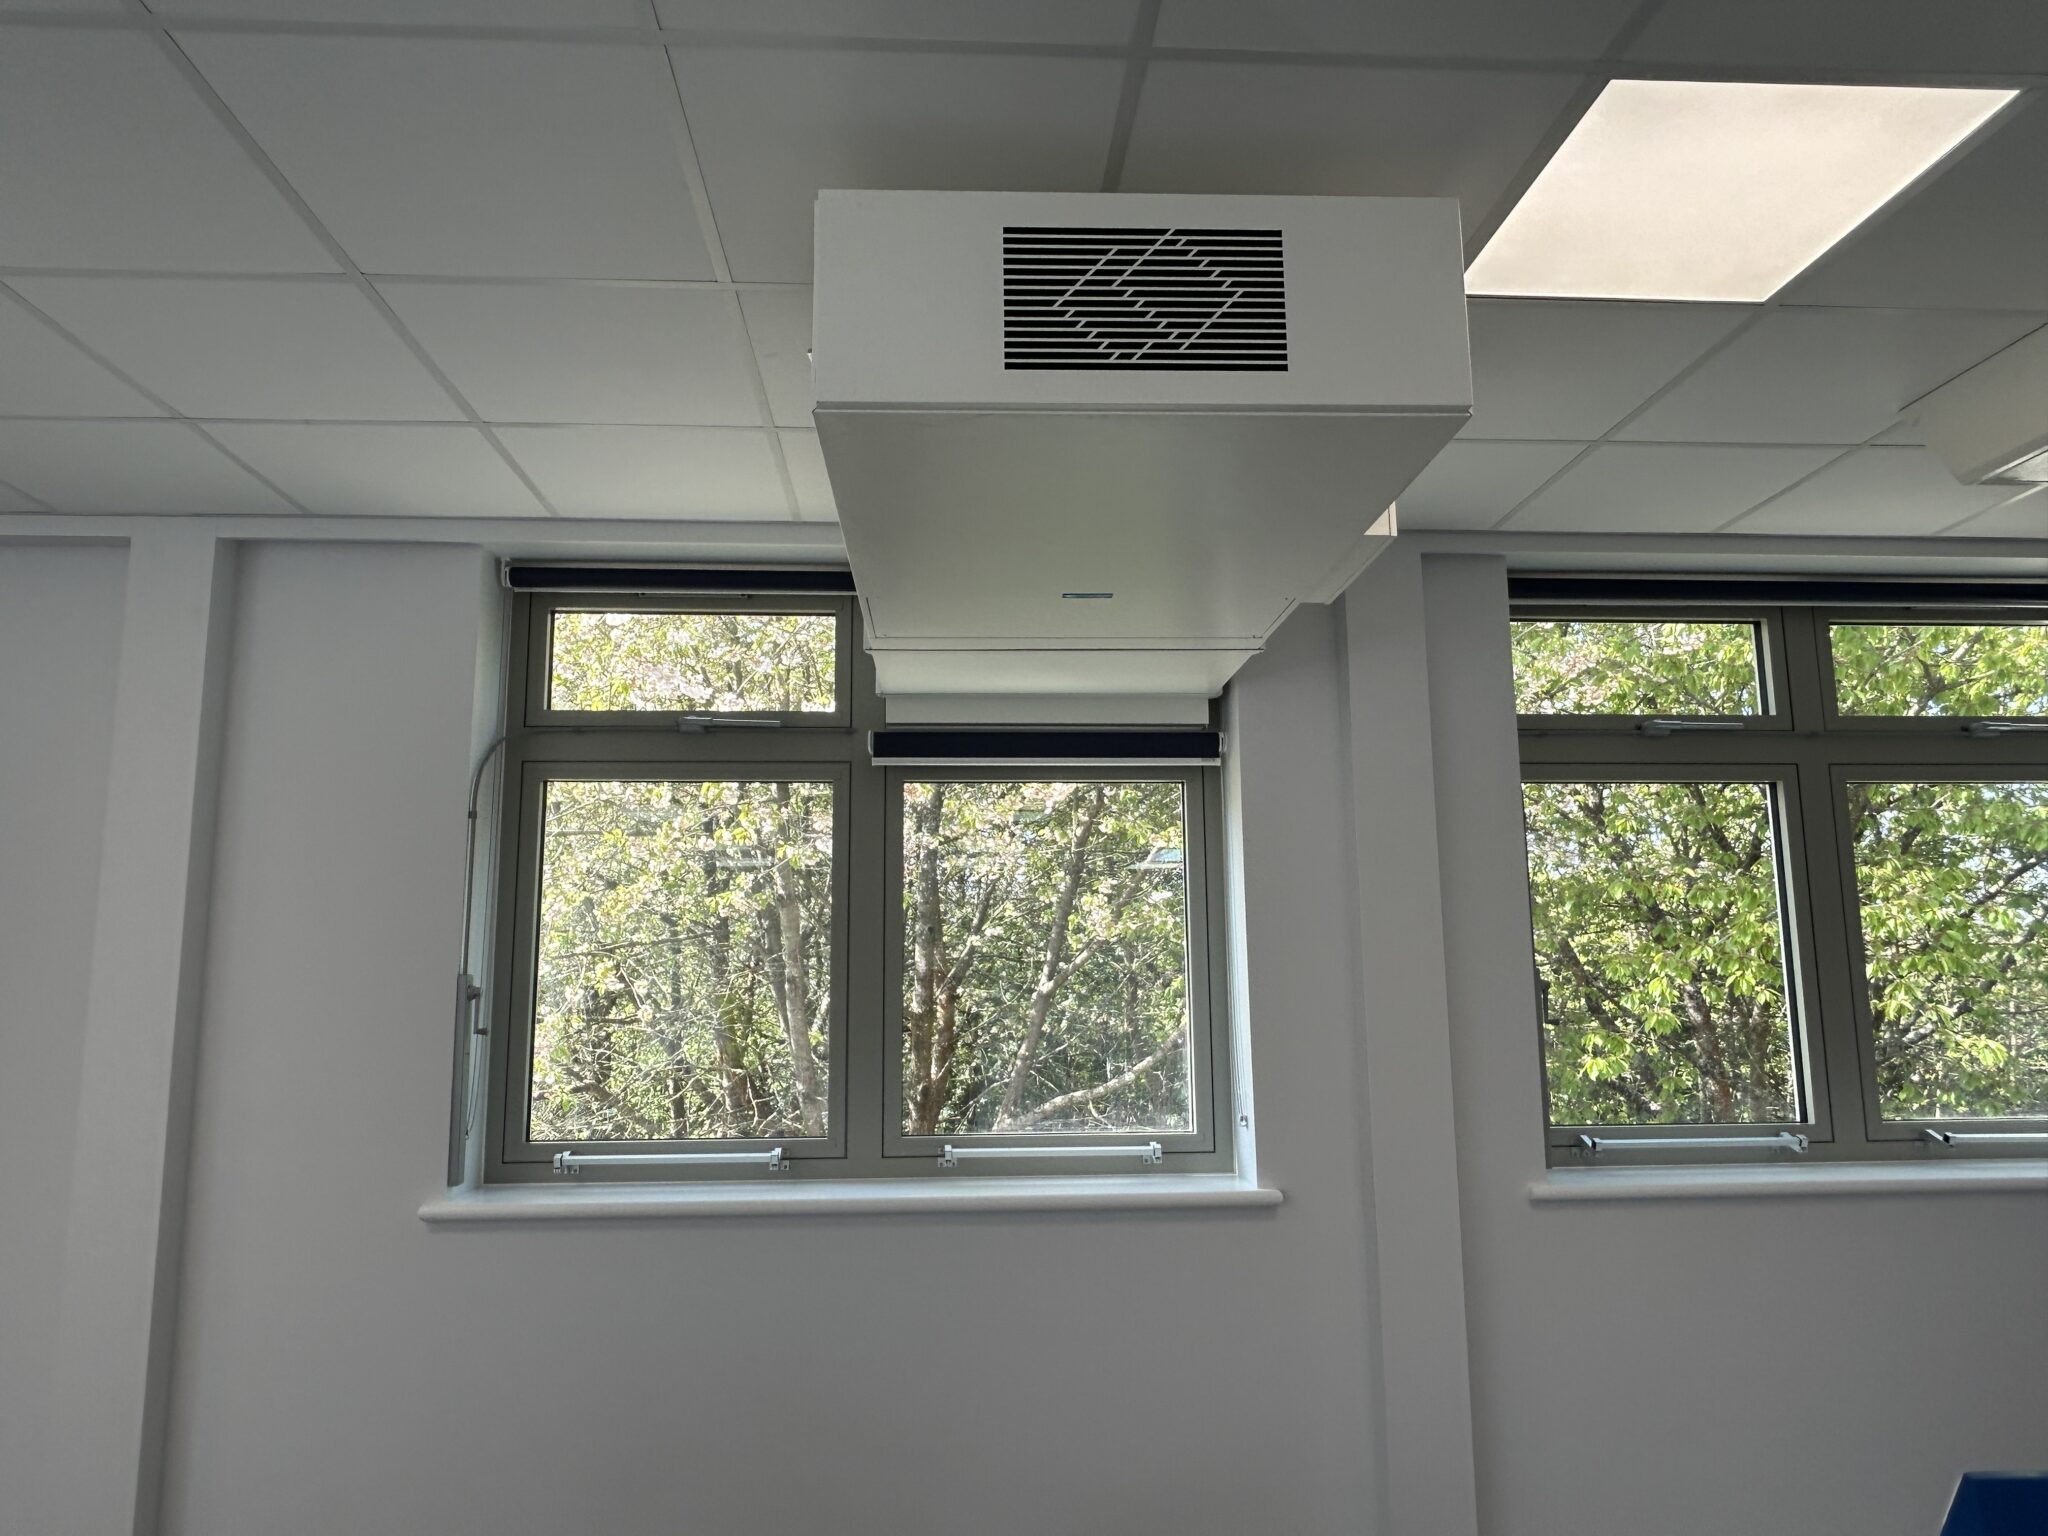
- Hybrid ventilation and heat recovery units serving all classrooms
- Replacement boilers and associated equipment
Key Challenges
- Restricted site access within the heart of a busy school campus
- Requirement to maintain safe circulation routes for large numbers of pupils and staff
- Complex logistics associated with deliveries and construction sequencing
- Delivering works while the school remained operational
Our Approach
Given the constrained access, a temporary roadway was constructed through the centre of the school to facilitate safe and efficient material deliveries. Comprehensive logistics planning enabled the creation of fully segregated pedestrian routes, ensuring the safety of pupils, staff and visitors at all times.
Close collaboration with the school and client allowed works to be carefully phased, minimising disruption and maintaining a safe, well‑managed site environment throughout the project.
Sustainability & Performance
The refurbishment has significantly improved the building’s environmental performance through:
- High‑performance insulation and glazing
- Energy‑efficient LED lighting
- Hybrid ventilation with heat recovery
- On‑site renewable energy generation via PV panels
These measures collectively deliver improved thermal comfort, reduced energy consumption and lower operational costs.
Outcome
The project successfully transformed an ageing SCOLA building into a modern, efficient and resilient science teaching facility. The upgraded block now provides a high‑quality learning environment that meets current educational, safety and sustainability standards, while extending the building’s operational lifespan.
Architect: Hampshire County Council
Structural Engineer: Hampshire County Council
Services Consultant: Hampshire County Council
Cost Consultant: Hampshire County Council
 Education