






Project Description:
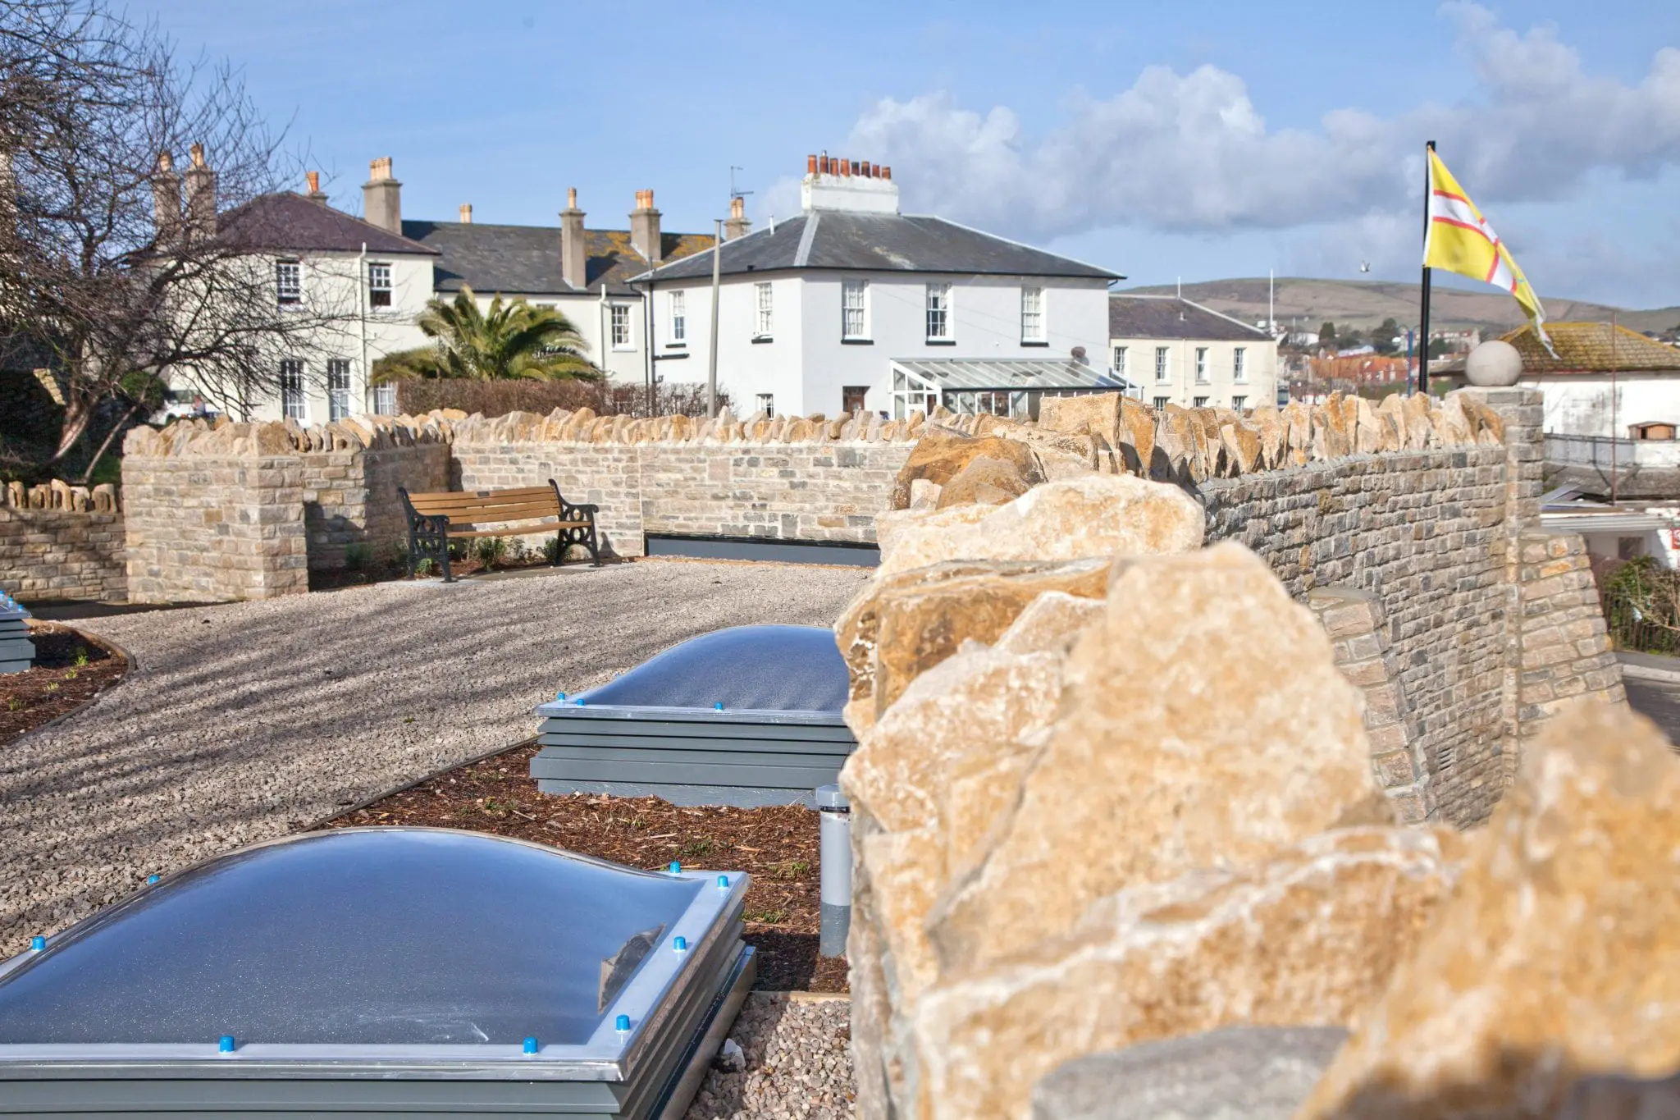
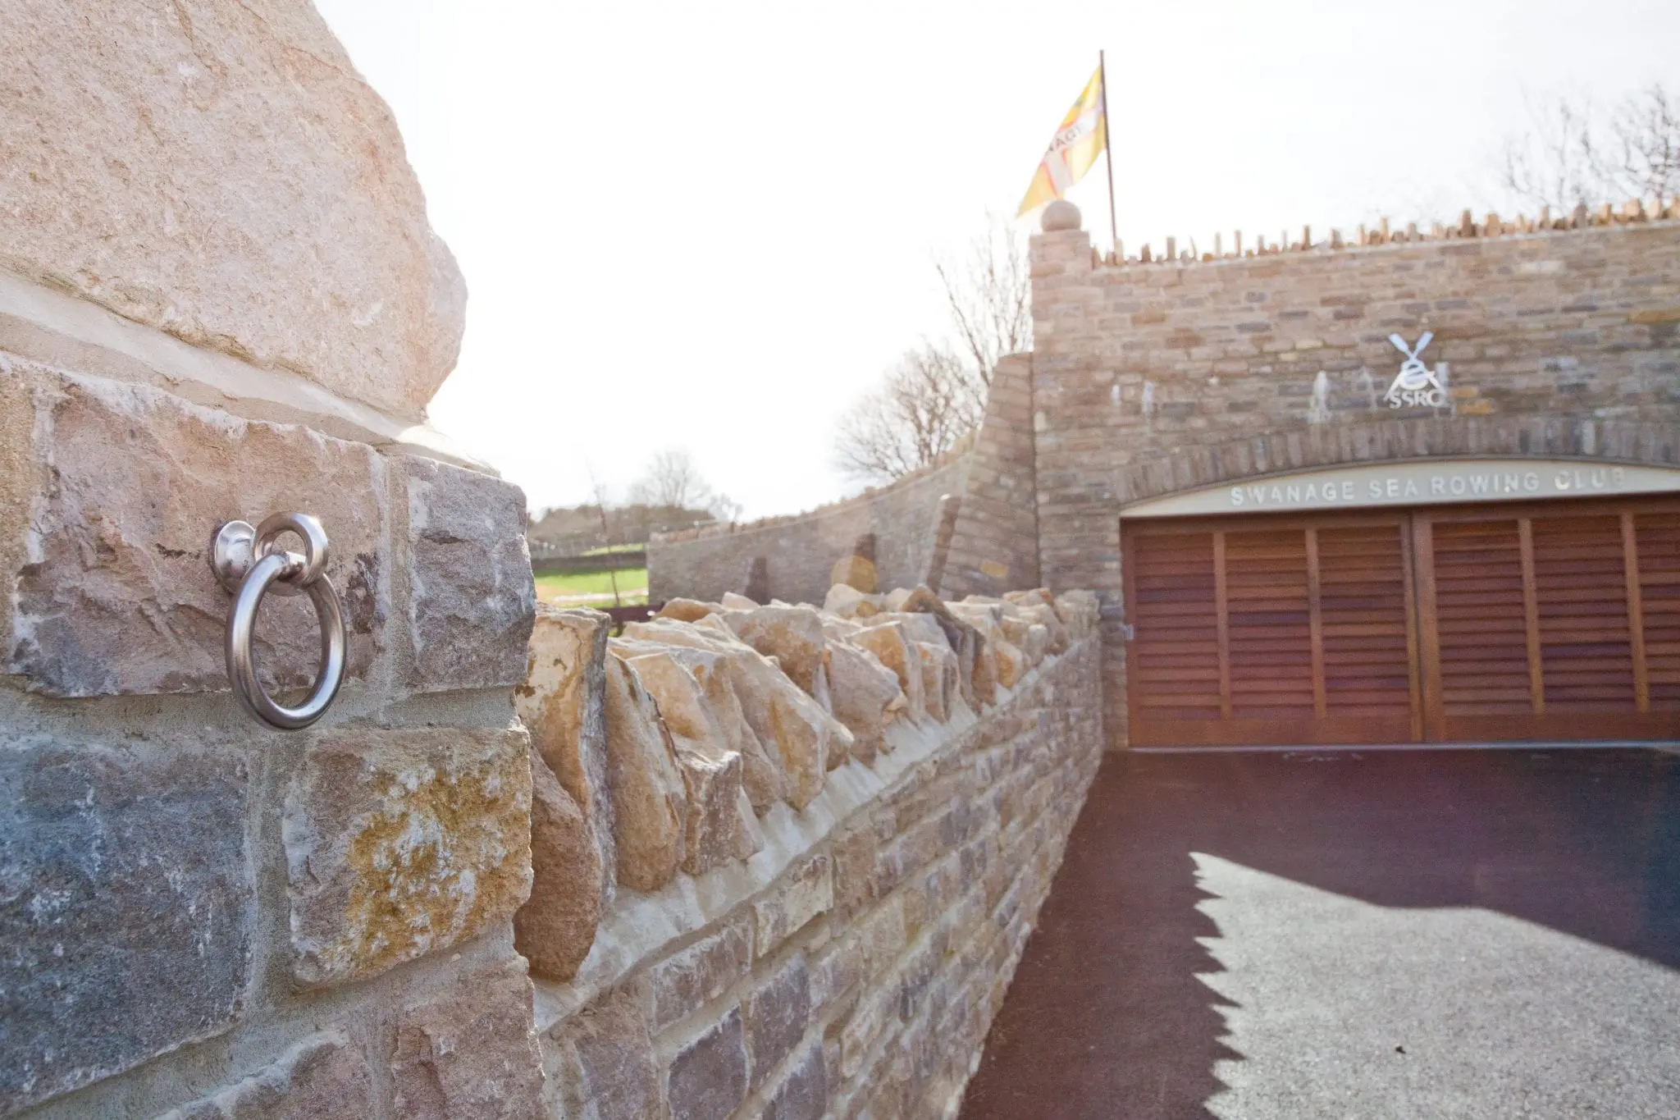
With the assistance of Swanage Town Council, Swanage Sea Rowing Club were able to secure land for a permanent new boathouse. In May 2013 Greendale Construction were appointed as Design and Build Contractors for the new project. The new 1,500 sq ft boathouse is constructed within a steeply sloping bank and built as a reinforced waterproof concrete bunker structure on a raft foundation. The roof of the new structure creates an observation deck and community area for the general public and has new paths and planted areas. The whole building is clad in Purbeck Stone with buttress features on the North West elevation. A large forecourt area has also been created to store and work on the boats.
We were working in unstable made up ground with clay and rubble deposits. A sacrificial retaining wall using RSJ steels and railway sleepers was constructed to allow safe access and construction of the main structure. New infrastructure services were required to the building consisting of foul water sewer connection and storm water to sea out flow. New electricity services were also installed.
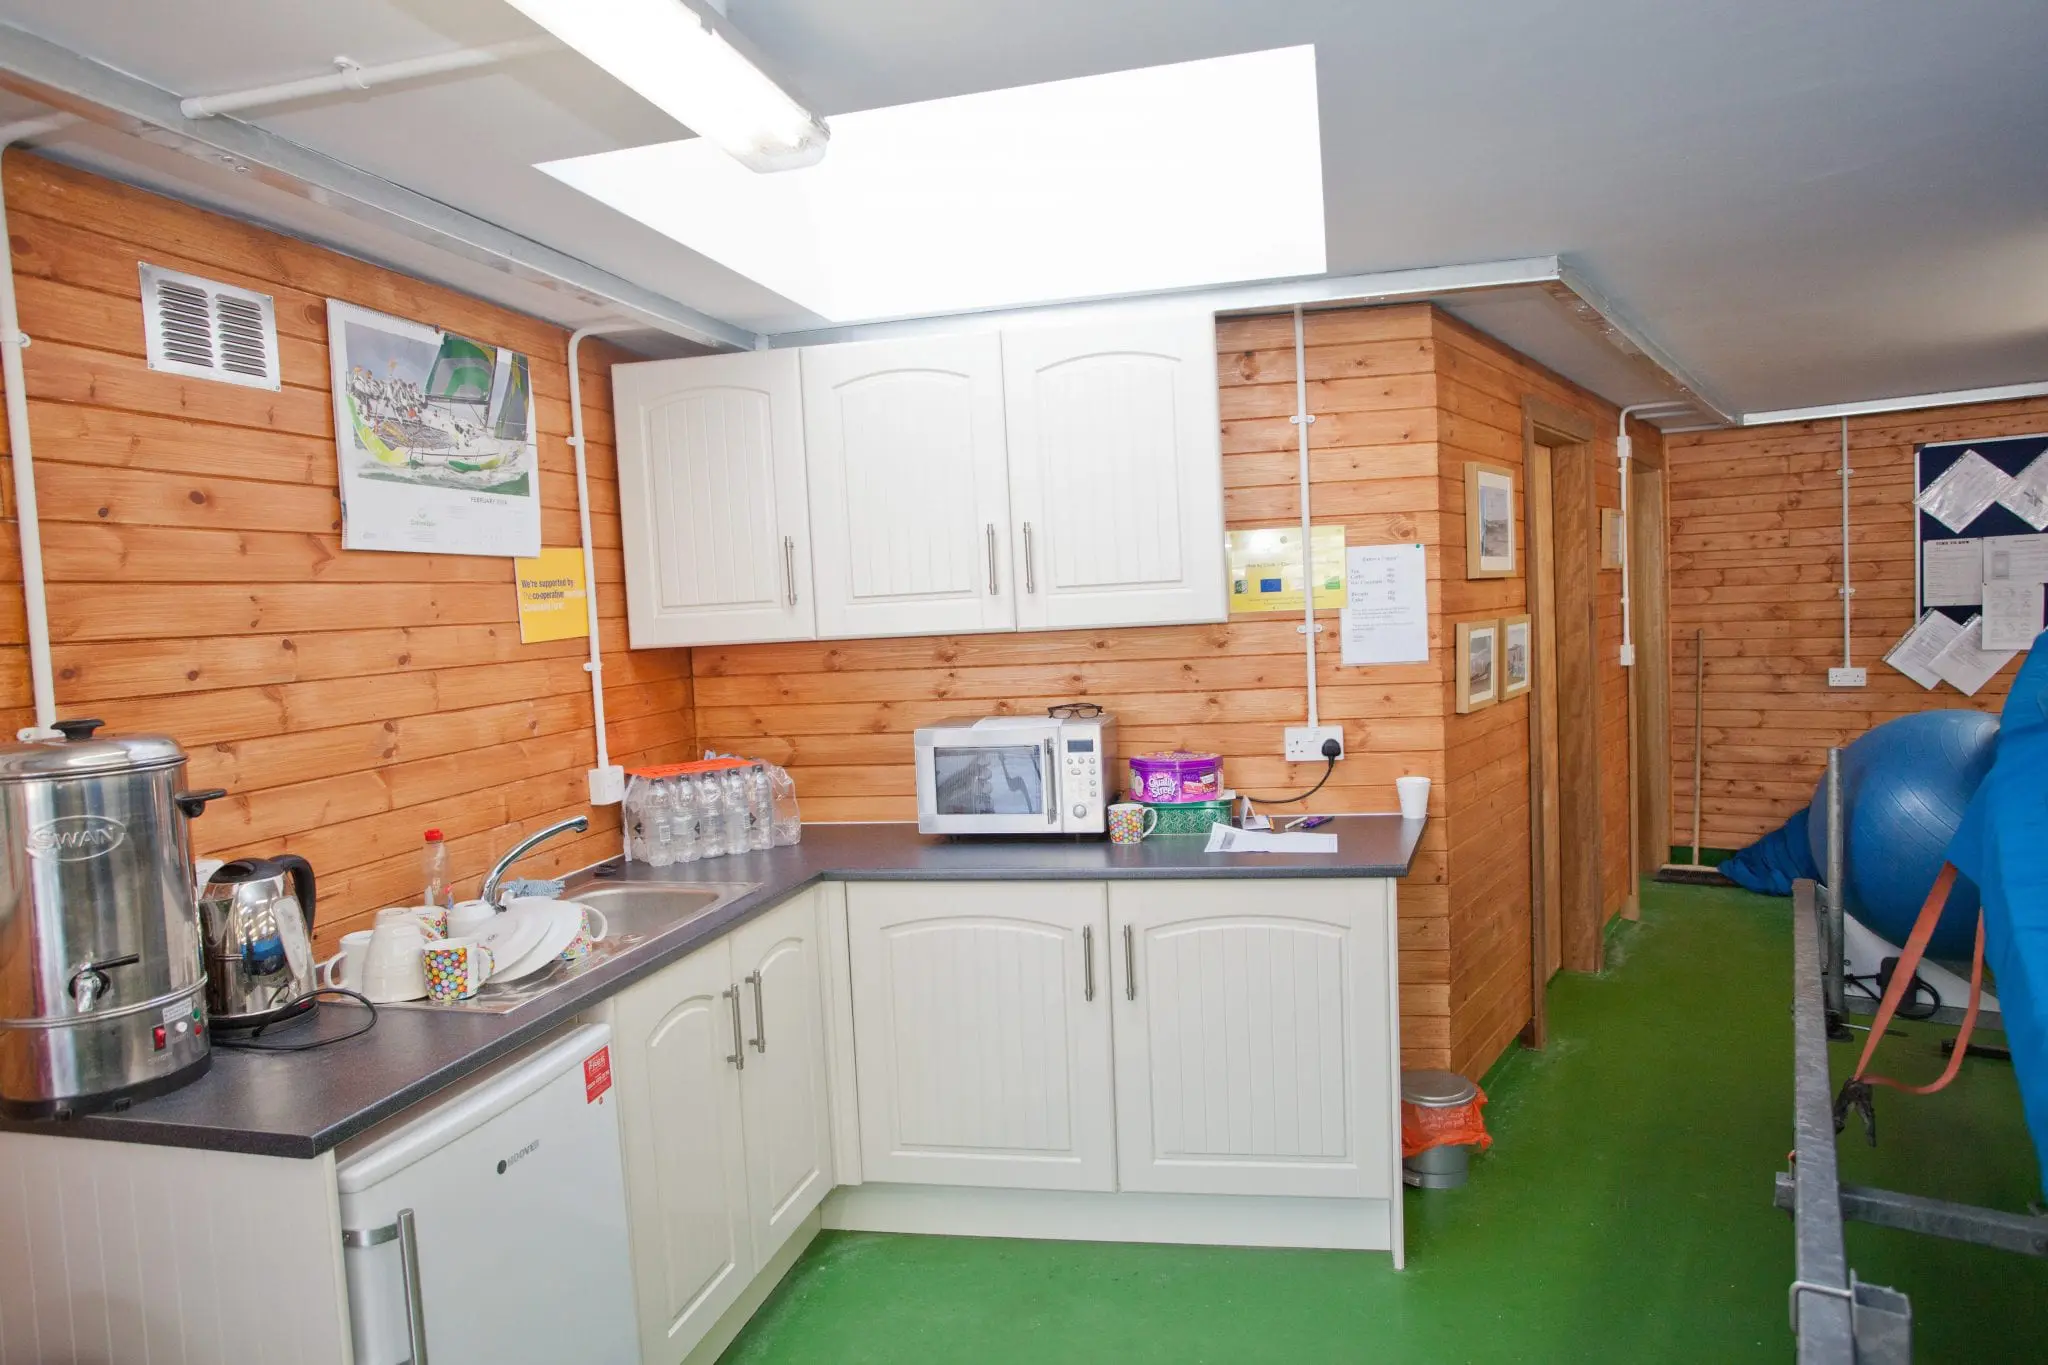
Internally the new boathouse can store 3 of the gigs, has a dedicated gym area, wet room, office and kitchen. Externally, new paths and steps have been created to link lower areas to the main car park. These have been constructed in Purbeck stone. The Club has a thriving membership and does very well in the regattas around the South West.
Architect: Greendale D&B and Morgan Carey
Structural Engineer: Greendale D&B and Smith Foster
 Commercial