

Project Description:
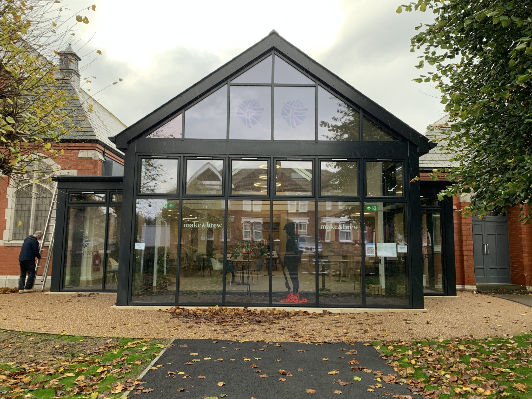
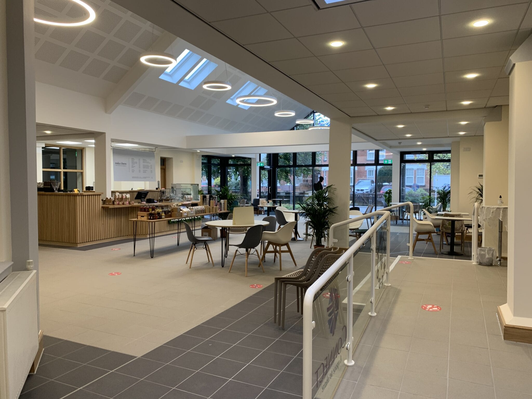
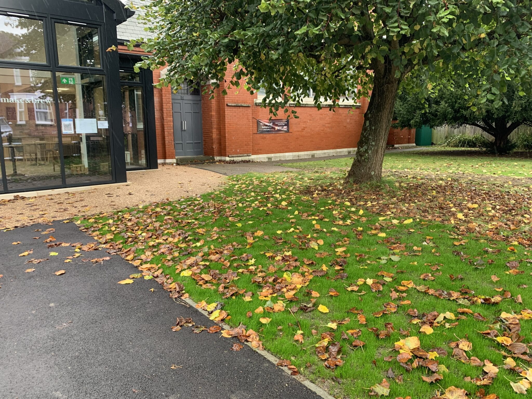
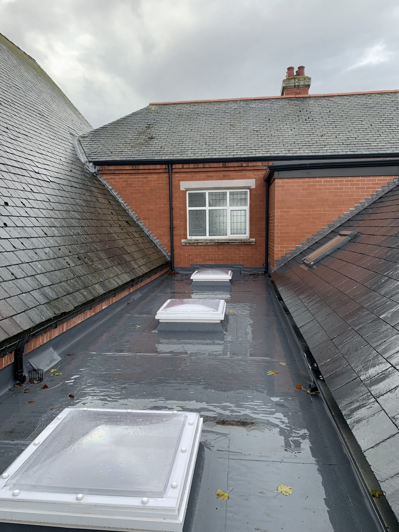
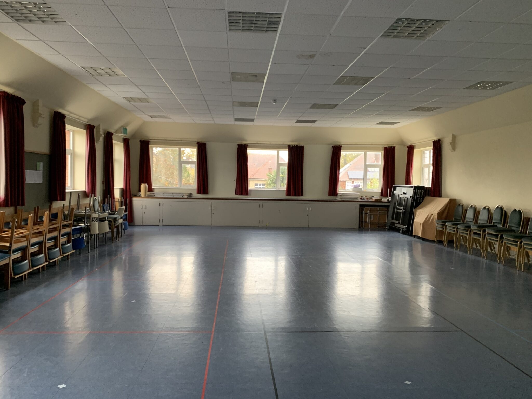
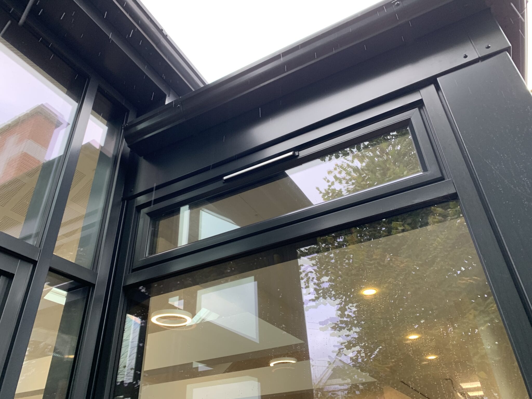
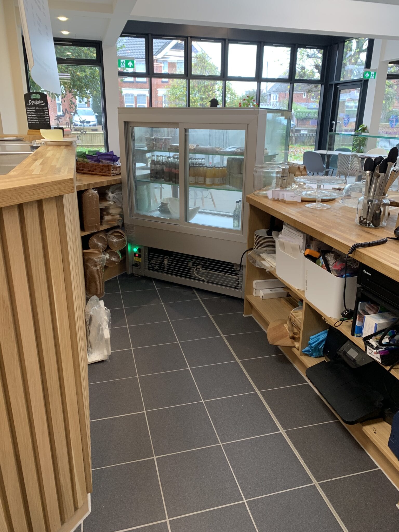
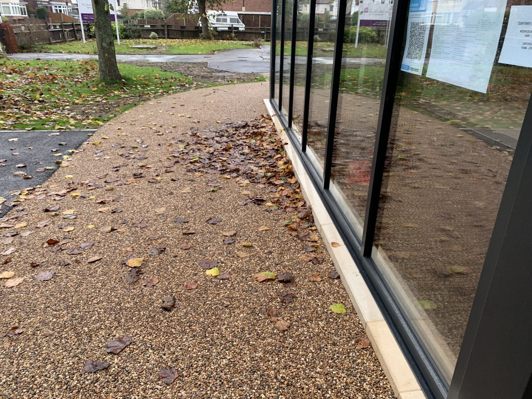
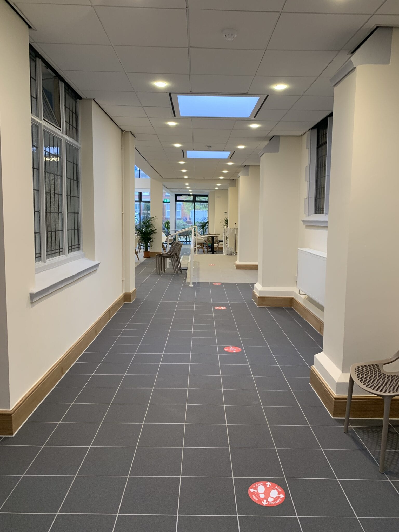
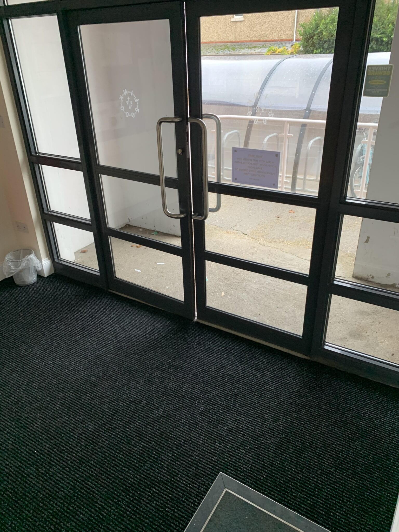
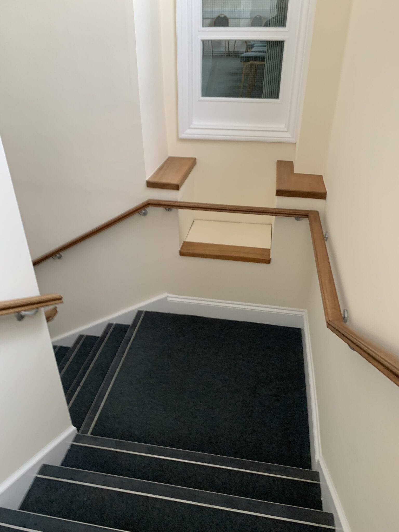
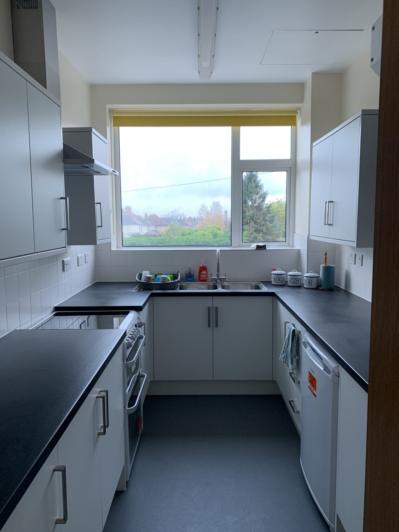
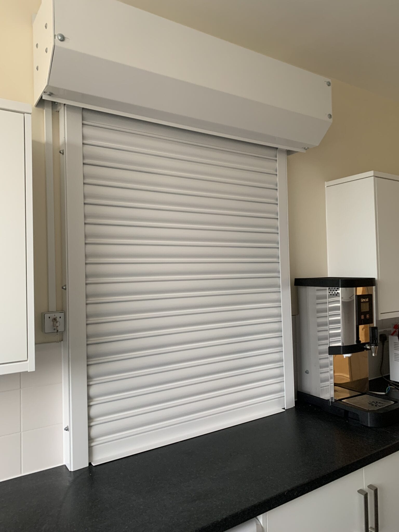
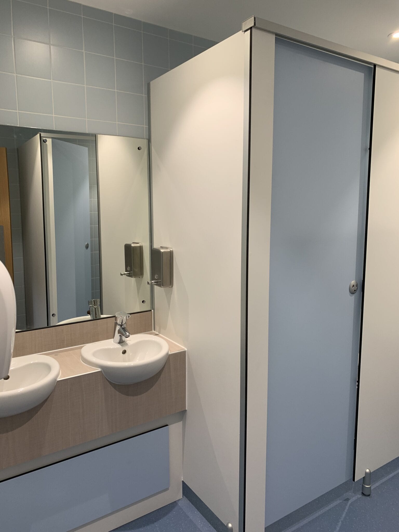
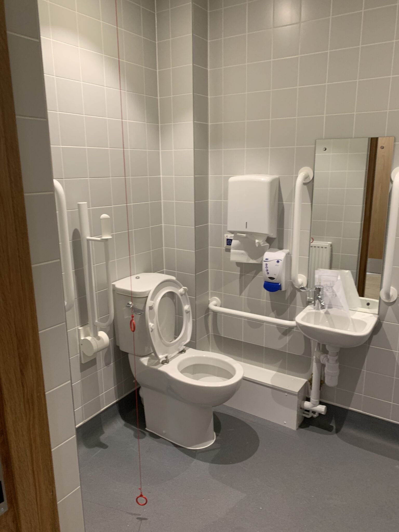
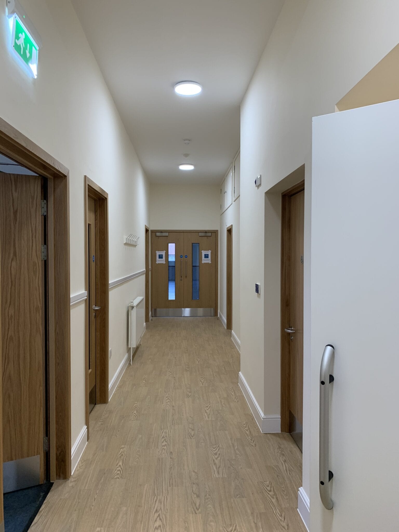
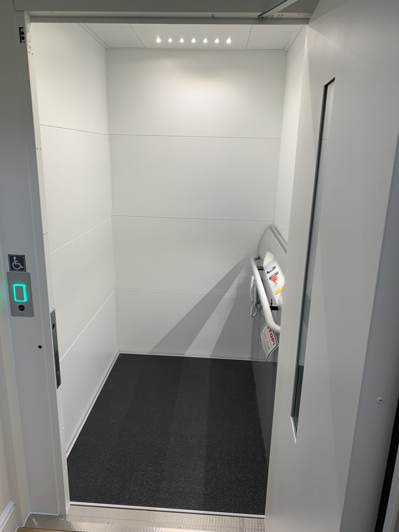
Greendale Construction completed major improvement works at St James’ Road Methodist Church, Shirley, Southampton. The popular community church has benefitted from a number of alterations including a platform lift which will provide disabled access to the existing first floor, a new disabled WC and reconfiguration of the first-floor accommodation. Two meeting rooms have been combined to form one large meeting room, alongside additional toilets. The current kitchen/meeting room has been altered to create a larger kitchen with a servery to the upper hall and a small meeting room. The ‘welcome area’ foyer has been extended with a new pitched and flat roof. Two new toilets can also be accessed from the foyer. Further alterations include the reconfigured nursery area, including new toilets, as well as windows and doors which form the new extension.
Originally set to be carried out in phases, the COVID-19 pandemic meant that with the space not required by the client, a new programme was drawn up to deliver multiple phases at the same time.
Architect: CPL Chartered Architects
Surveyor: Ashburnham Cameron Partnership
Structural Engineer: AR Associates
M&E Consultants: MCA Consulting Engineers Ltd
 Heritage