




Project Description:
Commencing on 31st January 2022, Greendale Construction completed on the grade 1 listed, 900 year old church and bell tower of St Andrew’s Church, Rockbourne, Fordingbridge on 27th May 2022. Fortunately, the church was allocated £12,000 by the National Churches Trust (NCT) and £7,500 by the Wolfson Foundation to help fund the repairs. Vice-president of the Trust is none other than broadcaster Huw Edwards, best known as the presenter of the BBC’s News at Ten.
Huw was quoted as saying: “The latest funding is a much-needed lifeline for churches and chapels, many of which are struggling to raise money to keep their buildings in good repair. The grants will safeguard unique local heritage and provide a real boost to the people who look after and use churches and chapels for worship and for many important community activities.”
An ancient and historical past
St Andrew’s is said to date from the era when the Earls of Kent were Lords of the Manor. Its tower contains three bells.
The earliest church at Rockbourne was a simple 12th-century building in cruciform style. Sometime in the 13th century this was enlarged with the addition of a south aisle. A small timber bell-turret topped the building in 1613, and a south porch was added by CE Ponting during restoration in 1893.
The Priory of Maiden Bradley in Wiltshire held the living of Rockbourne, but they leased it to the canons of Braemore for an annual sum of 100 shillings. Braemore held the church living until the Dissolution of the Monasteries.
The oldest part of the church is a narrow, round-headed 12th-century doorway leading from the north transept. The large chancel arch was inserted in the 15th century, replacing the Norman arch. Most of the interior woodwork is 18th century, and there is a painted royal coat of arms dated 1678.
The north wall of the chancel has windows; which is just as well, for the entire wall is covered with memorials to the local Coote family. Of these the most impressive is a marble monument to General Sir Eyre Coote of West Park, sculpted in 1823 by J Gibson. This typically sentimental 19th-century memorial shows an angel comforting Coote’s grieving family. There is a more sober monument to another Sir Eyre Coote, who died in 1864 at the age of just 33.
In a 15th century window in the south aisle are fragments of medieval glass, including a Maria monogram in white and gold glass. The wagon-vaulted nave roof is 16th century, and though the chancel roof is in a similar style, it is a modern imitation. There is a 17th-century altar table in the vestry and an octagonal 15th-century font atop a modern base.
Working with Keith Loveless of RLM Architects, the work Greendale carried out included:
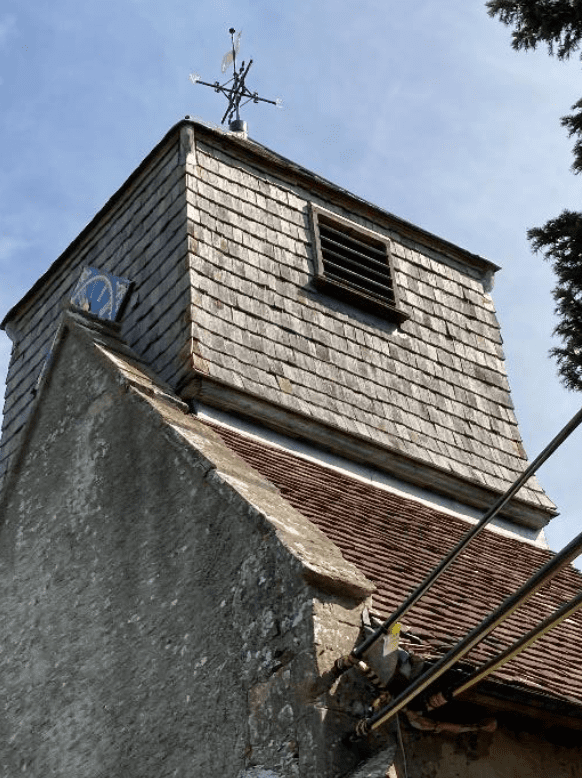
Roof: New sarking boards. Bituminous Type 1F underslating Felt. Reused clay tiles. Bat slates.
Walls: Reused and new oak shingles. New and existing sarking boards. New leadwork detailing.
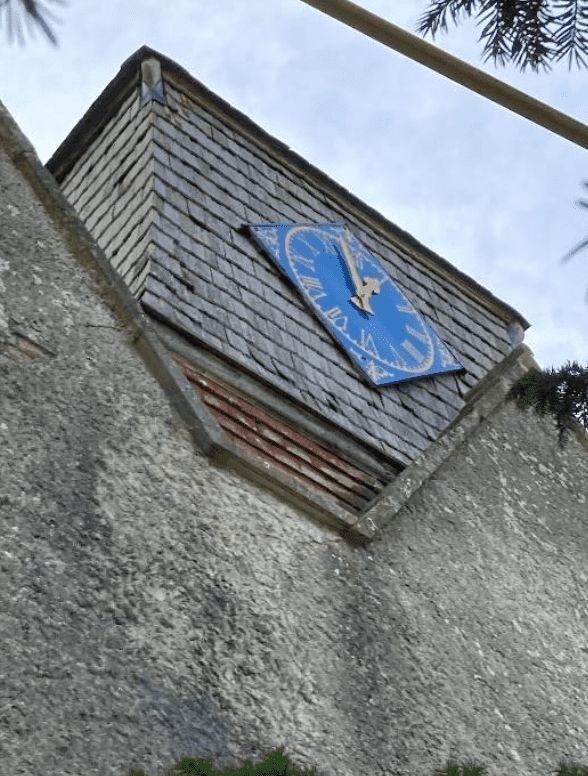
West elevation.
Clock face cleaned and waxed.
South elevation.
Repaired oak louvres to Bell Chamber
North West corner.
New secret vertical lead detail to corner of
shingles
East elevation.
New lead detail to head of tile roof.
Secret ventilation detail at soffit.
Tower interior
Corner brace straps at ‘eaves’/head beam; new oak timbers and repairs; oak replacement timbers, One new rafter; new parking boards to roof and walls.
New top frame beam. New lighting and main beam renewed, Improved lead detailing to loaves
Architects – RLM Architects,
Designer – Graham Garner & Partners
Conservation Lead – Crickmay Stark Architects
 Heritage