


Project Description:
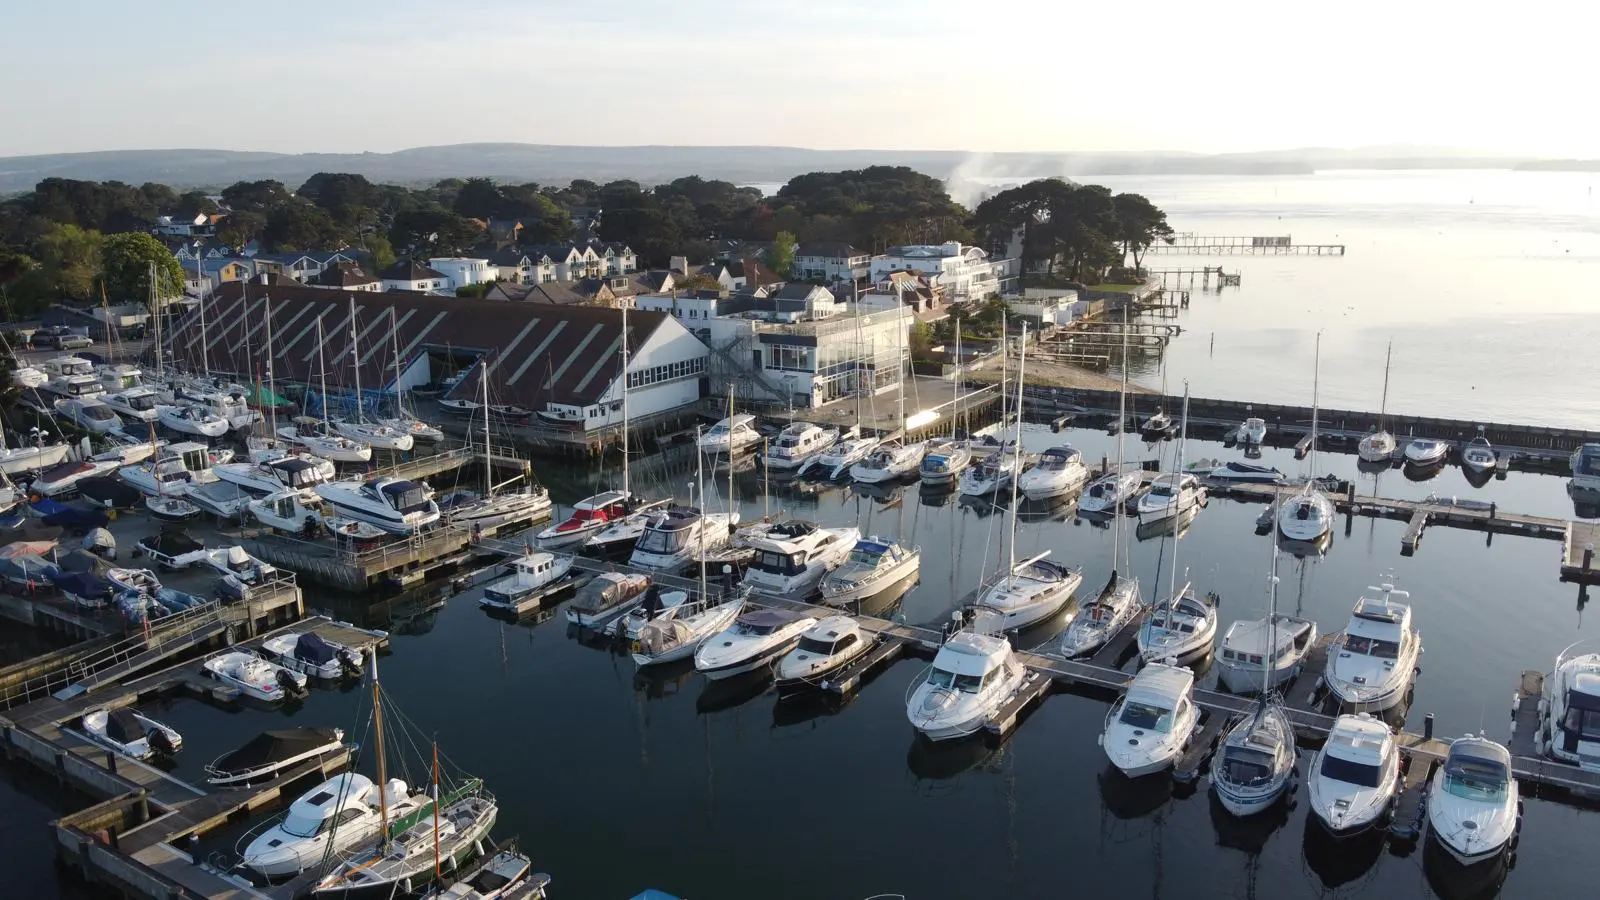
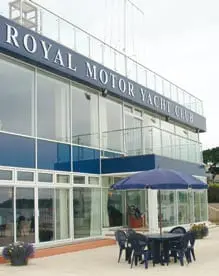
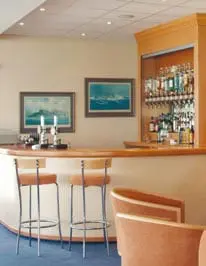
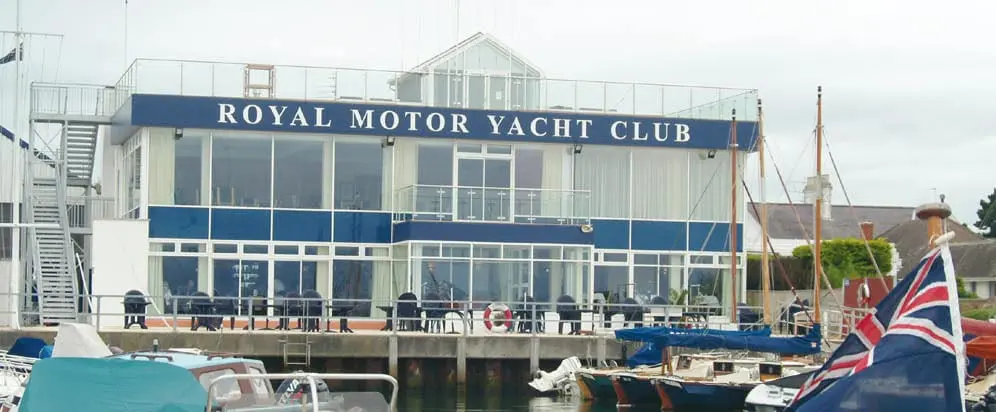
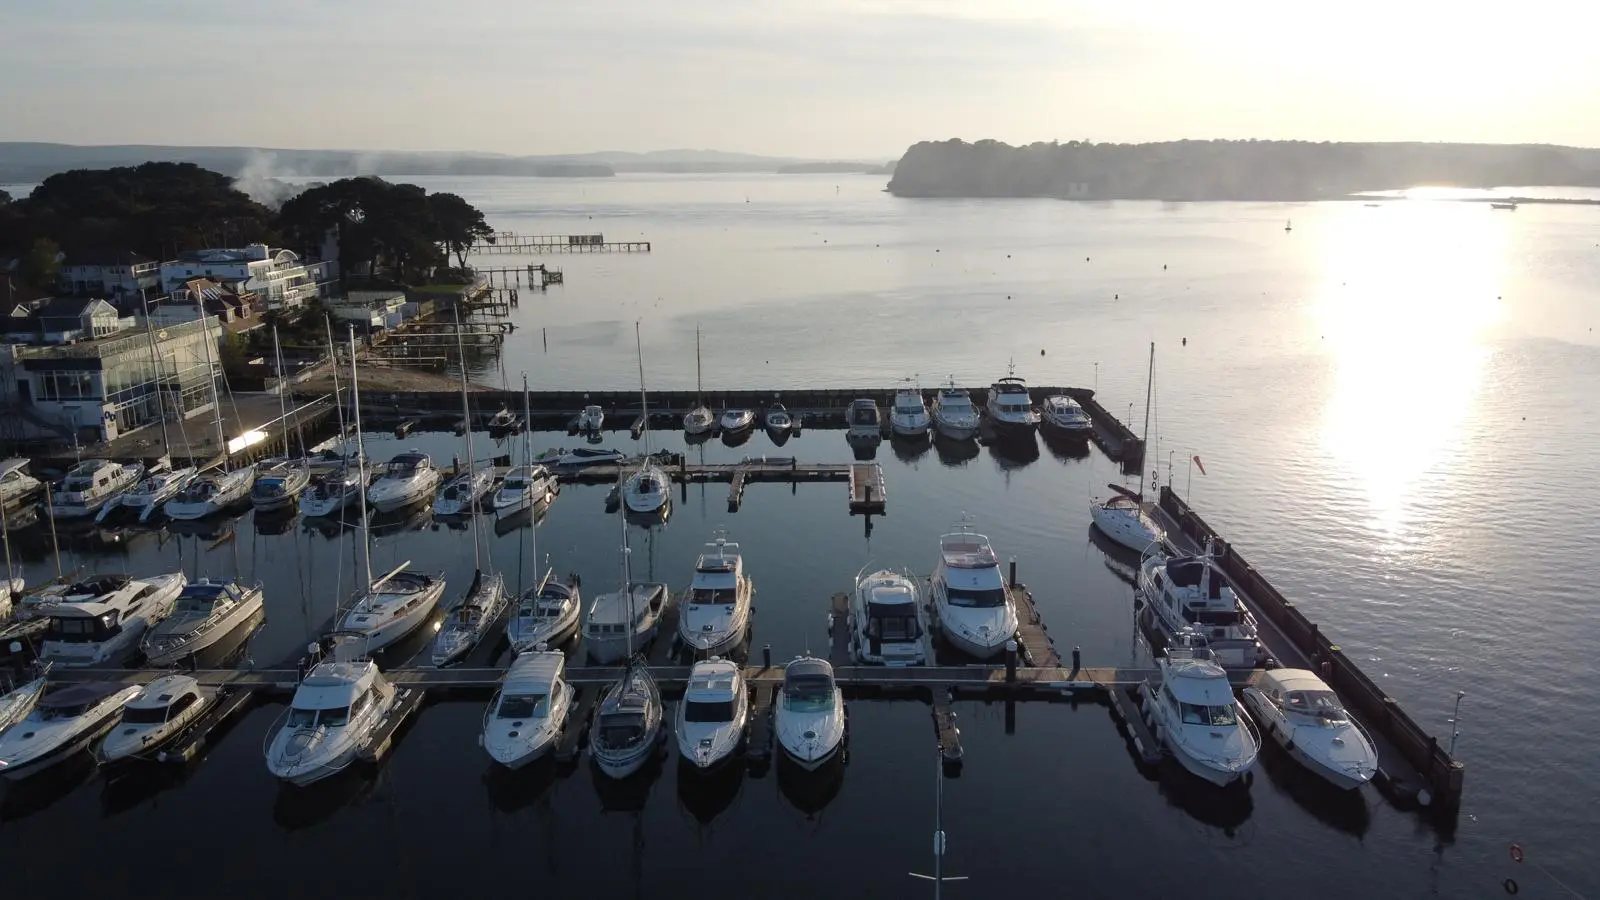
Our work for the exclusive Royal Motor Yacht Club required the refurbishment of a major steel framed, glass curtain wall and an extension to the existing club house to create a larger ground floor dining and bar area. We also constructed a substantial first floor function room with balcony, a second-floor observation deck with glass observatory, as well as a new patio area on the harbour side of the club house.
A lift was created in the centre of the original building, and new electrics, air conditioning and mechanical services were incorporated. The works were conducted in a number of phases to minimise disruption and keep the club operational.
To overcome the tight access to the waterside elevations the steelwork elements for the main frame were delivered and unloaded by barge fitted with crane.
Architect: Lionel Gregory
Surveyors: Weeks DAE Associates
 Commercial