


Project Description:
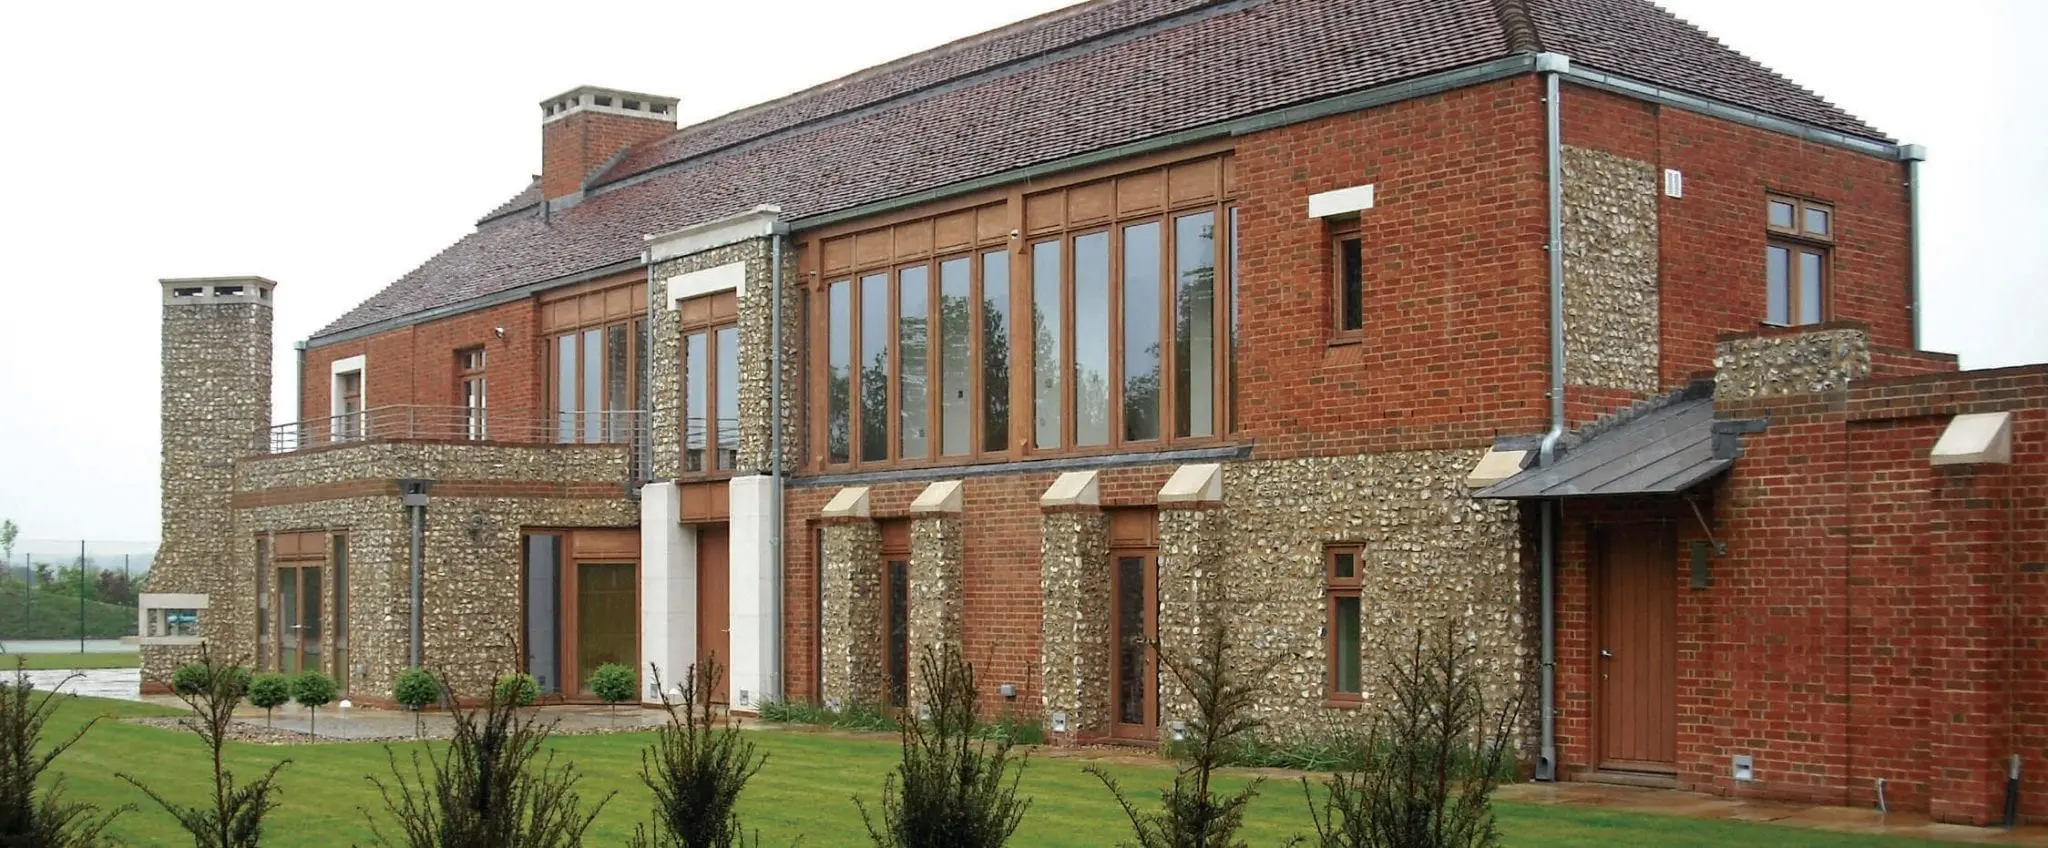
This modern country house, built on chalk above the Stour Plain in Charlton Marshall, used an extensive range of natural materials including knapped flint, natural stone, granite, oak, local clay bricks, and hand-made roof tiles.
Too large for a simple low bearing masonry structure but too small for a structural frame; the upper floor is endo-skeletal, and the ground floor, exo-skeletal, with reinforced masonry buttresses, capped in stone. This allowed long continuous wall surfaces inside at ground floor and utilised the more cellular first floor structure to carry the roof load via a ribbed ground floor plate.
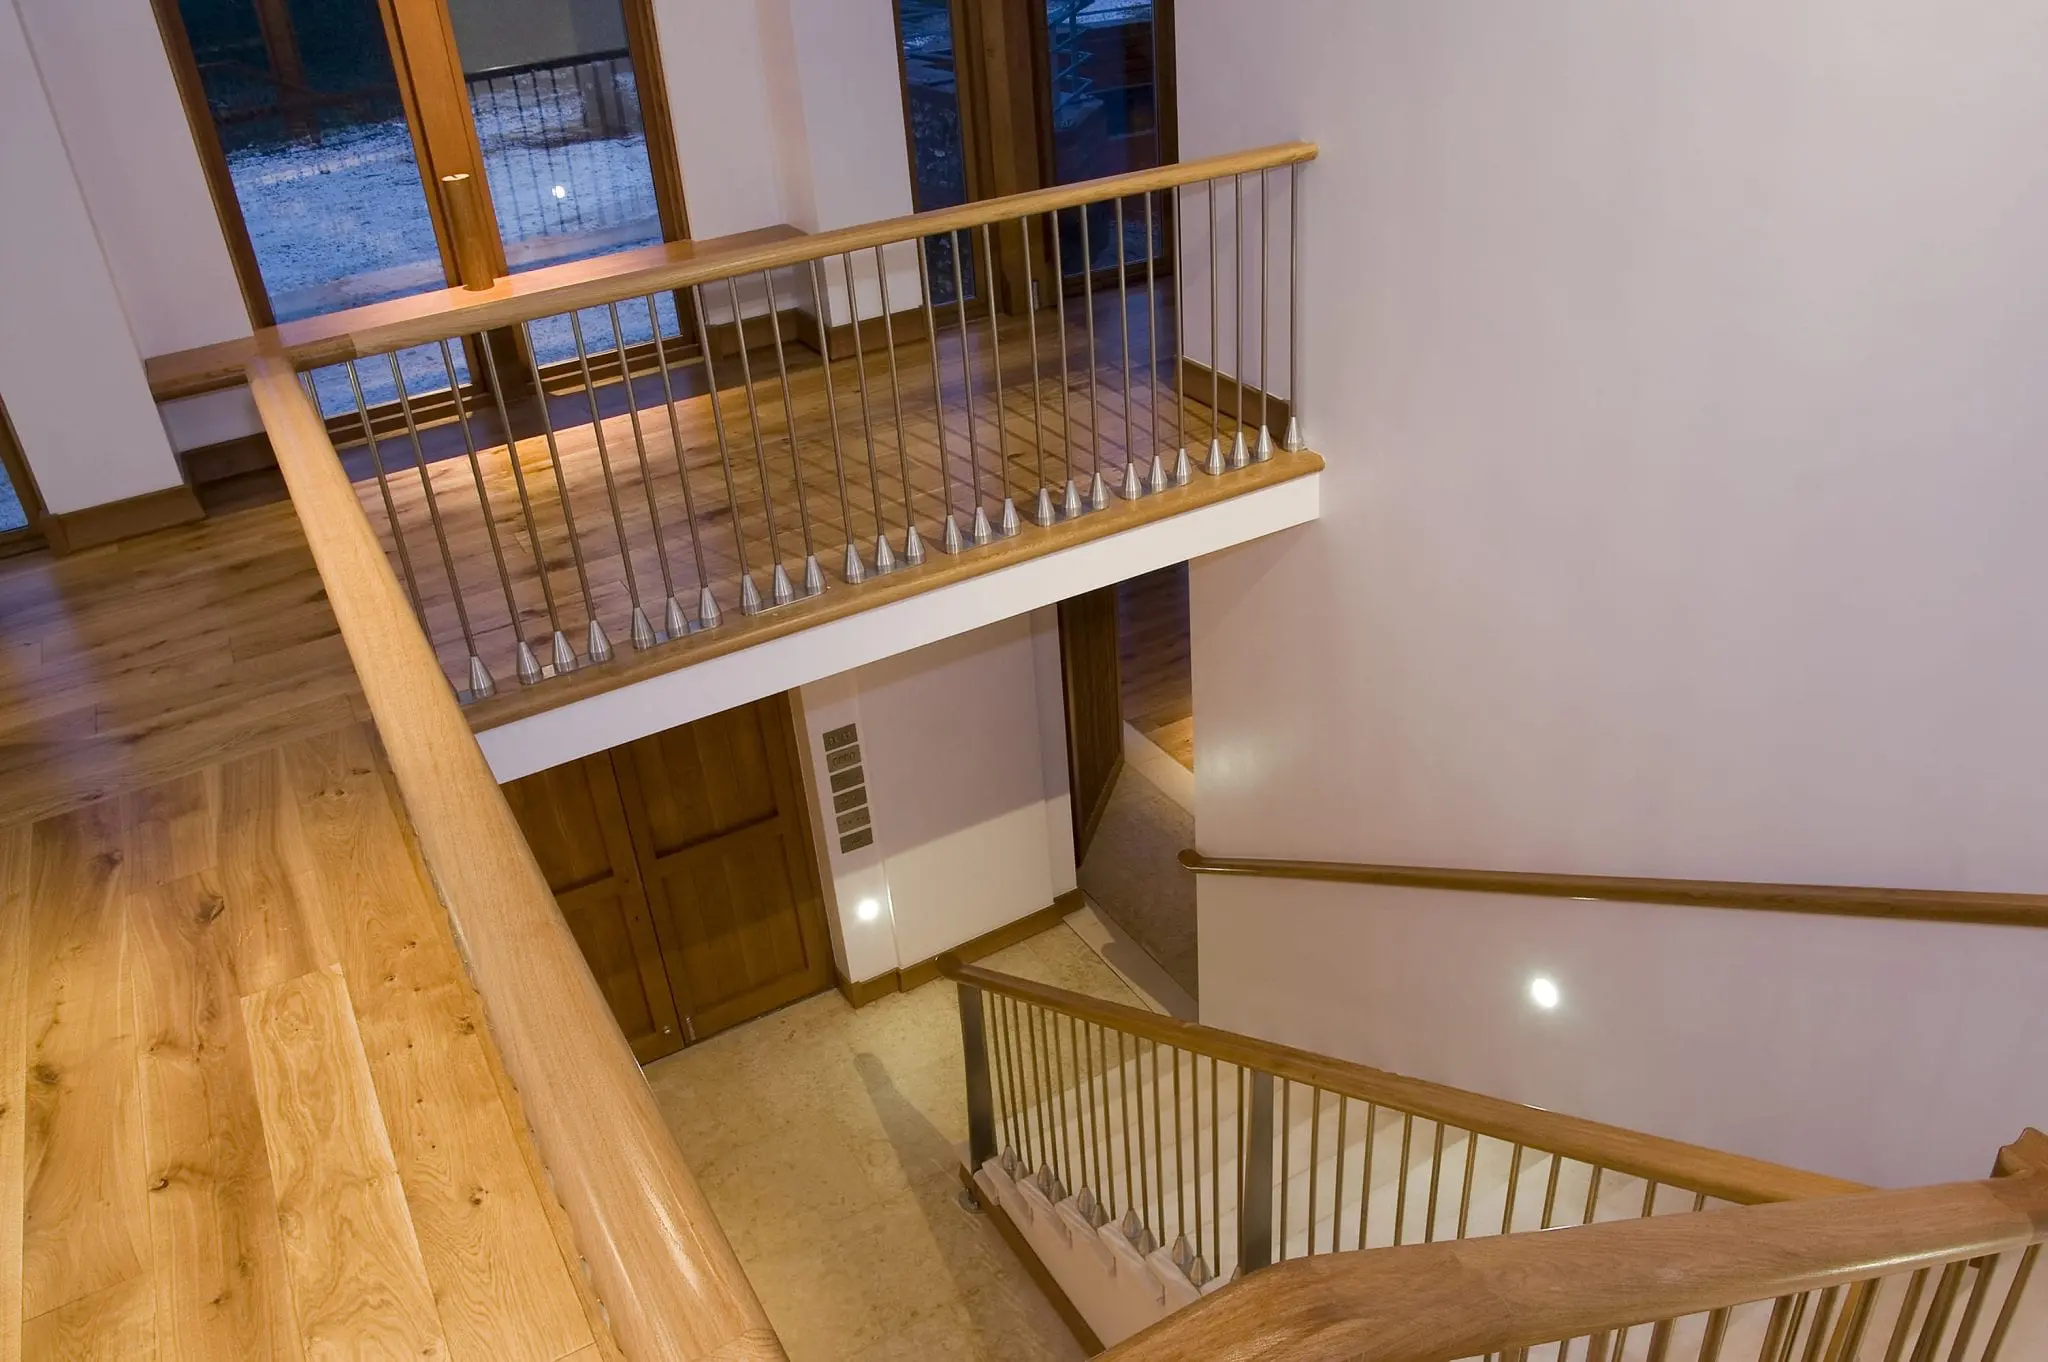
Trussing within the roof was dispensed with by tying the great oak perimeter eaves-beams/wall-plates together with stainless steel rods, and then bracing at the eaves with a flitch- plate and angled oak struts. This operates somewhat like a titanium artificial hip, resolving the push-and-pull thrusts of wind and roof load. The space of the lower floor, (finished in limestone, oak and granite), folds freely around fireplaces and a few main structural walls, in the modern fashion. The cardinal points all meet in an octagonal table in the centre of the kitchen, as a sort of font or sundial. Here the sun streams in from the upper garden, and opposite the views open to the hill across the ha-ha on the north lawn.
The bespoke design and architectural detail created a complex and challenging construction project that Greendale successfully delivered to the great delight of the owners and architect.
Architect: Prince Architects & Designers
Surveyors: Stockdale
 Private