




Project Description:
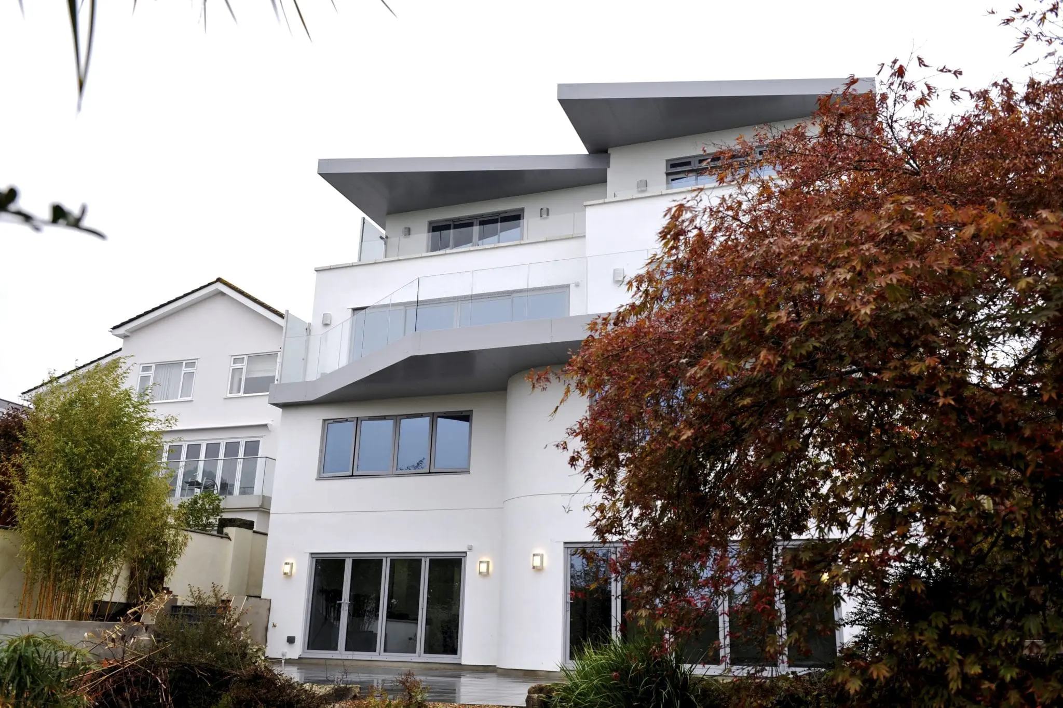
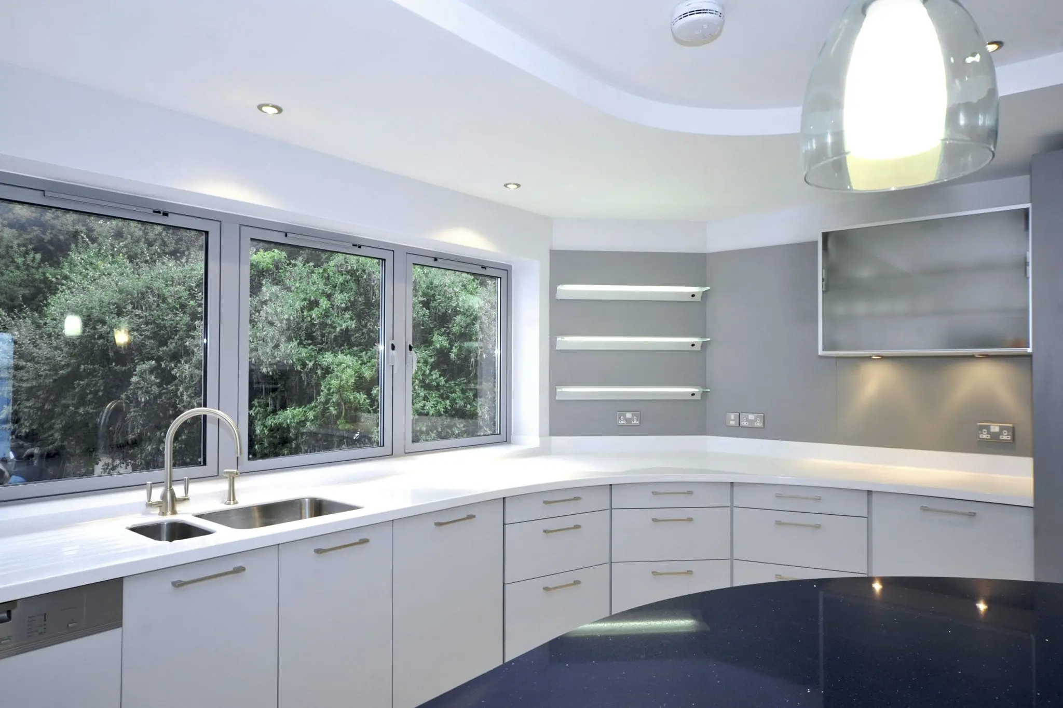
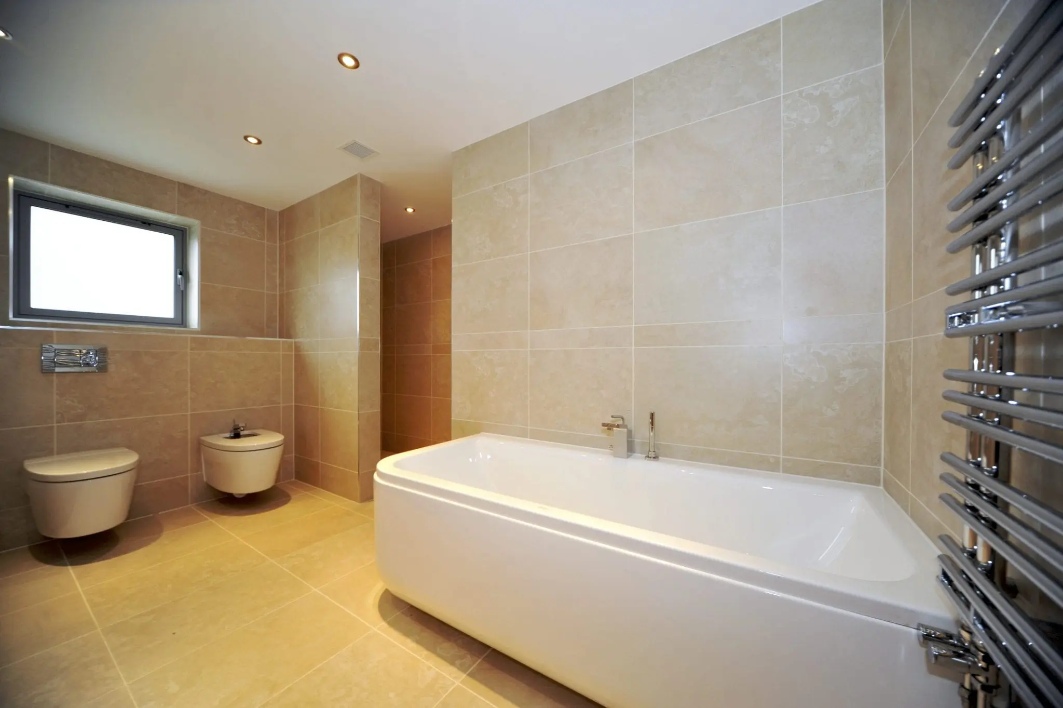
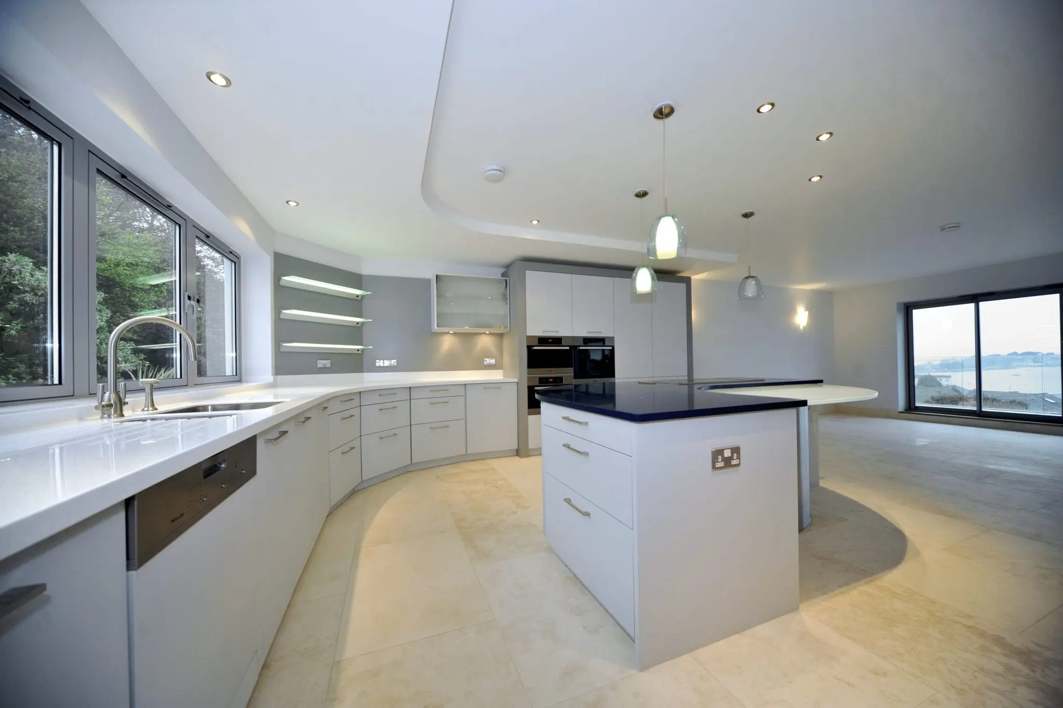
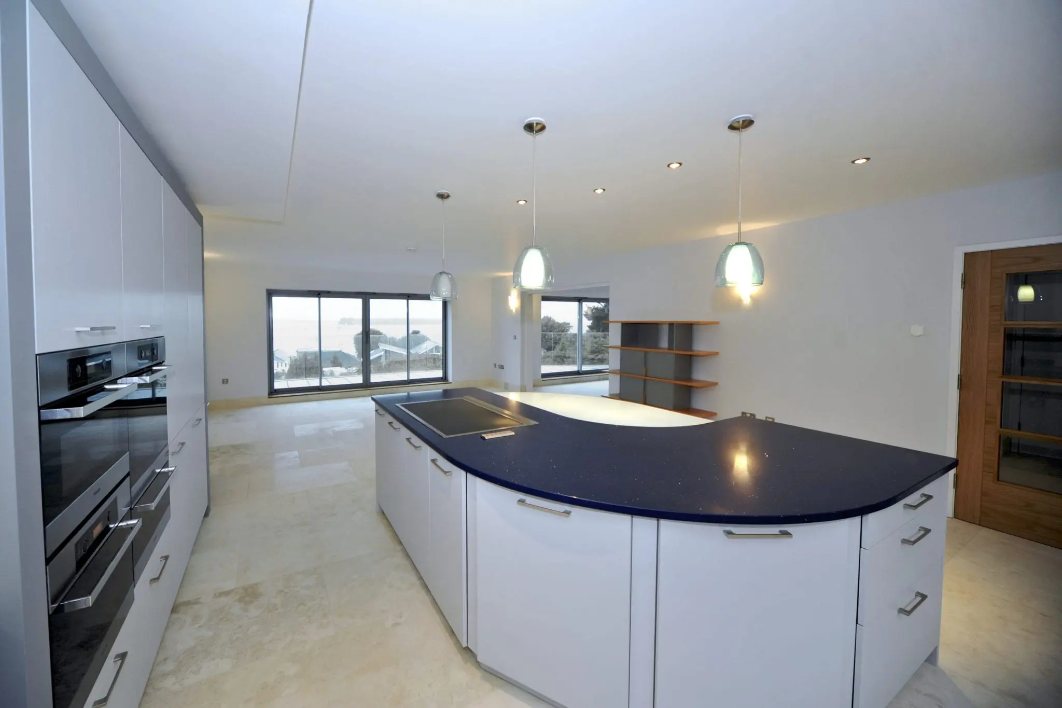
Greendale achieved spectacular results with the redevelopment of this privately-owned property on an elevated plot in Poole. Following the demolition of the old house, we worked closely with the client to create a new contemporary styled property that captured the magnificent panoramic views of Poole Harbour.
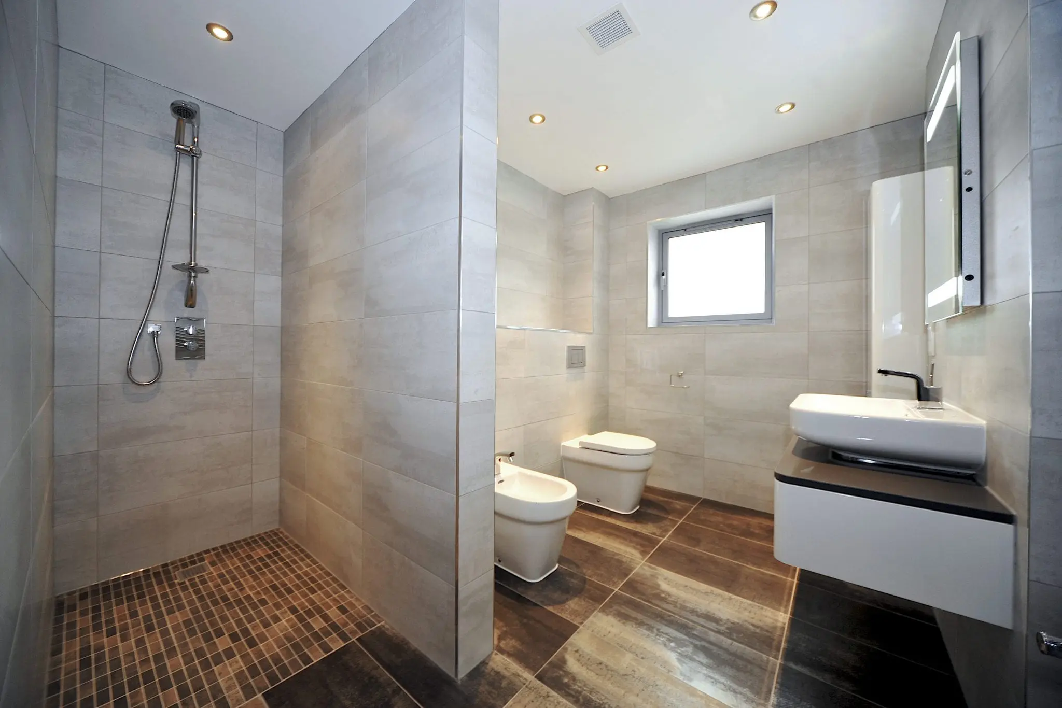
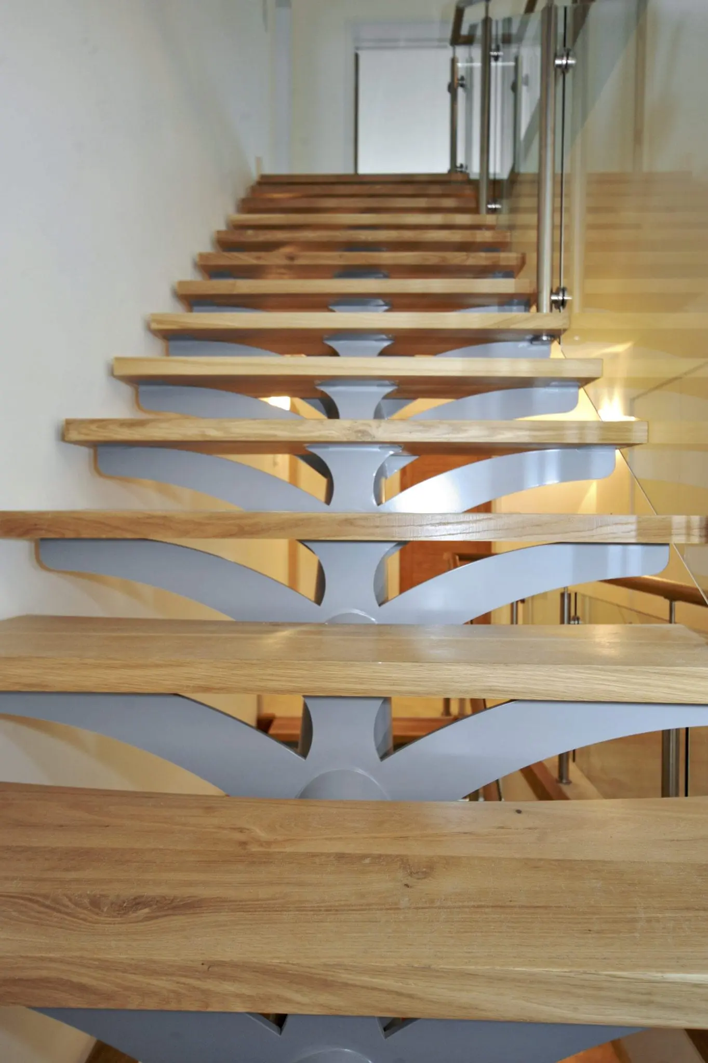
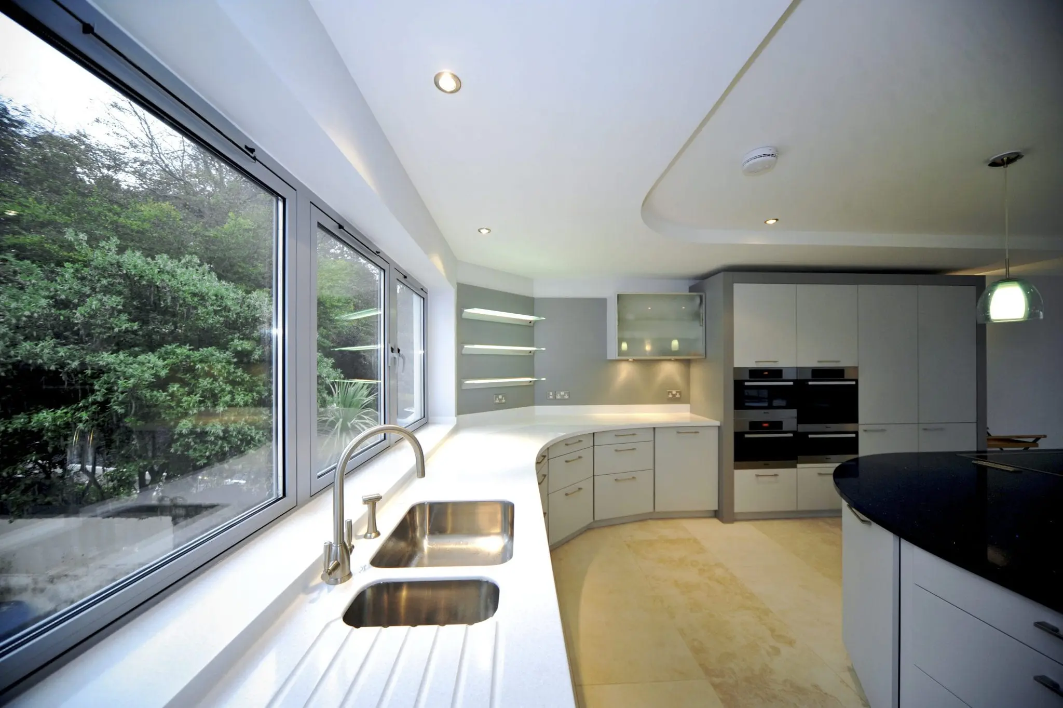
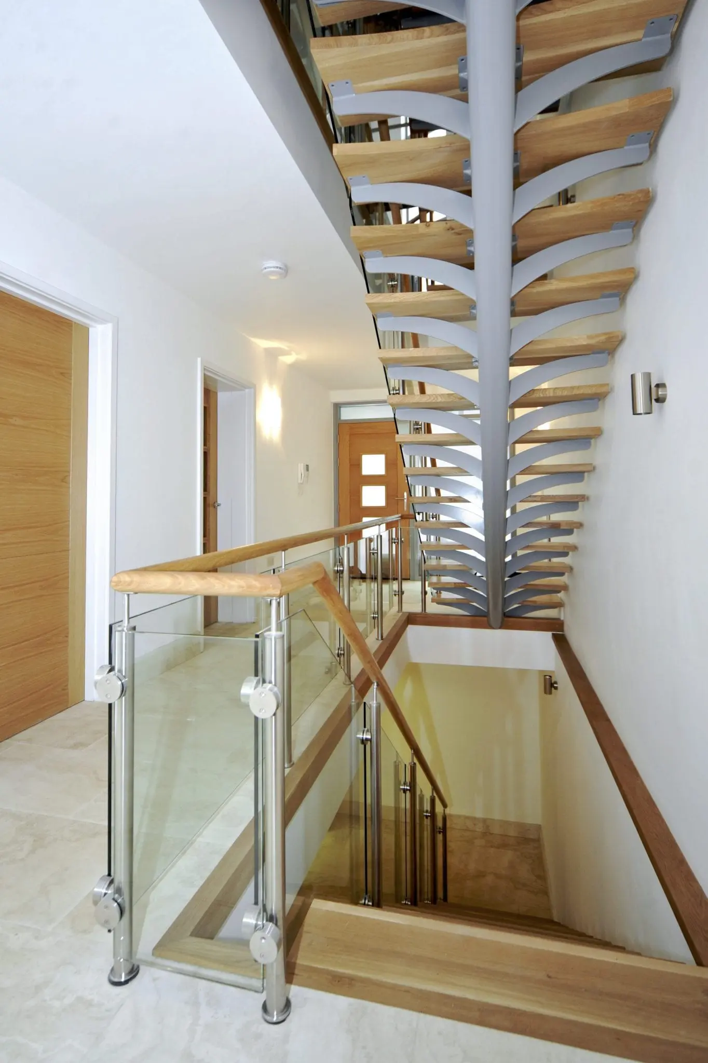
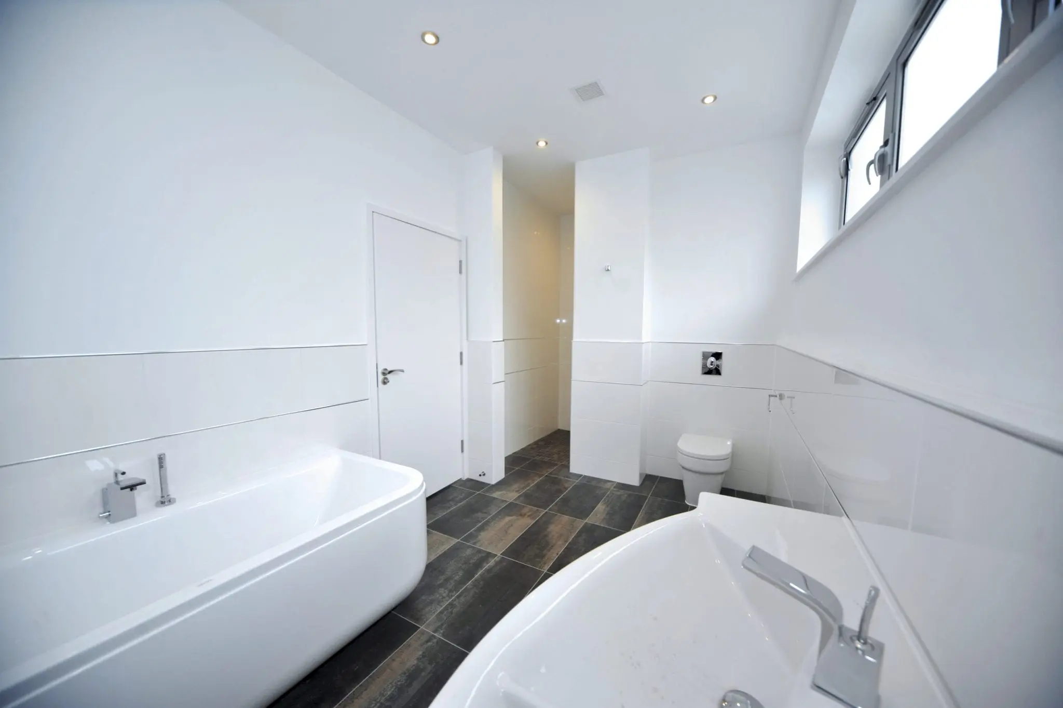
With integrated energy efficient hearing and ventilation systems, along with rainwater harvesting facilities, the house was finished to a high standard with limestone floors and a bespoke steel and oak staircase linking all four floors. This was complemented by hardwood and architectural glass features.
Works in this Design & Build contract included a tanked ‘semi’ basement, cantilevered reinforced concrete balconies, wide beam slab floors, single ply roof with aluminium cladding for fascia’s and soffits, as well as structural glass balustrades.
Architect: Trinity Architects
Surveyors: David Edwards
 Private