






Project Description:
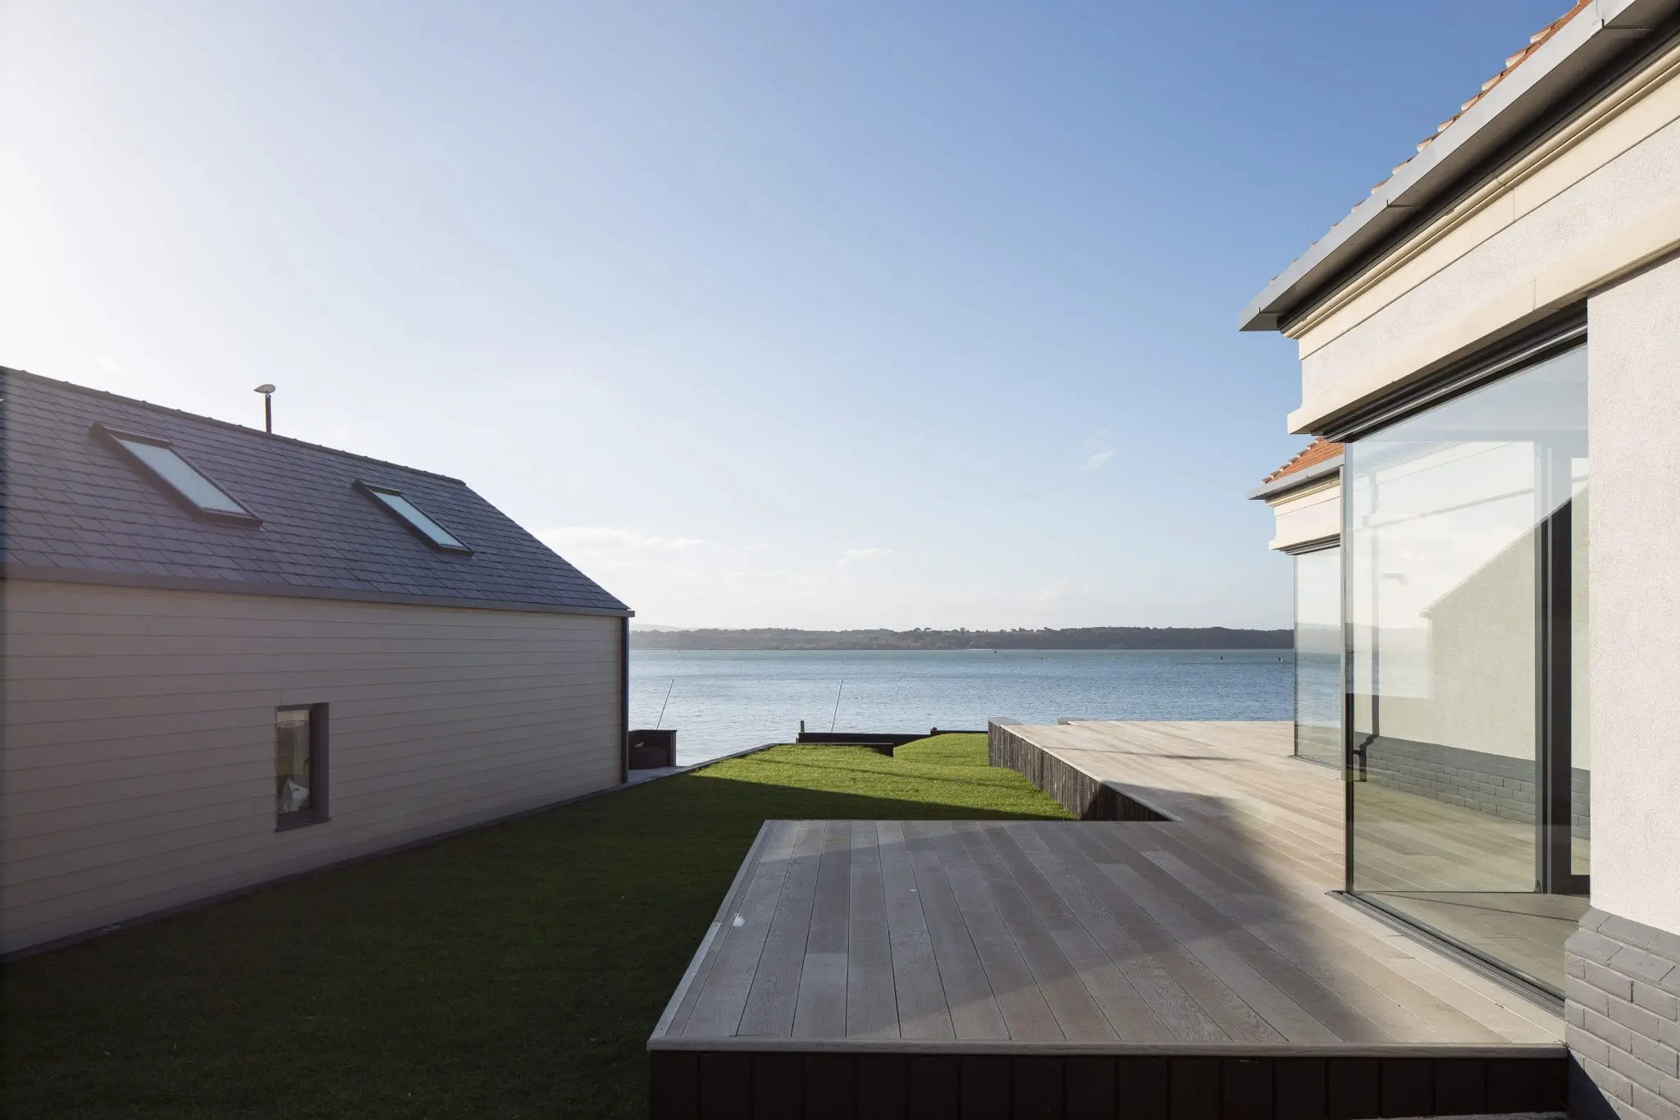
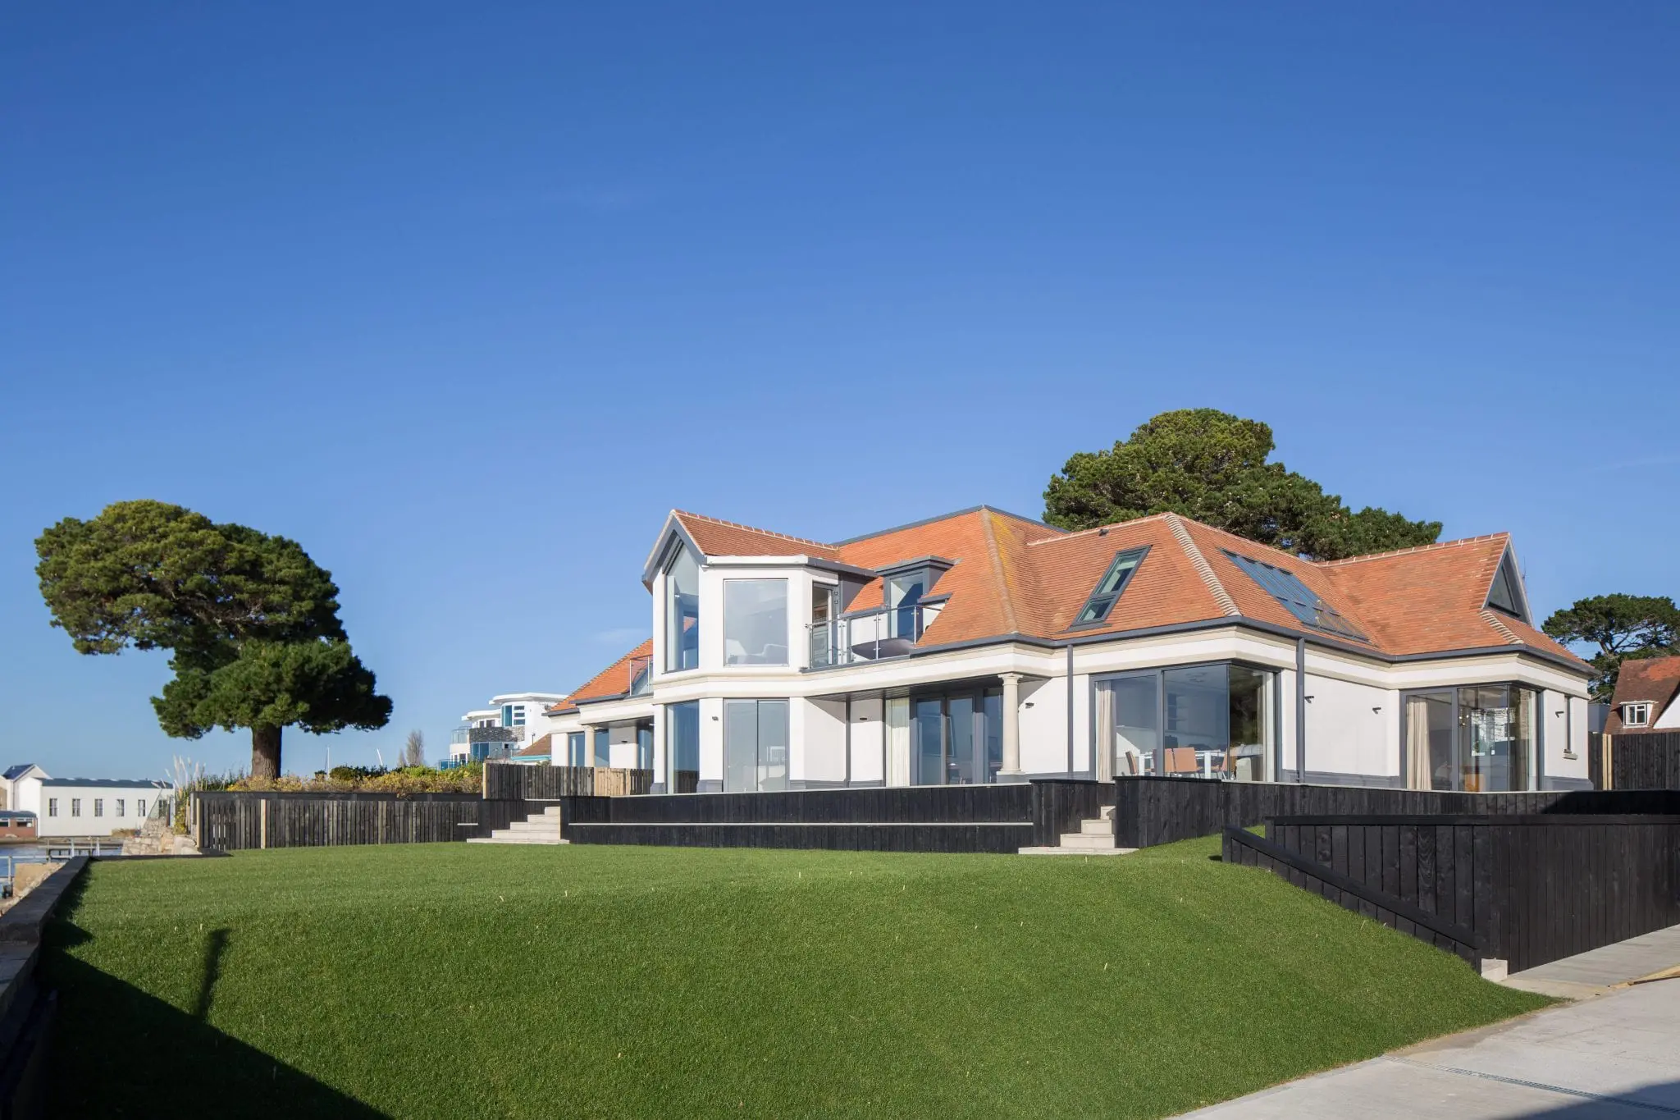
The project comprised of the complete renovation of an existing harbour side property and included two full height extensions to the east and west elevations. We also constructed a new stand-alone Boat House and slipway to the water. Externally, new hard and soft landscaping was undertaken including new Milboard decking patio areas and resin bound finish front entrance apron incorporating a car port. It was a ‘back to brass tacks’ renovation and refurbishment.
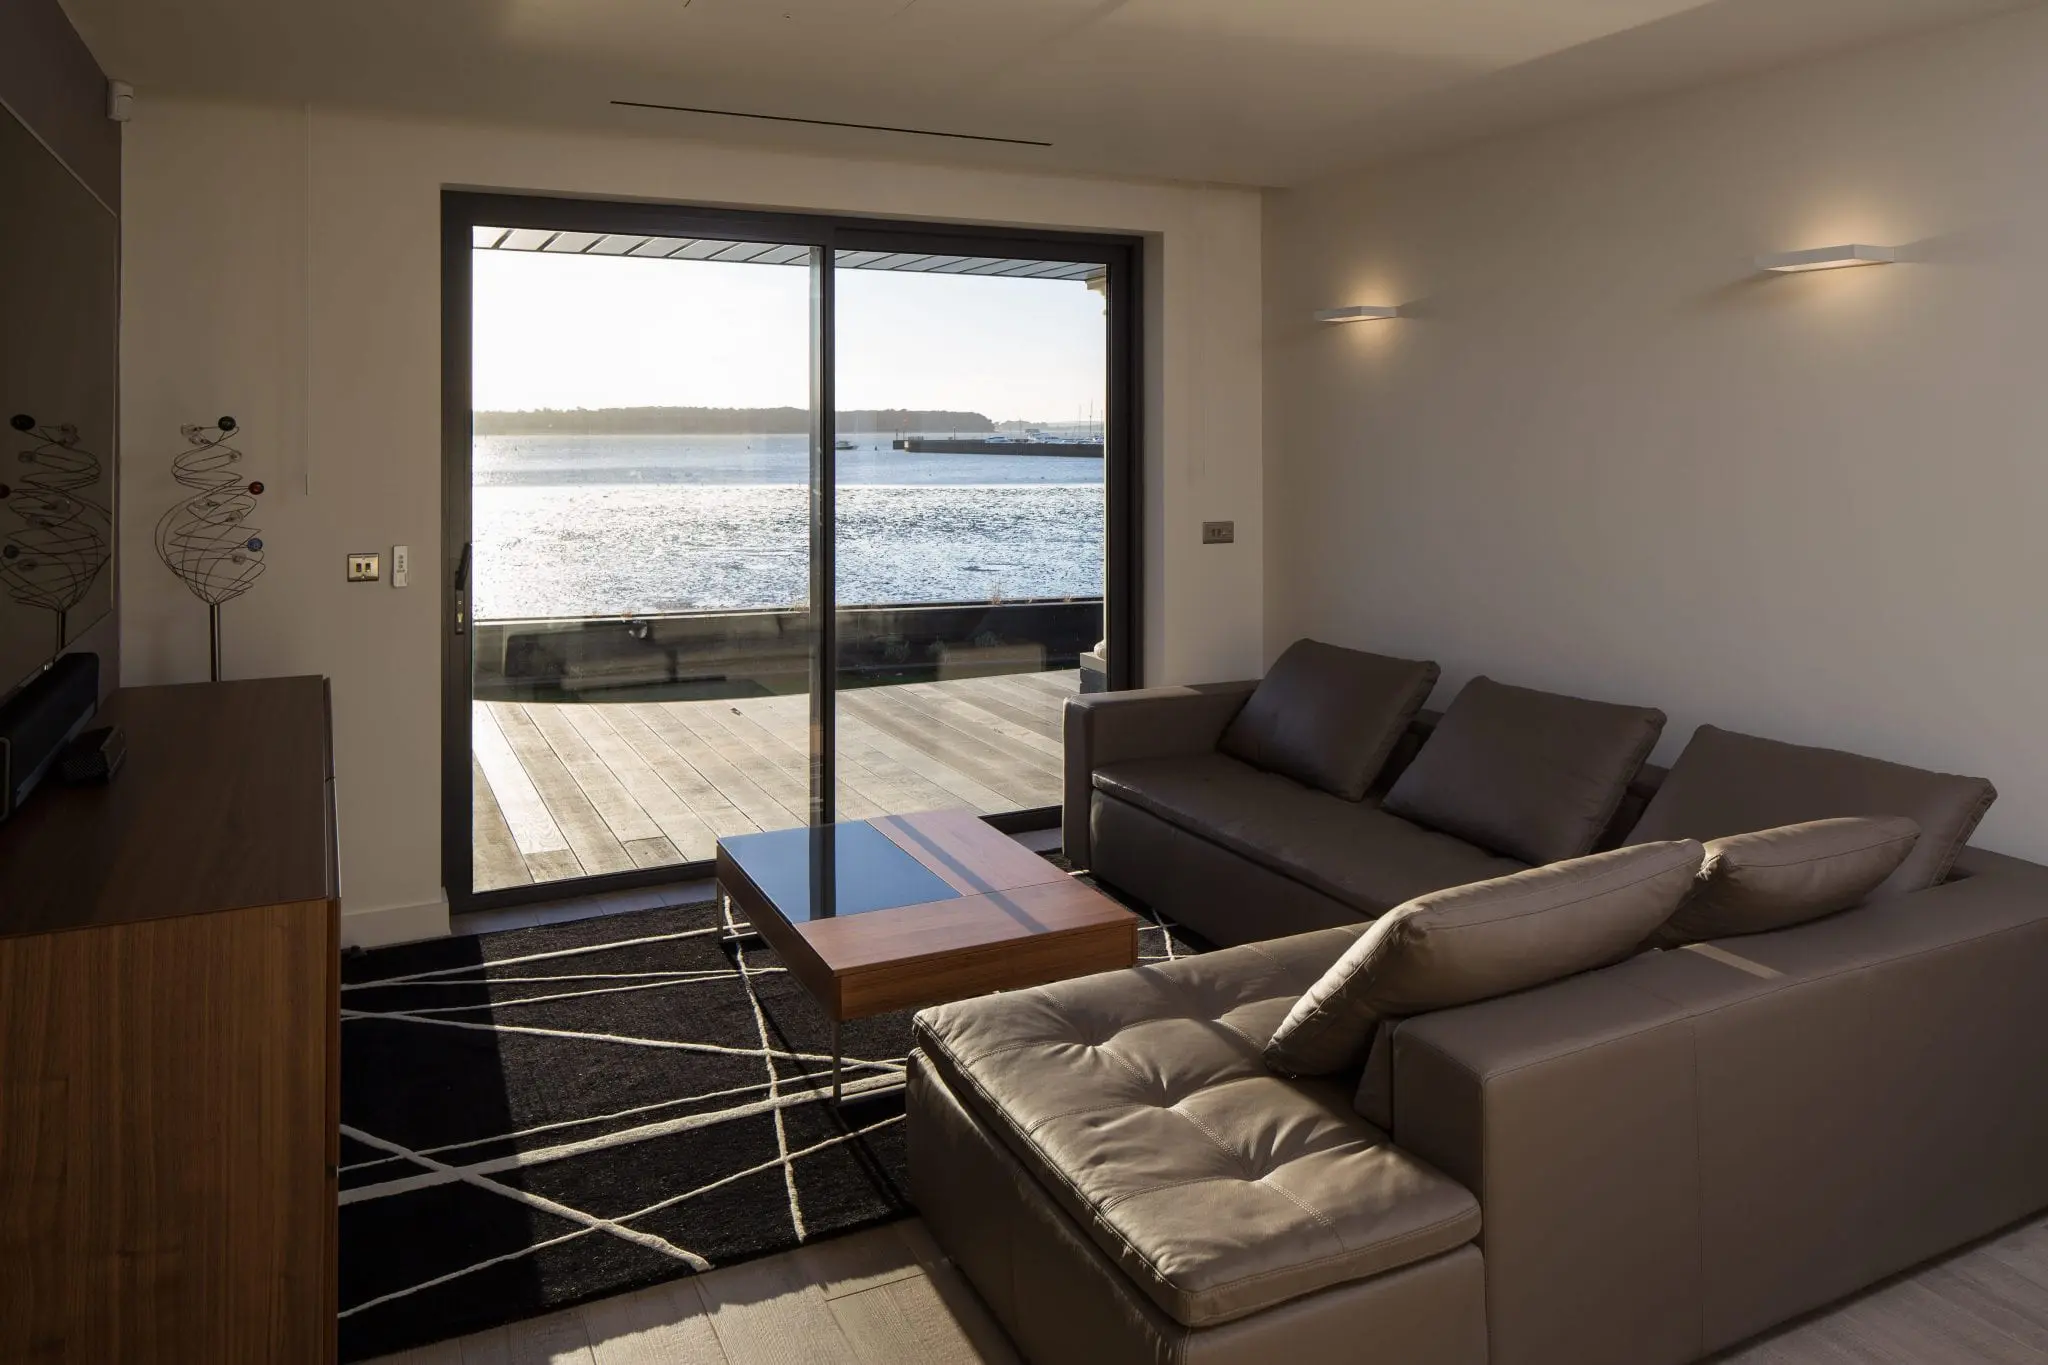
No part of the existing building was left untouched. We removed all fixtures, fittings, services, dry lining, ceilings etc. from the existing building. The internal design was re-modelled to suit our client’s needs. This included the creation of new kitchen/library wing with an en-suite master bedroom over and separate children’s facilities with bedroom above accessed via a new spiral staircase.
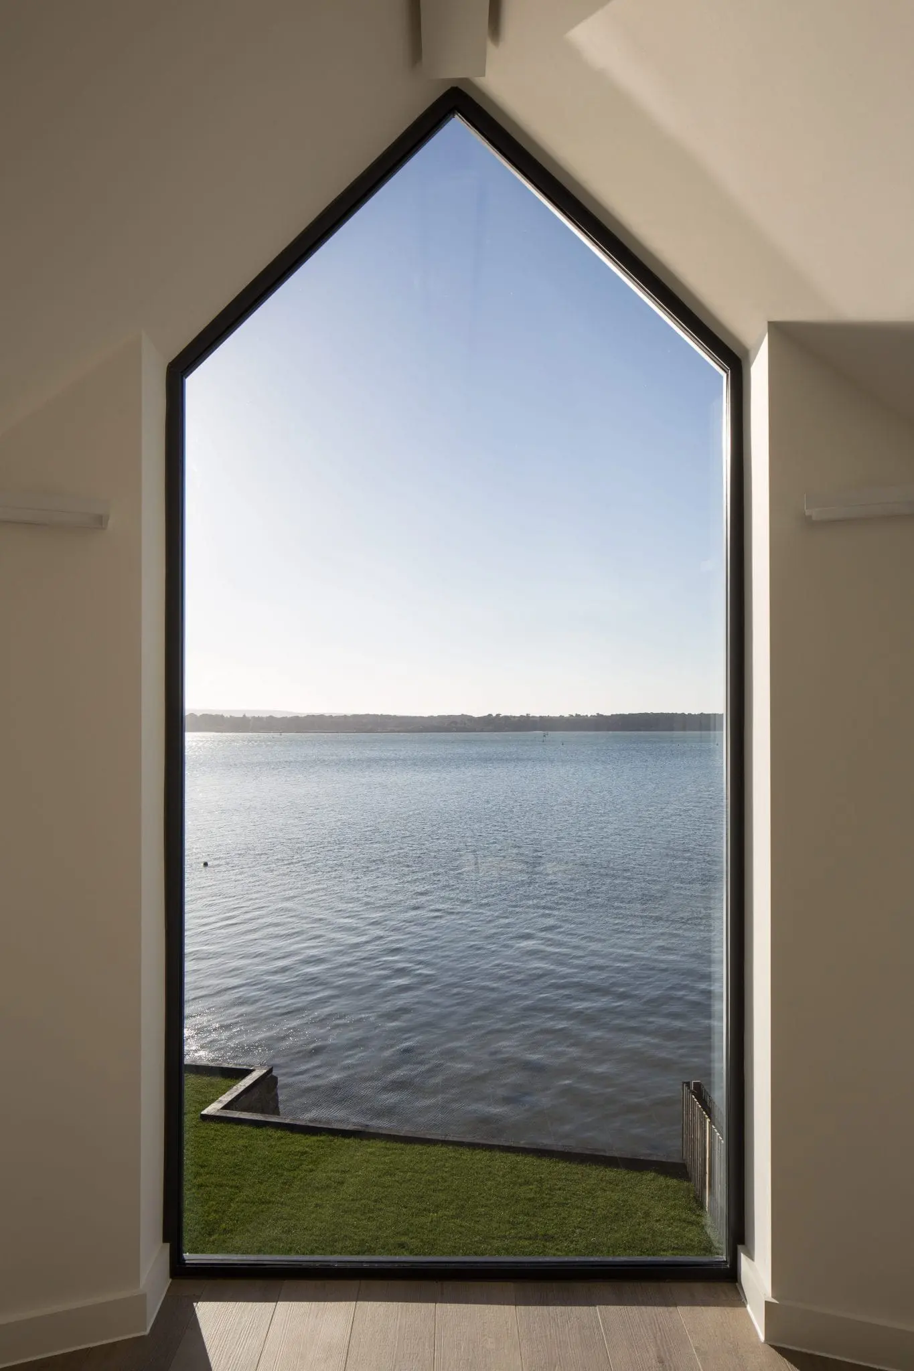
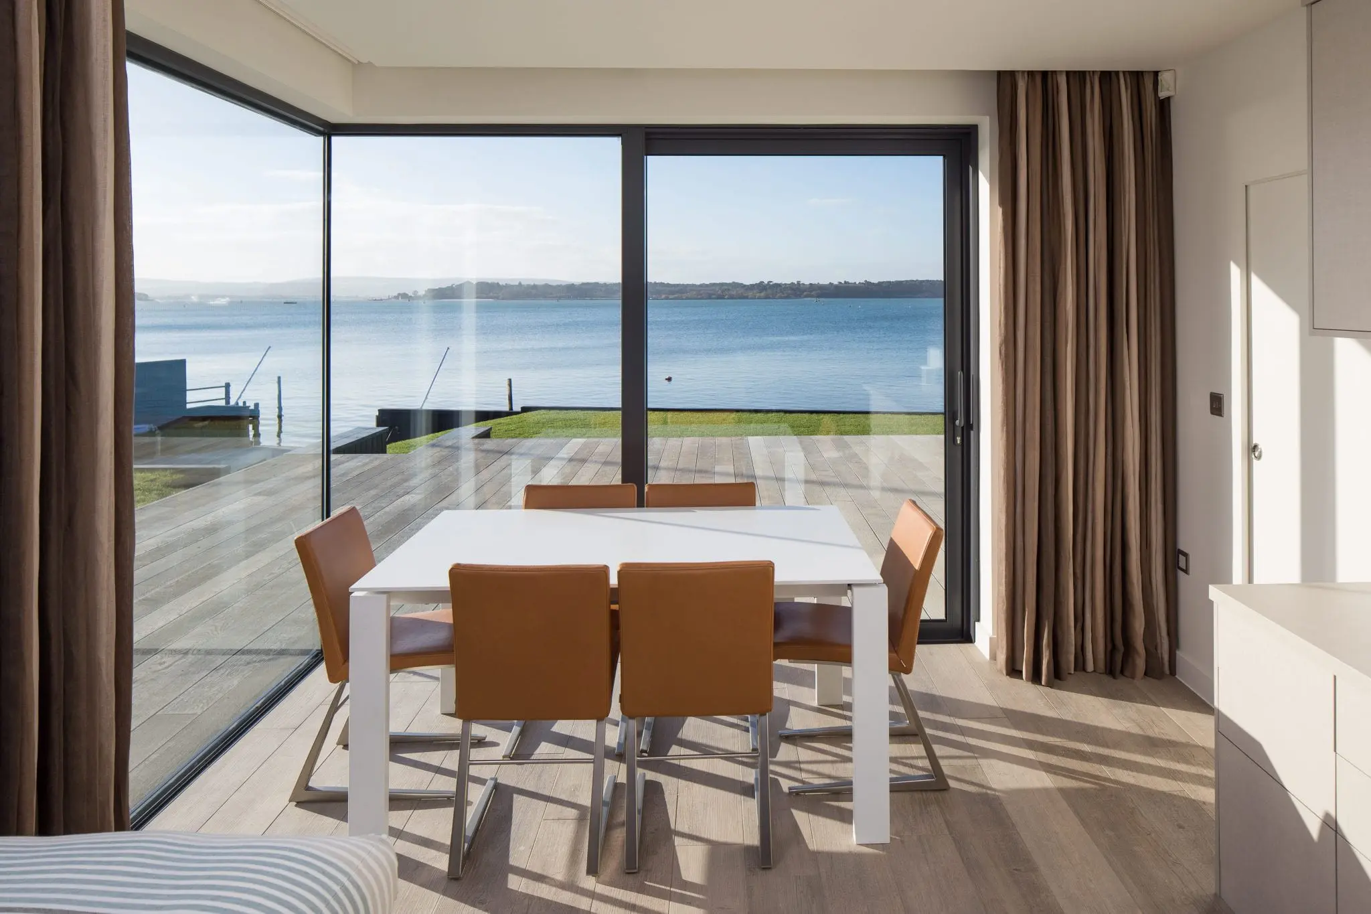
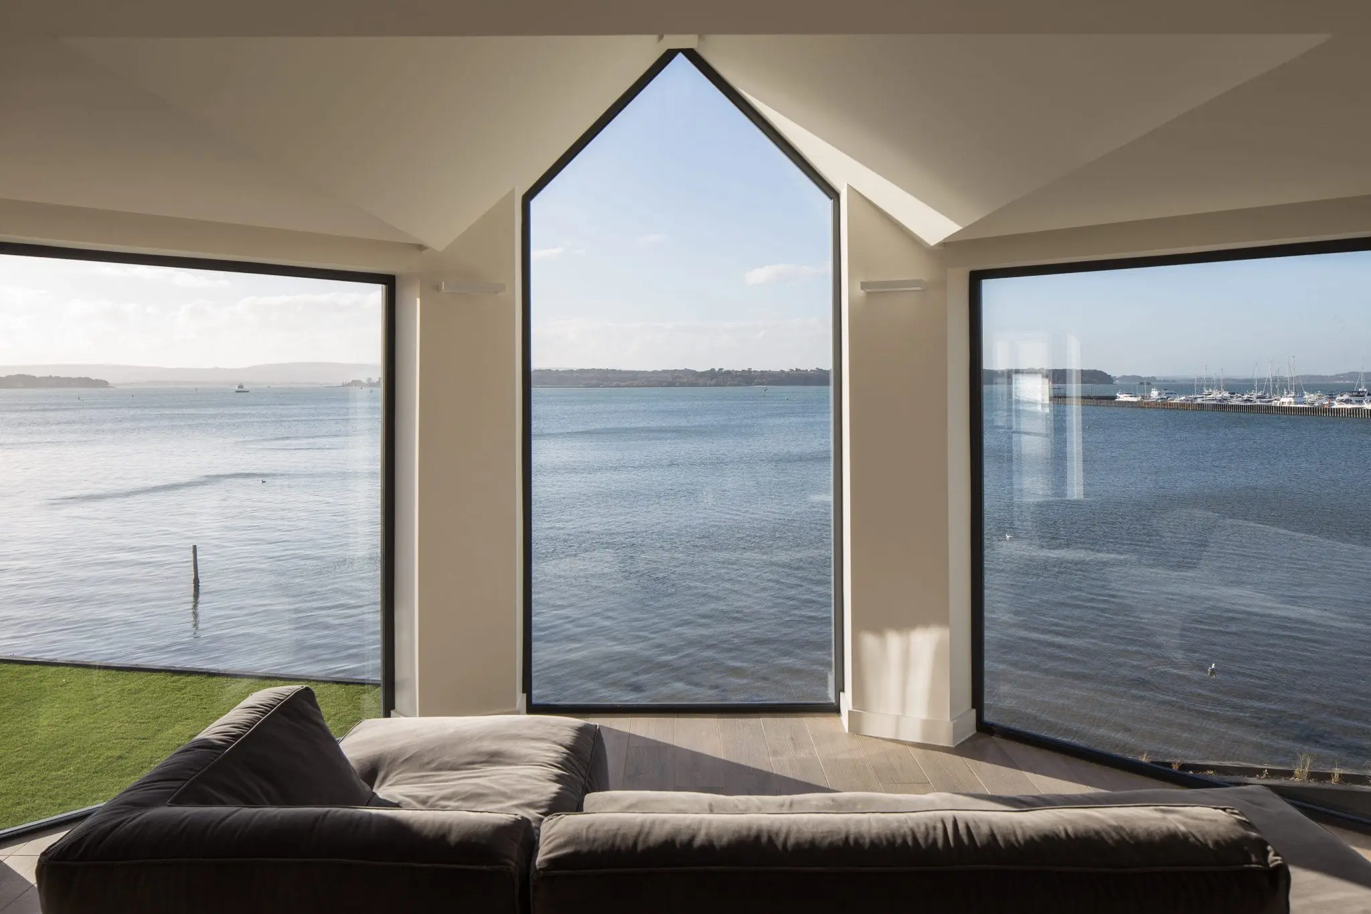
The property sits in a unique harbour side location with uninterrupted views across to Brownsea Island and Sandbanks. To maximise these views, clear aluminium frames and structural glass windows were installed. All new M & E services have been installed including underfloor heating, whole house ventilation/air conditioning, new plumbing and drainage services. On the electrical side all new power, date, AV & LED lighting has been installed.
Architect: DMW Architects
Surveyors: DMW Architects
Structural Engineers: I.W. Price & Partners
M&E Contractors: D. Stringer Electrical, Gaulton and Meridian Cooling
Photo credits: Alex Campbell
 Private