





Project Description:
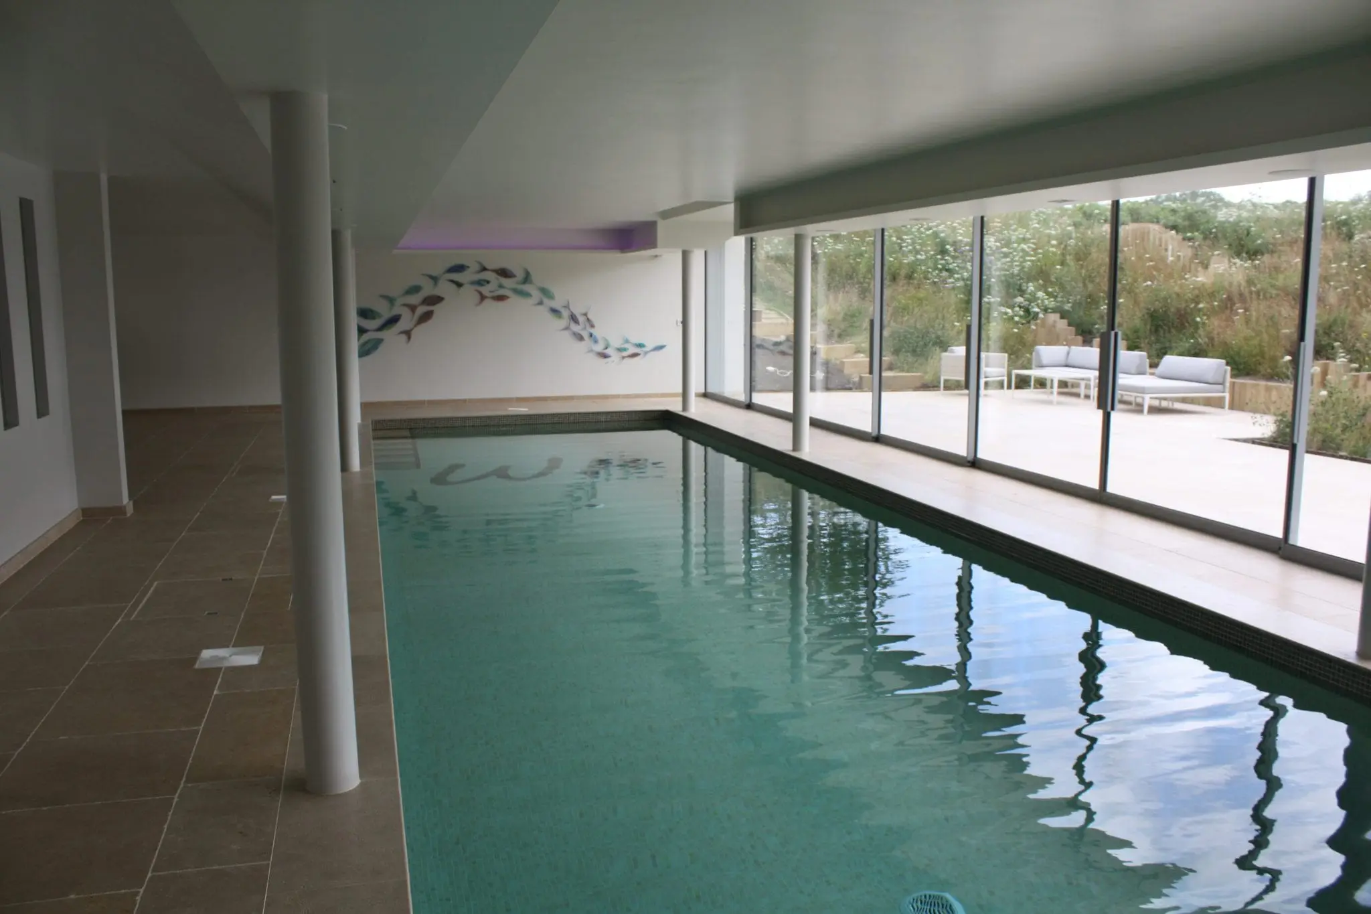
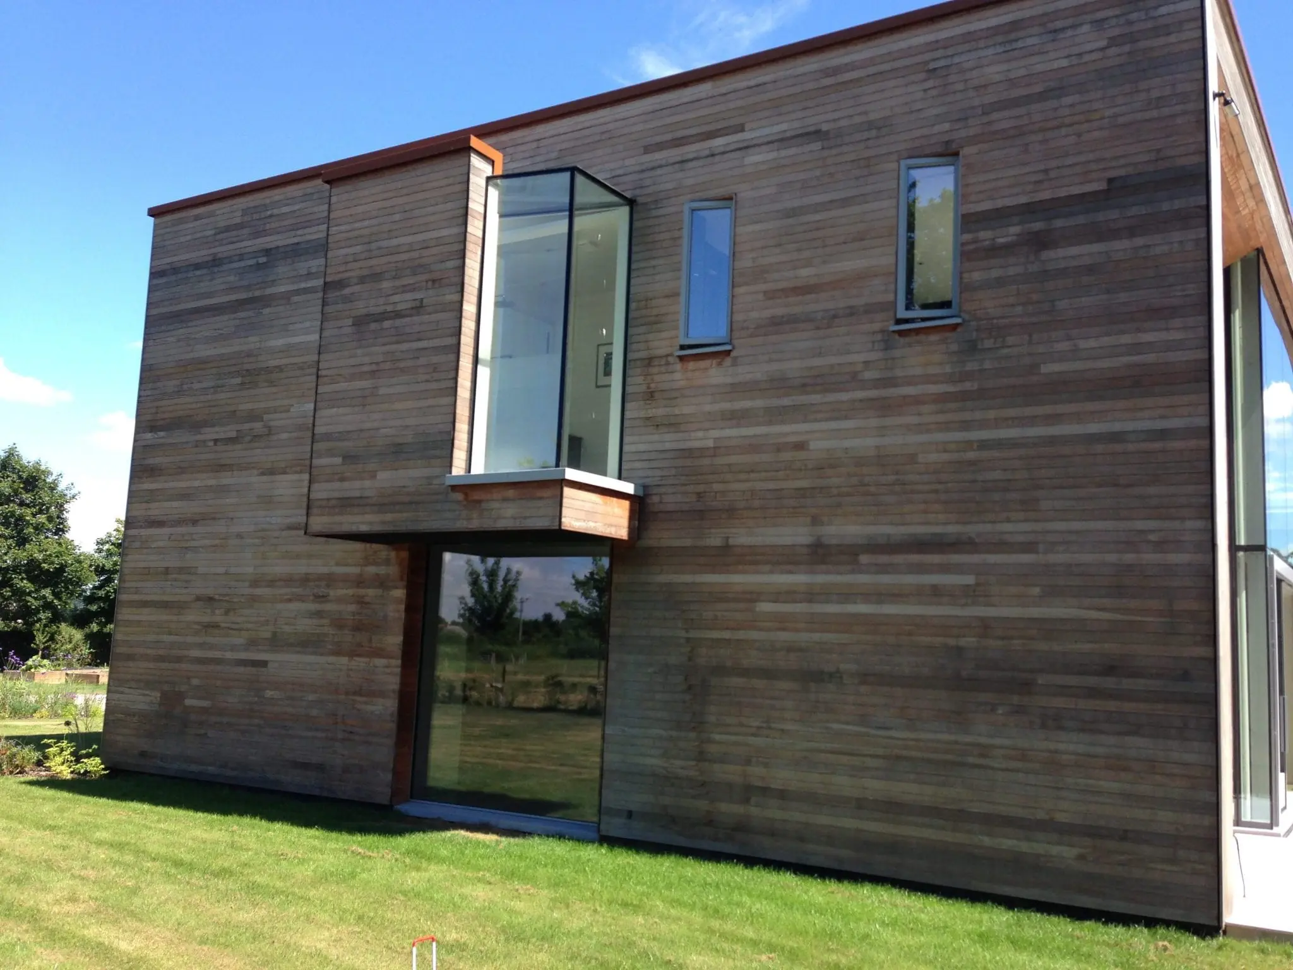
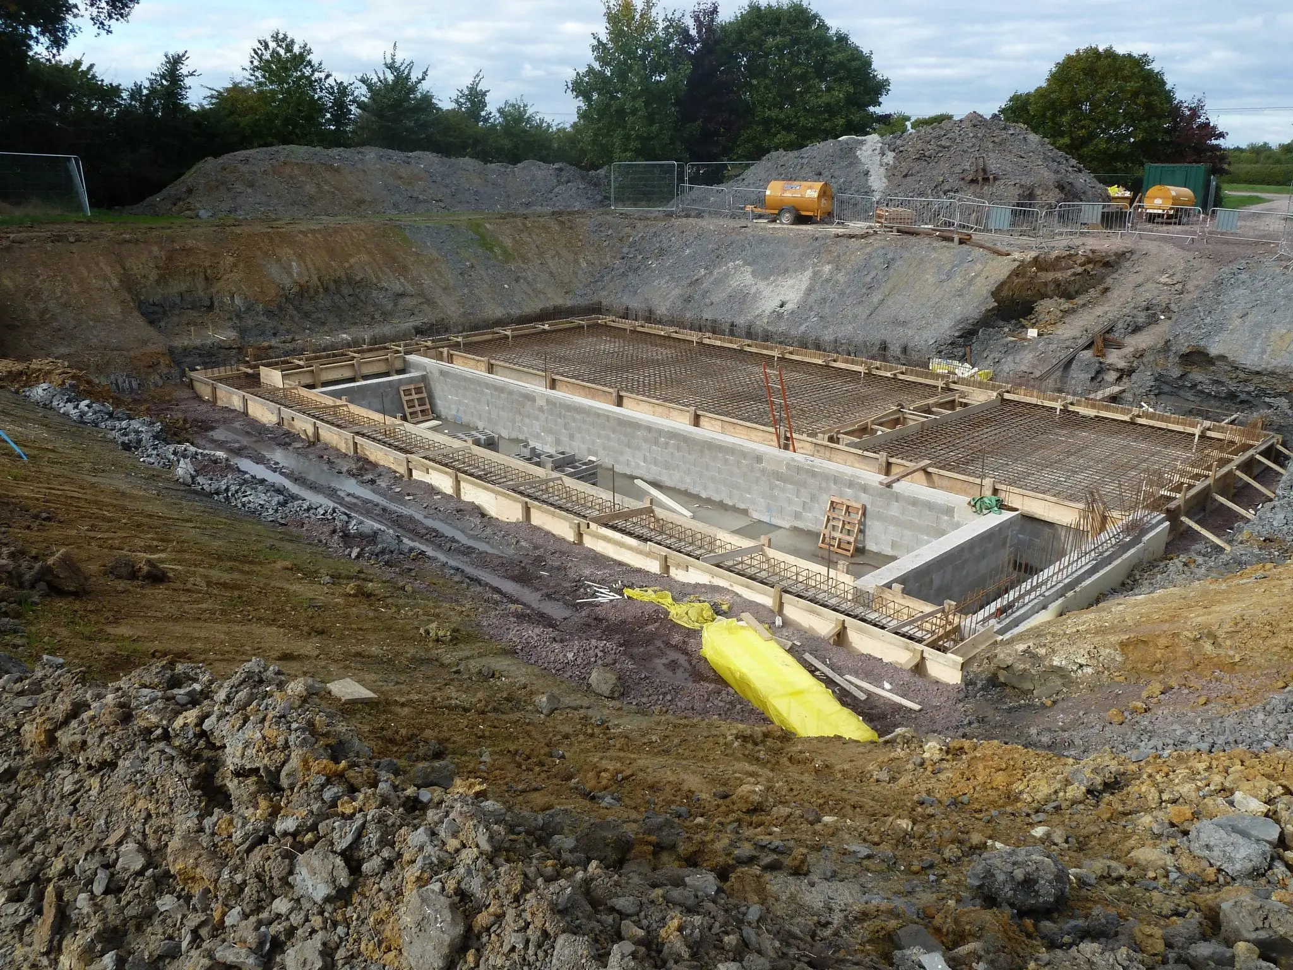
Greendale Construction were appointed to demolish an existing 1980s farm house and construct a new three storey house of contemporary design including lower ground floor level swimming pool. The house has been built partly on the footprint of the existing demolished house. The new house included a large glazed façade to the rear to take advantage of the spectacular south facing views across the Wiltshire countryside. The north elevation was mostly render finished with smaller windows, whilst the remainder of the building was clad in Ipe boarding and giving a picture frame cantilevered look to the rear elevation. The external works included a new driveway, new bridge over the existing culvert, automated gates and grassed areas. At the rear a banked sloping area was created to provide natural light and a stone slabbed patio at basement level, just outside the pool. With the fully opening glass sliding doors to the pool, this brings the outside to inside.
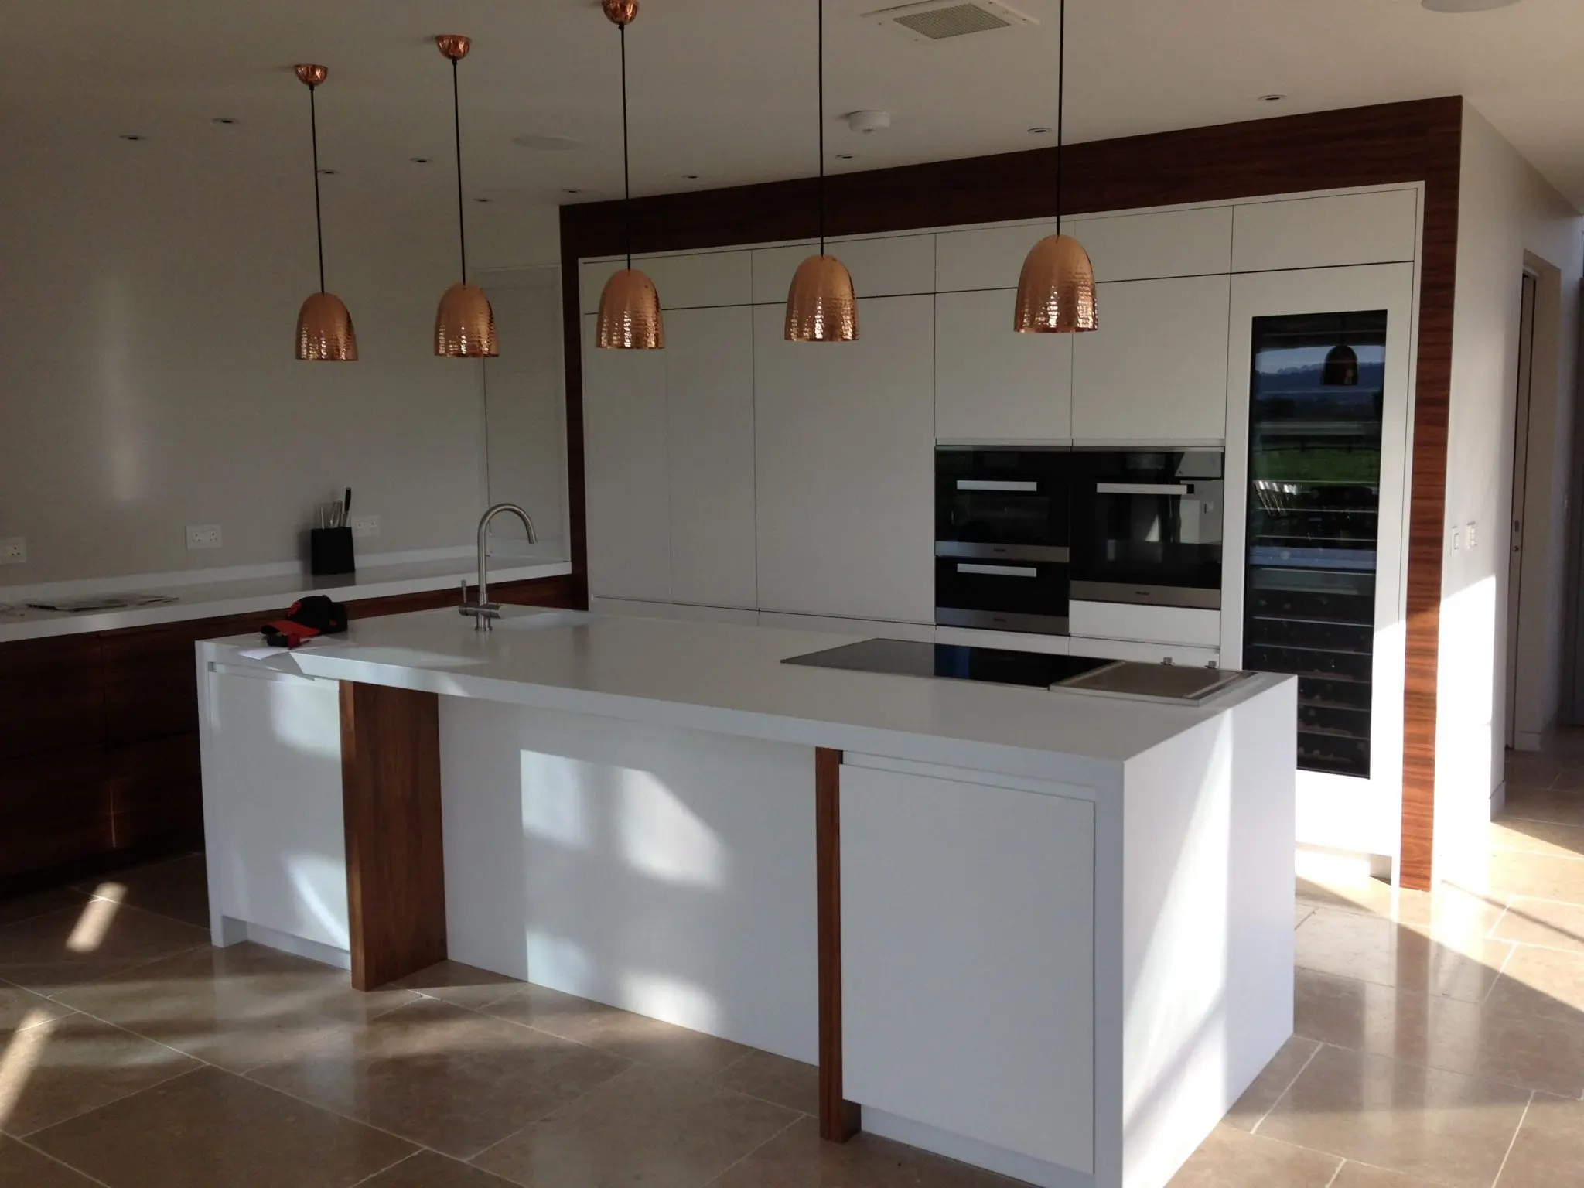
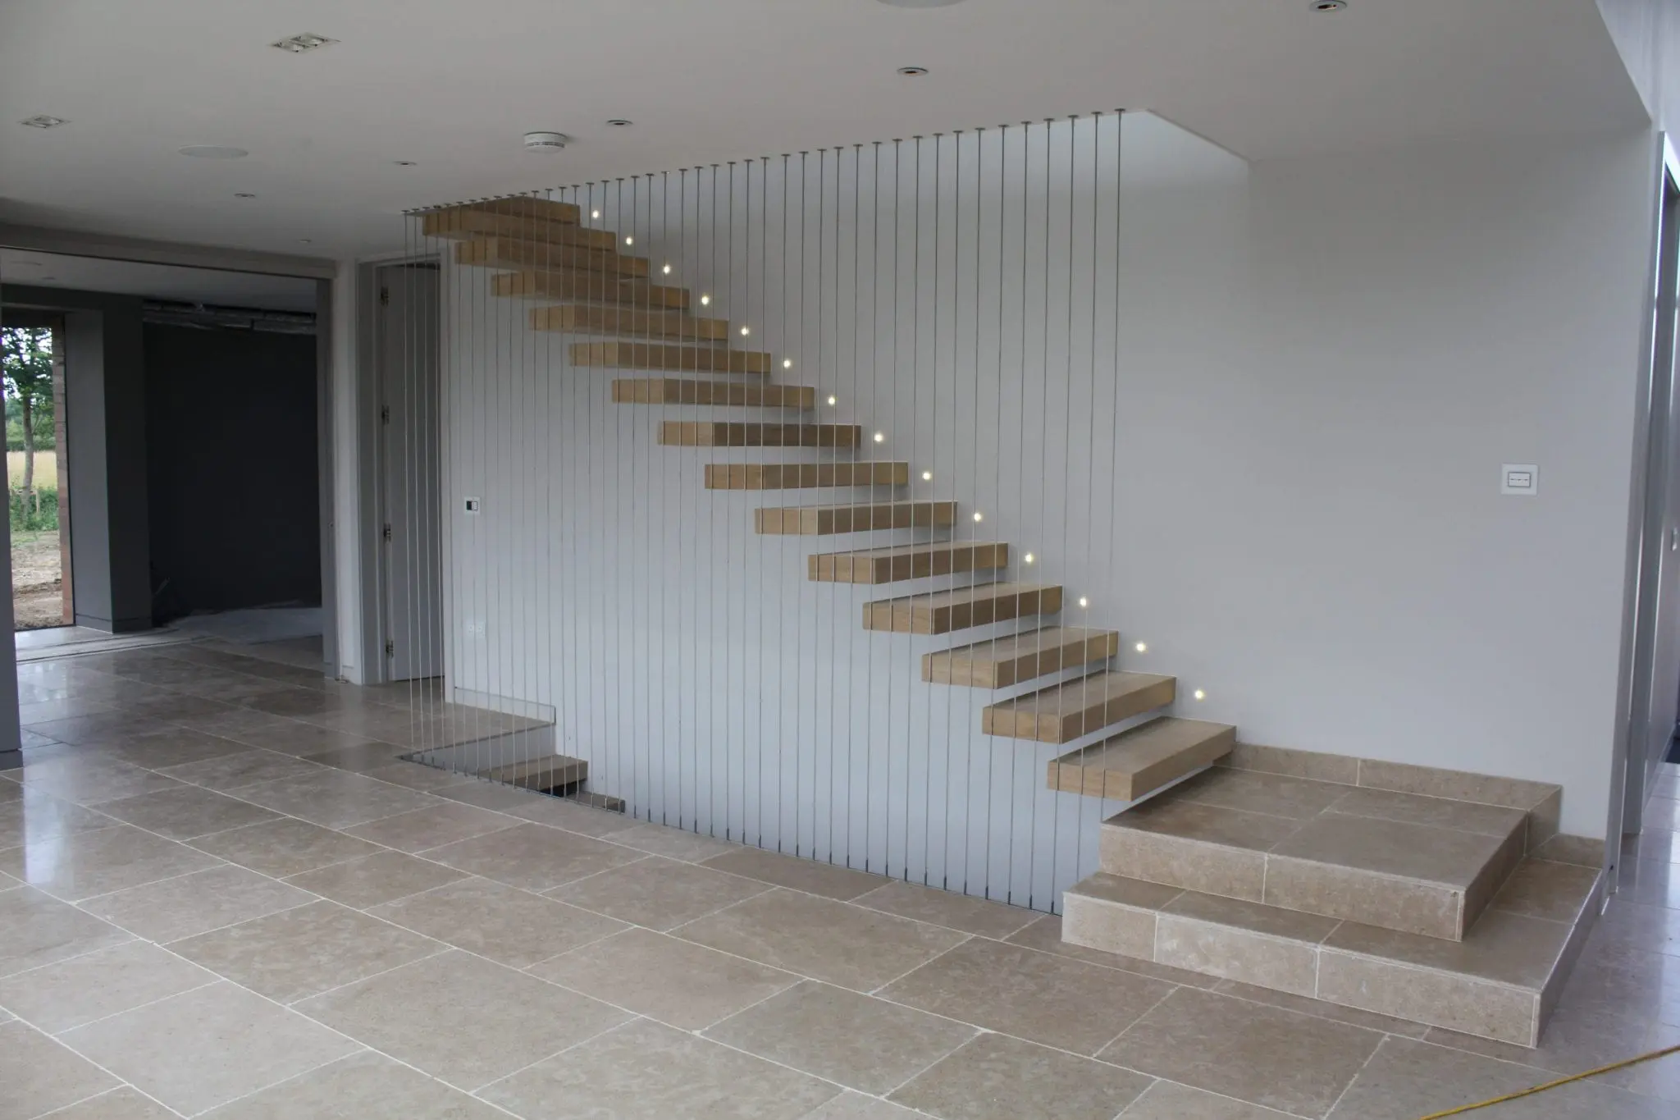
Internally the high-level finish provides a top floor with all ensuite bedrooms and an open cinema area. The ground floor open plan design includes living areas, TV room, kitchen, bathroom, toilet, boot room and utility areas. The dining room protrudes to the rear via a zinc clad box with large glassed picture window and glass floor looking over the pool. The basement consists of the swimming pool and a games room. High quality materials and design features are included throughout the house, including polished plaster, natural stone and timber flooring, complete with underfloor heating throughout.
This is a high-tech house making use of the field next door for the ground source heating, PV on the roof, as well as a fully integrated AV and lighting system accessible in zones and as one throughout the house.
Architect: Peter Thomas de Cruz
Surveyors: Mark Lister
Structural Engineer: BTA
 Private