





Project Description:
Greendale Construction were instructed to complete a stunning orangery extension for a private client in Dorset. The orangery has been constructed to form part of, and blend in with, the existing building; a vicarage originally built alongside the 500-year-old village church.
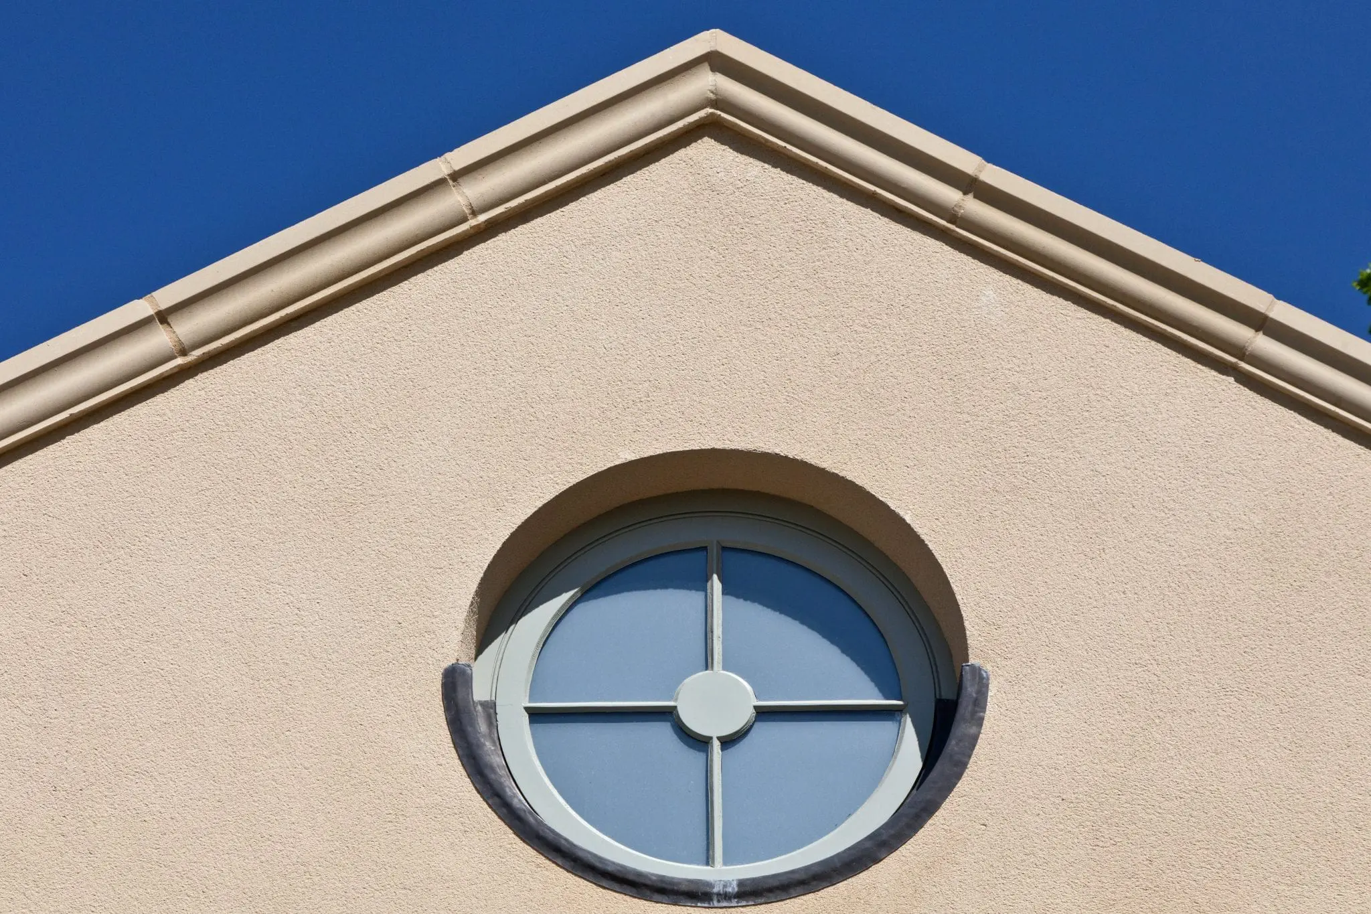
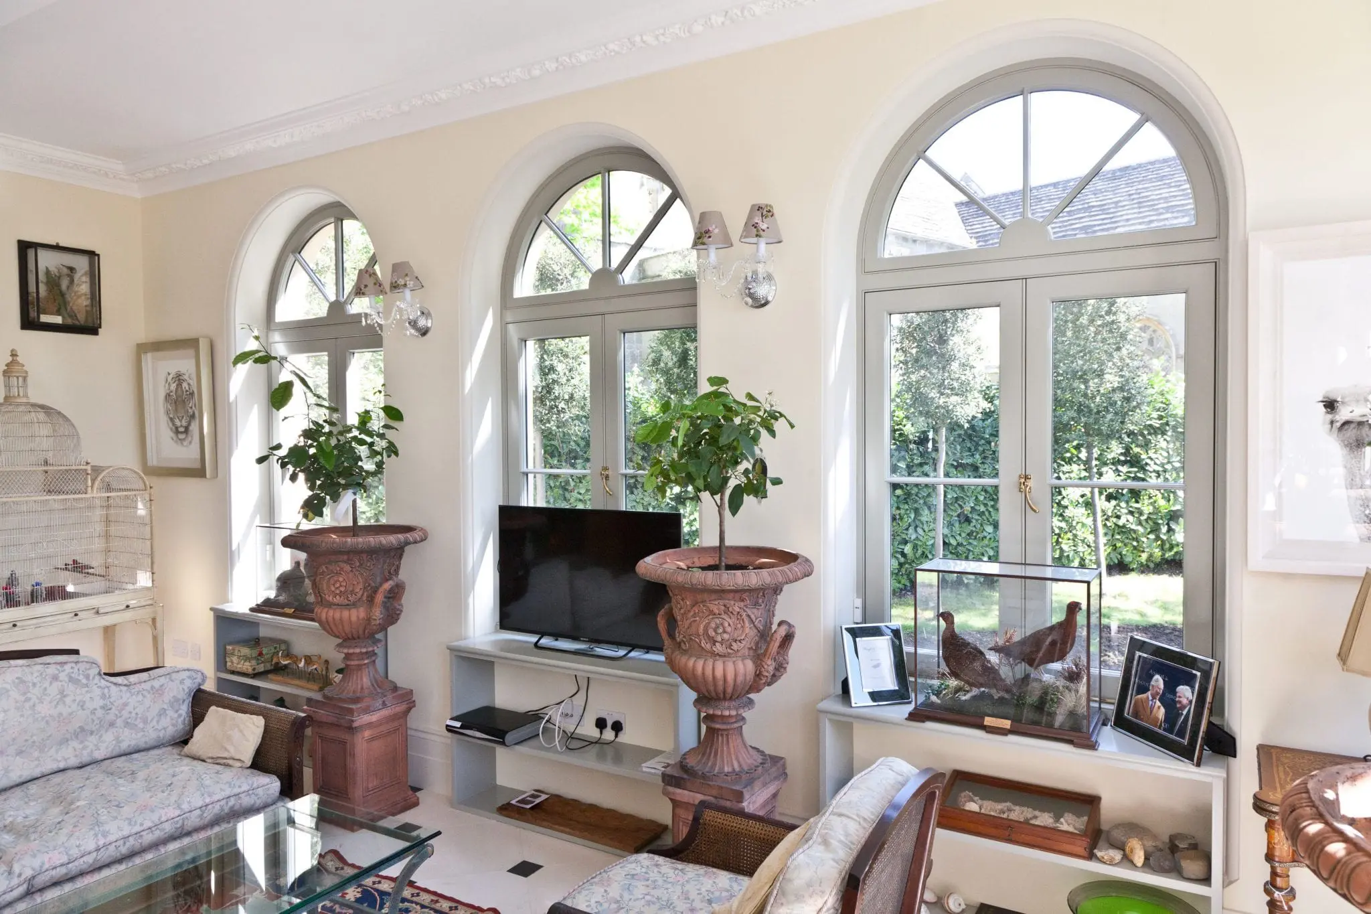
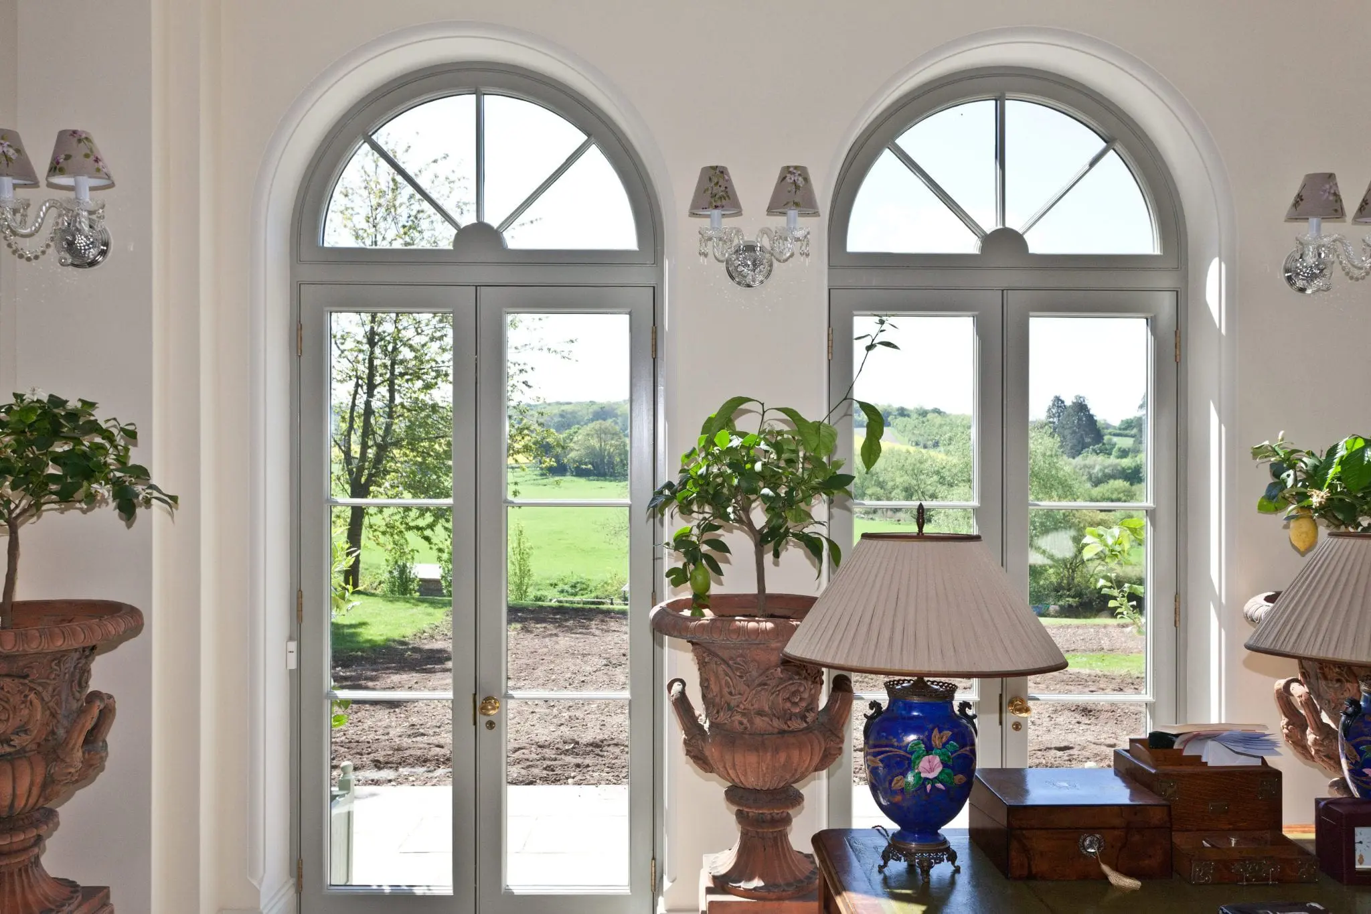
The works involved great skill and craftsmanship in order the match the orangery extension to the property and consisted of 8 large timber framed curved head windows and 2 square head windows to maximise the daylight into the room. Slim glazing was used to match the look of the existing property whilst meeting current building regulations.
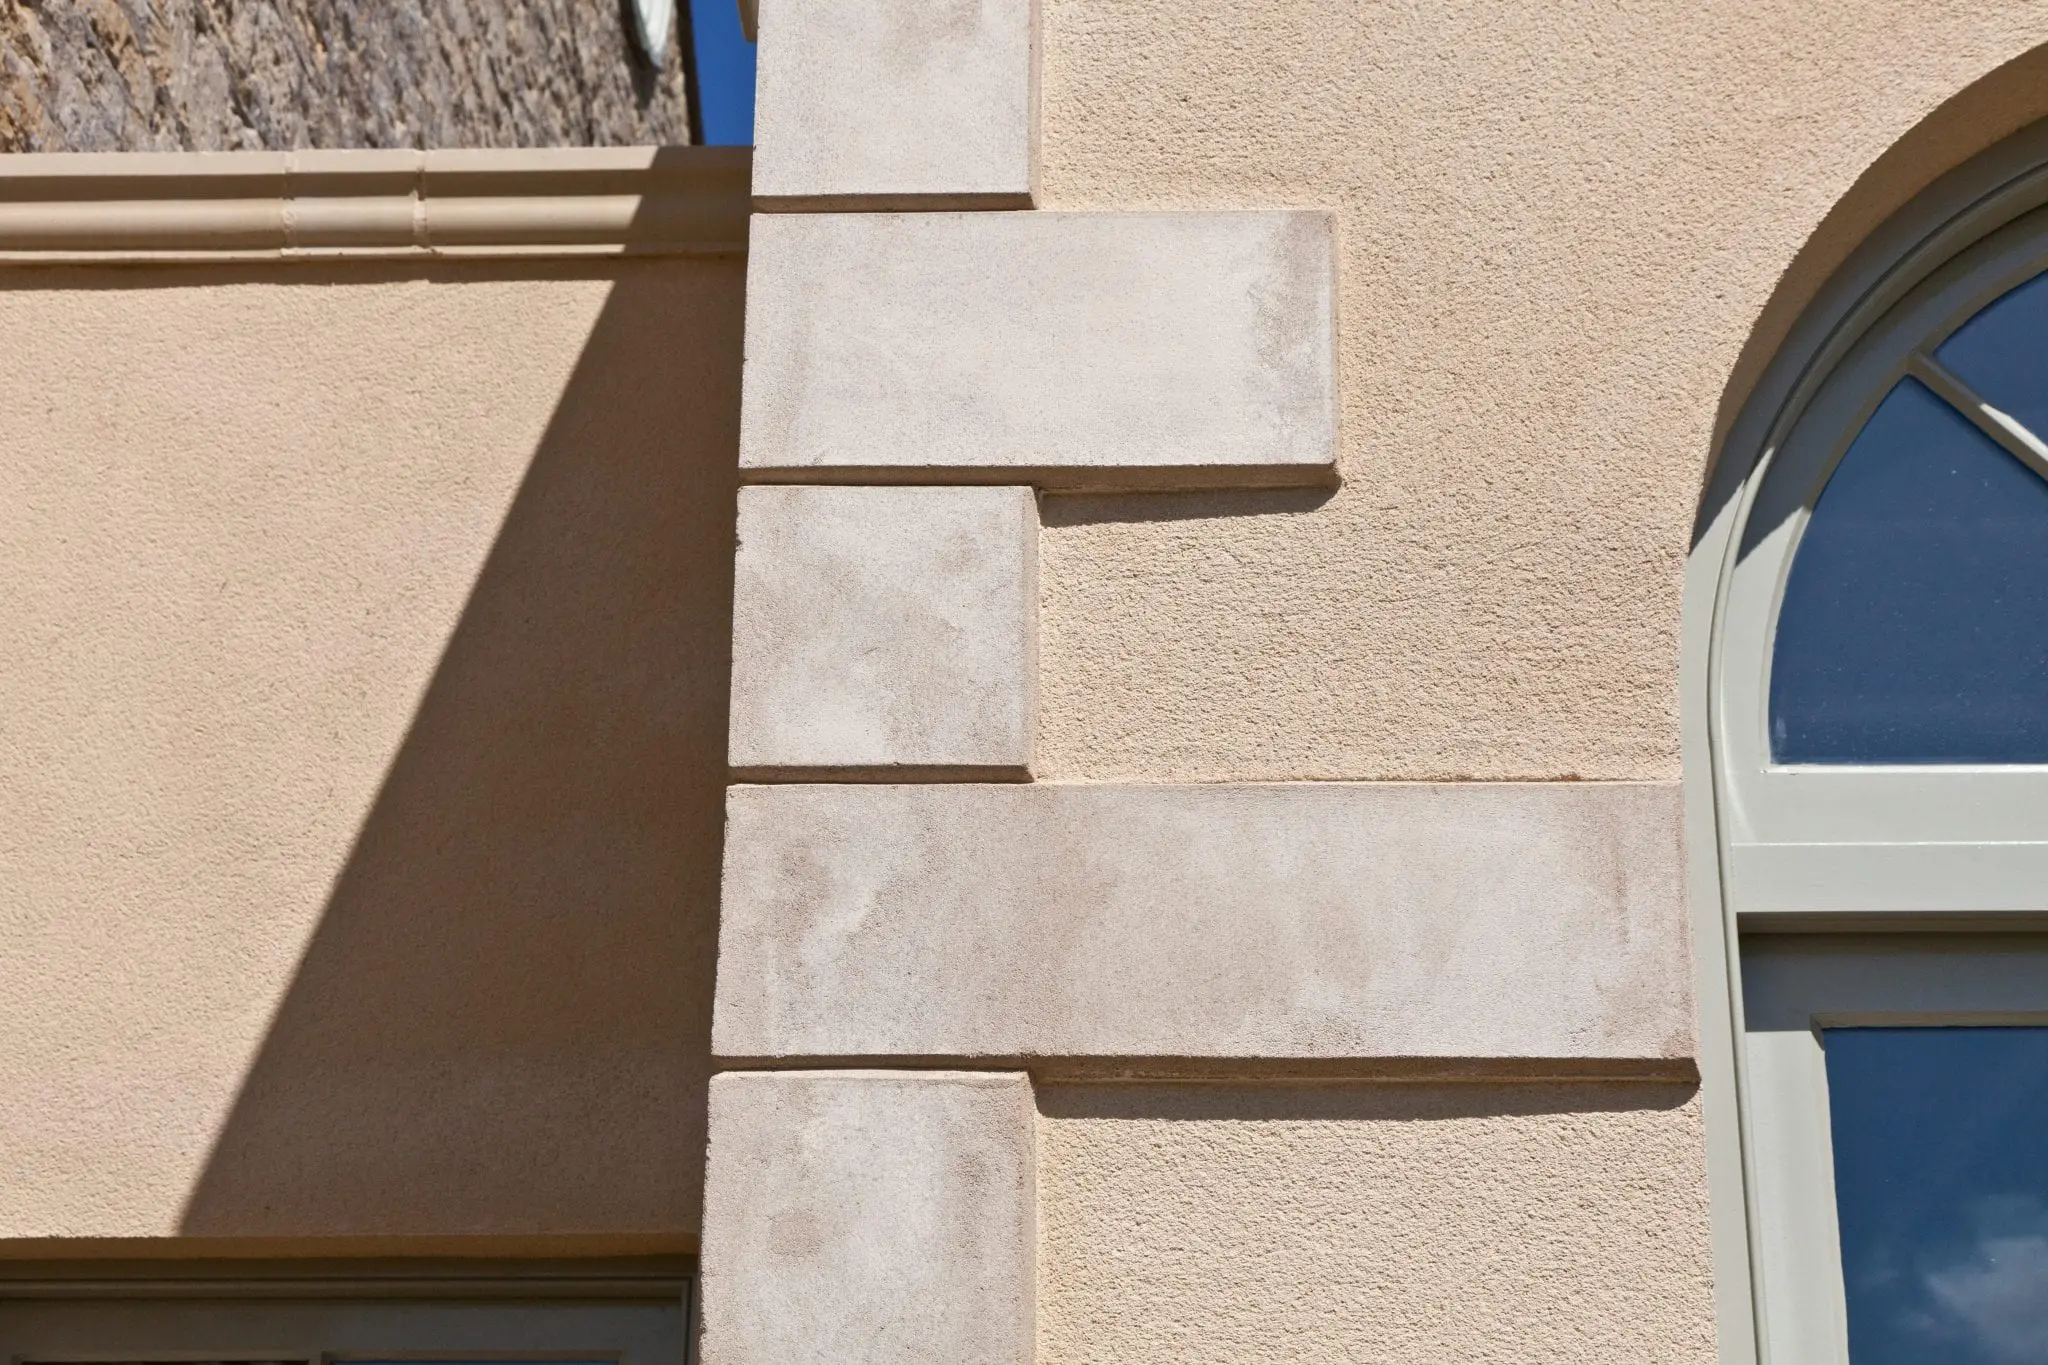
Blending the new orangery with the beautiful existing home was paramount to the success of the project. The bespoke render colour was manufactured in Scotland to match the colour of the existing stonework, and stone effect quoins were formed in the render to match the existing property. Second-hand welsh slate tiles were used to match the property roof and are pre-weathered so as it blended in straight away. A coffered ceiling was produced on the inside of the orangery with a large decorative cornice, and underfloor heating was set below the limestone floor tiles.
Architect: Nicholas Jacob Architects
Surveyors: Daniel Connal Partnership
 Private