


Project Description:
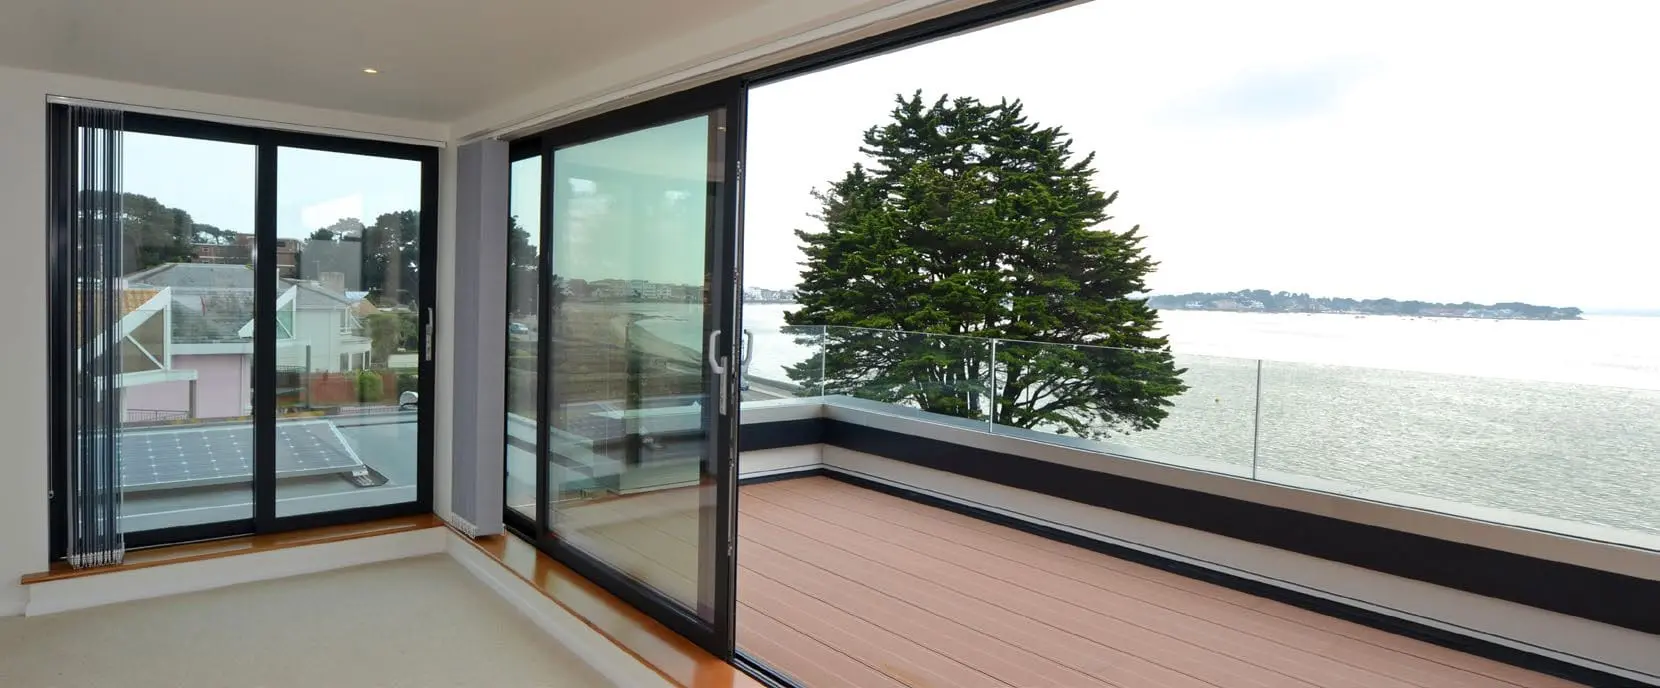
On the waterfront, this new bespoke property has stunning views out across Poole Harbour and beyond. The private residence boasts panoramic views and open plan living space. Greendale worked closely with the client and architect on this project to achieve a breath-taking property which reaches the high standards expected of such a dwelling.
The property includes extensive hard landscaping to the front, including flood defences. Internally the lift provides access to each of the four levels where the high-quality build, including 6 bedrooms and en-suites, makes best use of the waterfront views.
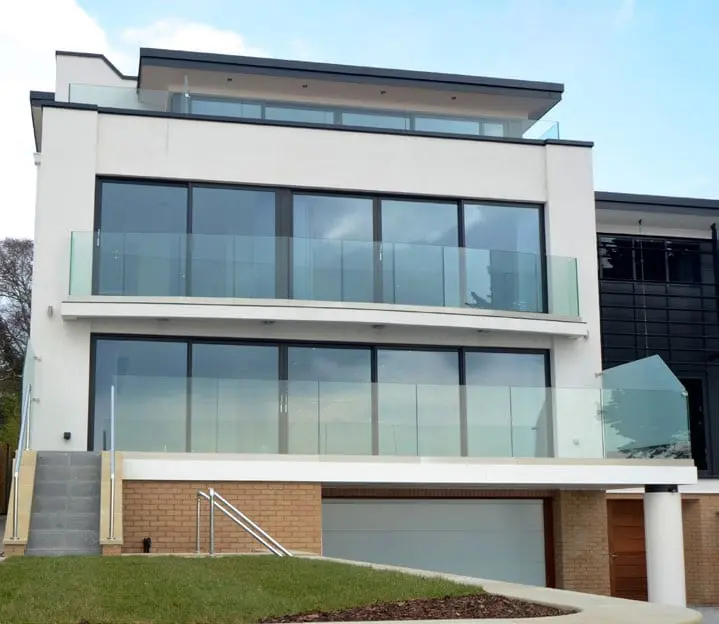
This new dwelling is built into a sand bank requiring waterproofing to the insitu, as well as reinforced concrete ground bearing slab and walls of the basement/garage. The structural frame is steel, which is fully galvanized due to the proximity of the sea. Floors are metal decking with reinforced concrete. Only the basement/garage are of masonry construction and the remainder of the four-storey building external walls are of a metal frame, cavity, insulation and render construction. The almost fully glazed frontage is tinted with some solar shading.
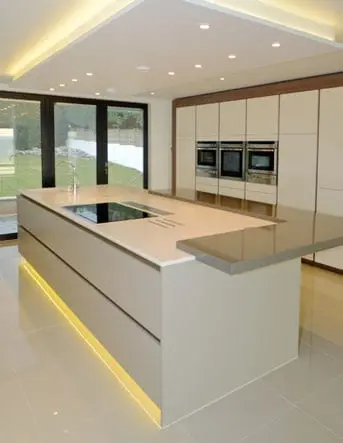
Internal finishes are of a high quality, creating light living areas. Main living areas are finished with polished ceramic tiles on the heated floor with painted walls and ceilings. Bedrooms are similar with carpeted floors. An internal lift provides access to all levels and the bespoke kitchen on the open plan first floor.
Architect: Development Design Architects
Surveyors: Paul J Flemming Associates
 Private