






Project Description:
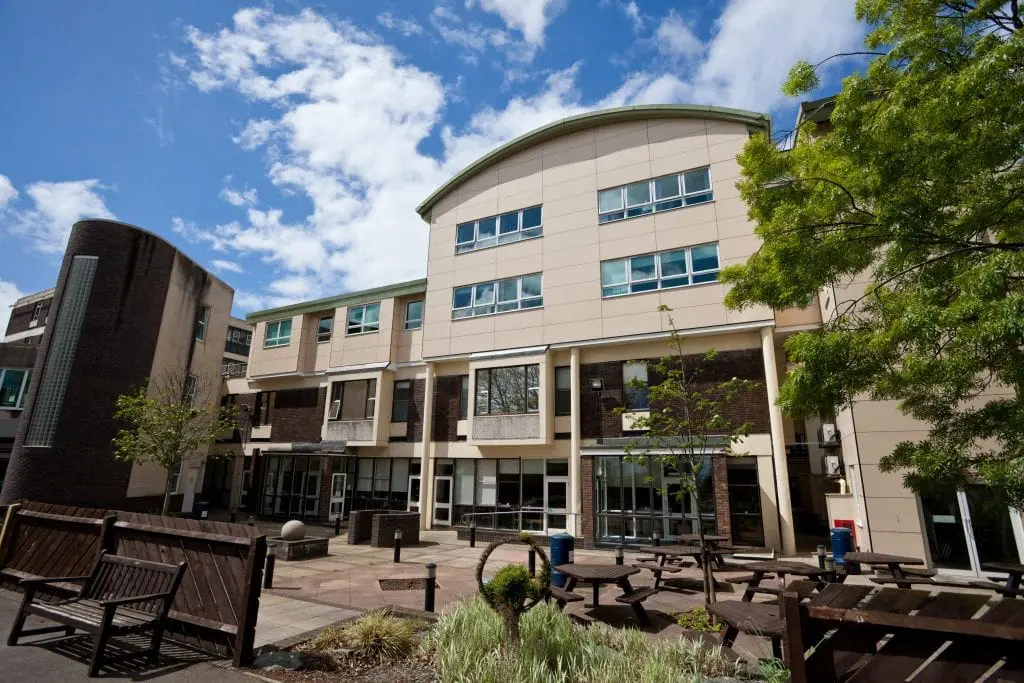
This construction of a rooftop extension to the existing cardiology department was designed to complement the curved roof structure of the existing building. The single storey steel framed extension was constructed on the rooftop of the hospital at first floor level. The new structural steel frame was installed over the existing building on weathered stub columns – which kept areas below operational and watertight. Matching Trespa panels formed the new façades.
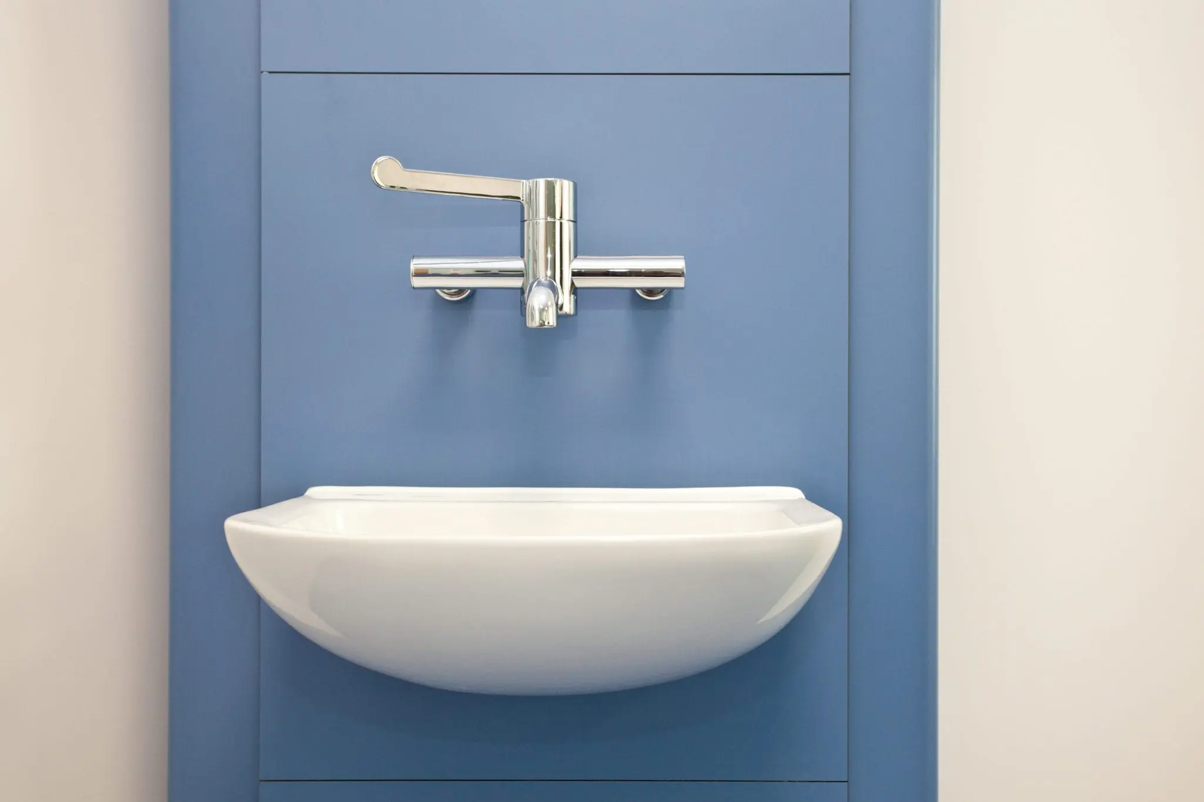
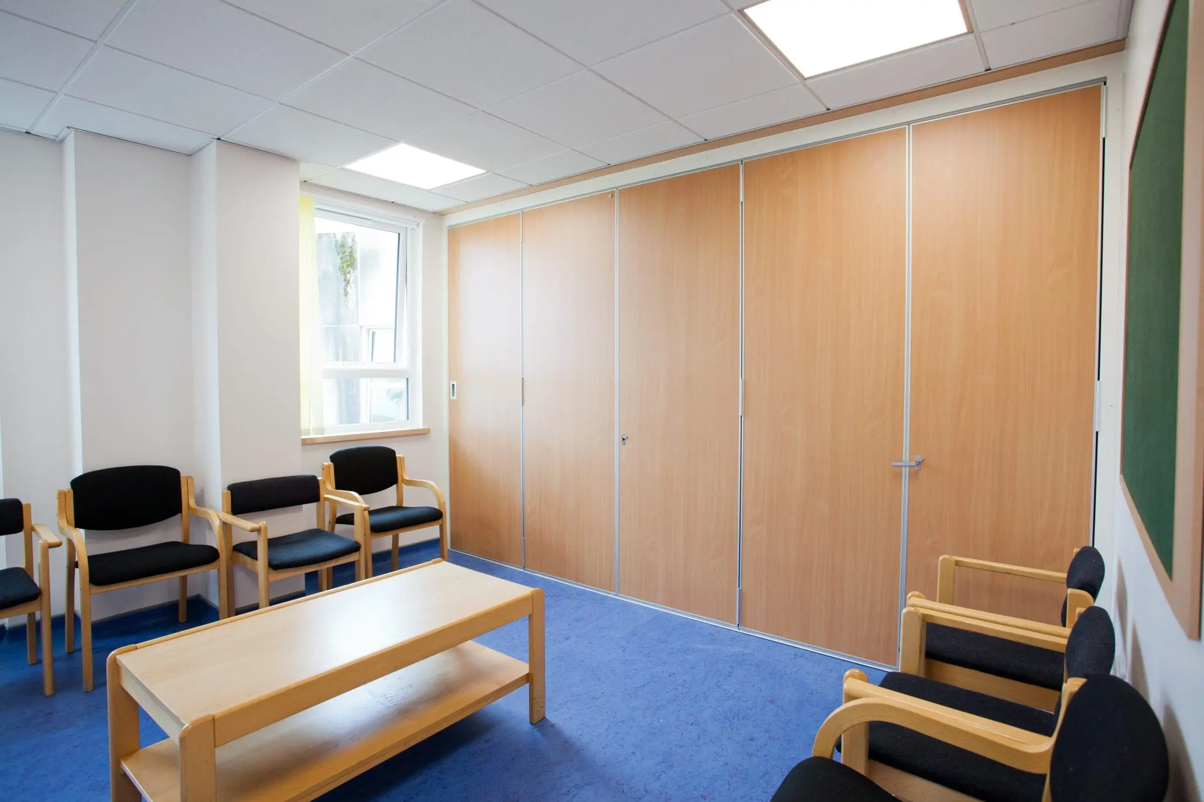
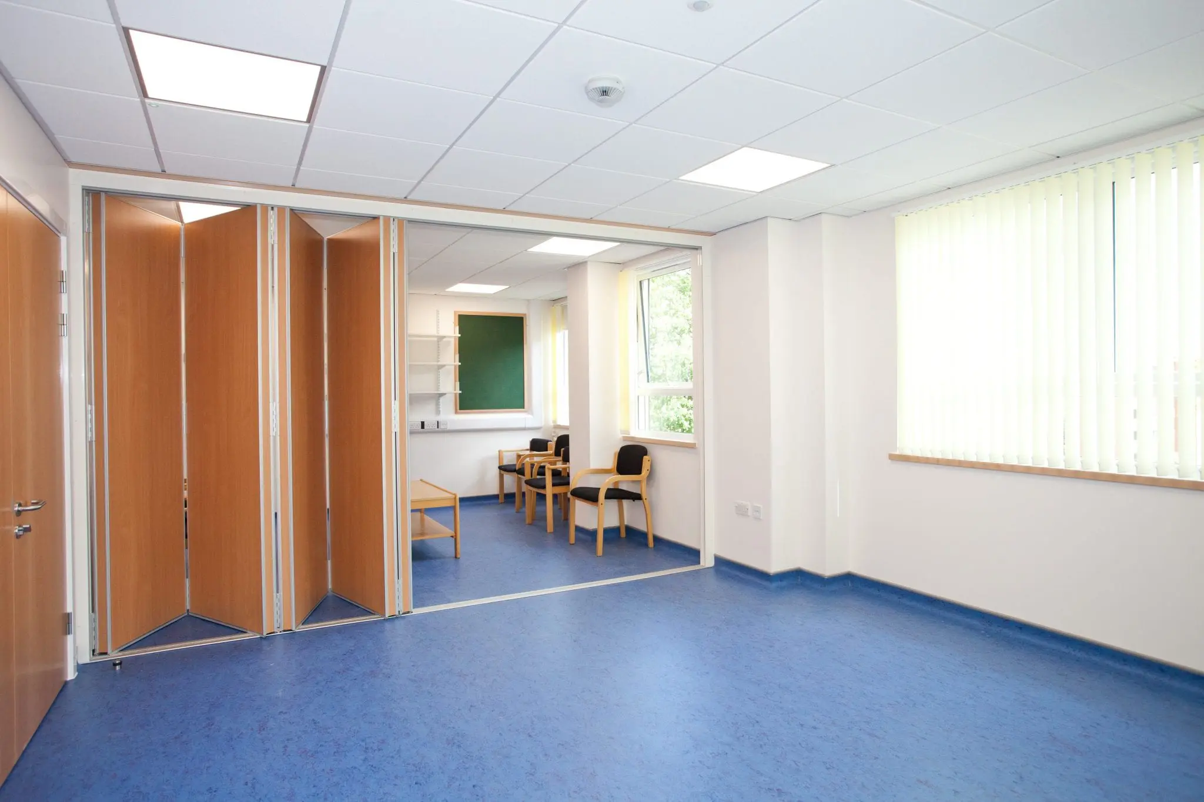
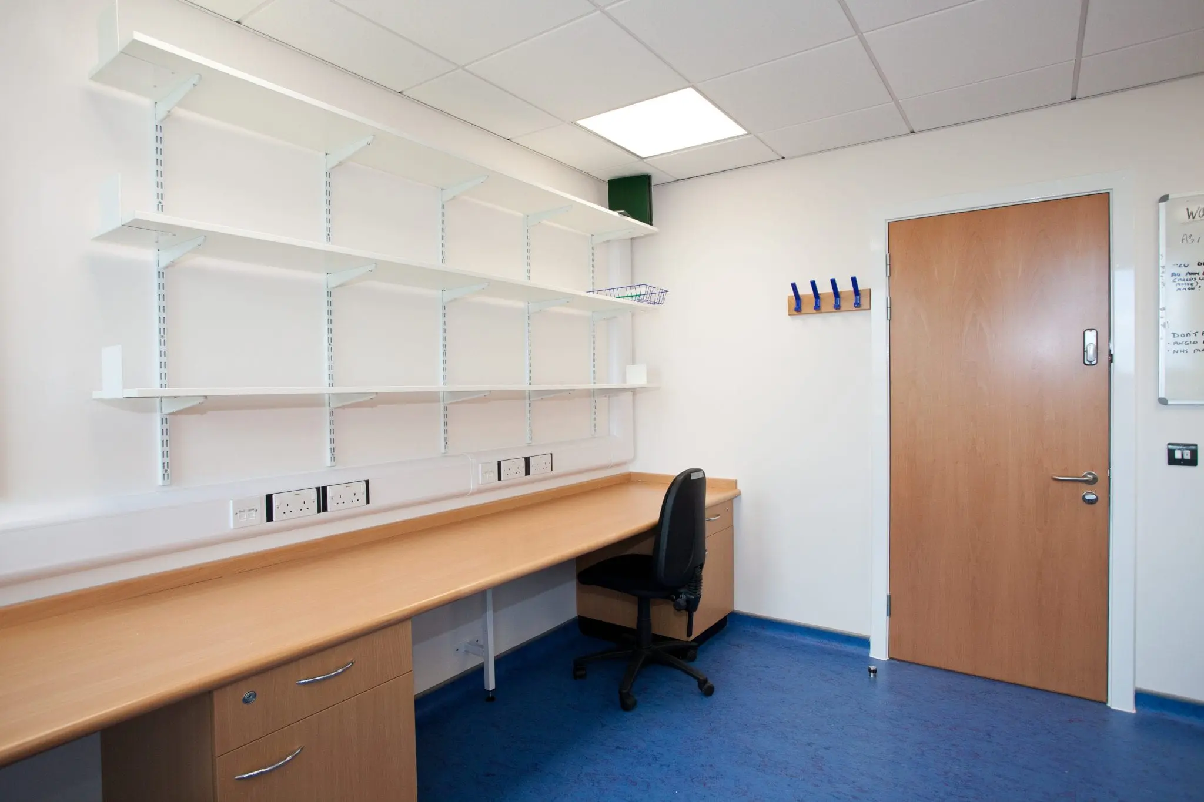
The extension was linked to the cardiac department to provide spacious, bright consulting rooms and offices with fitted furniture and included new HVAC and electrical installations. The project included alterations and refurbishment of ancillary rooms in the existing facility.
Restricted access and the difficulties of building within the busy working environment were complex, however the team overcame this with careful site logistics planning. Any disturbance to the daily operation of the department was kept to an absolute minimum during the works.
Architect: Davison Mondon Associates Ltd
Structural Engineer: AKS Ward & GAP
 Health