


Project Description:
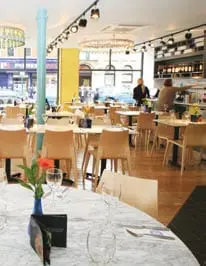
Greendale was awarded the challenging task of converting a landmark former bank premises in the heart of Westbourne, into a clean shell for Pizza express to fit-out.
The project included the evacuation and removal of around 300m3 of earth from the basement to give workable ceiling height for food storage, toilets and back office facilities. Open areas were created internally by taking out load bearing walls and piers, then installing structural steelwork to support the refurbished residential accommodation above.
The major substructure and earth removing works created a workable storey height in the basement. Party wall agreements and works were put in place, and a new basement slab with drainage was incorporated in the scheme. The removal of main low bearing walls and some piers to create a maximum open area for restaurant space. Additional works included the fit out and decoration of residential units above, and infrastructure works were also incorporated into the scheme.
The logistics of undertaking the project in such a busy and confined urban location were complex, but Greendale successfully completed the project on time and within budget.
Architect: Trinity Architects
 Commercial