




Project Description:
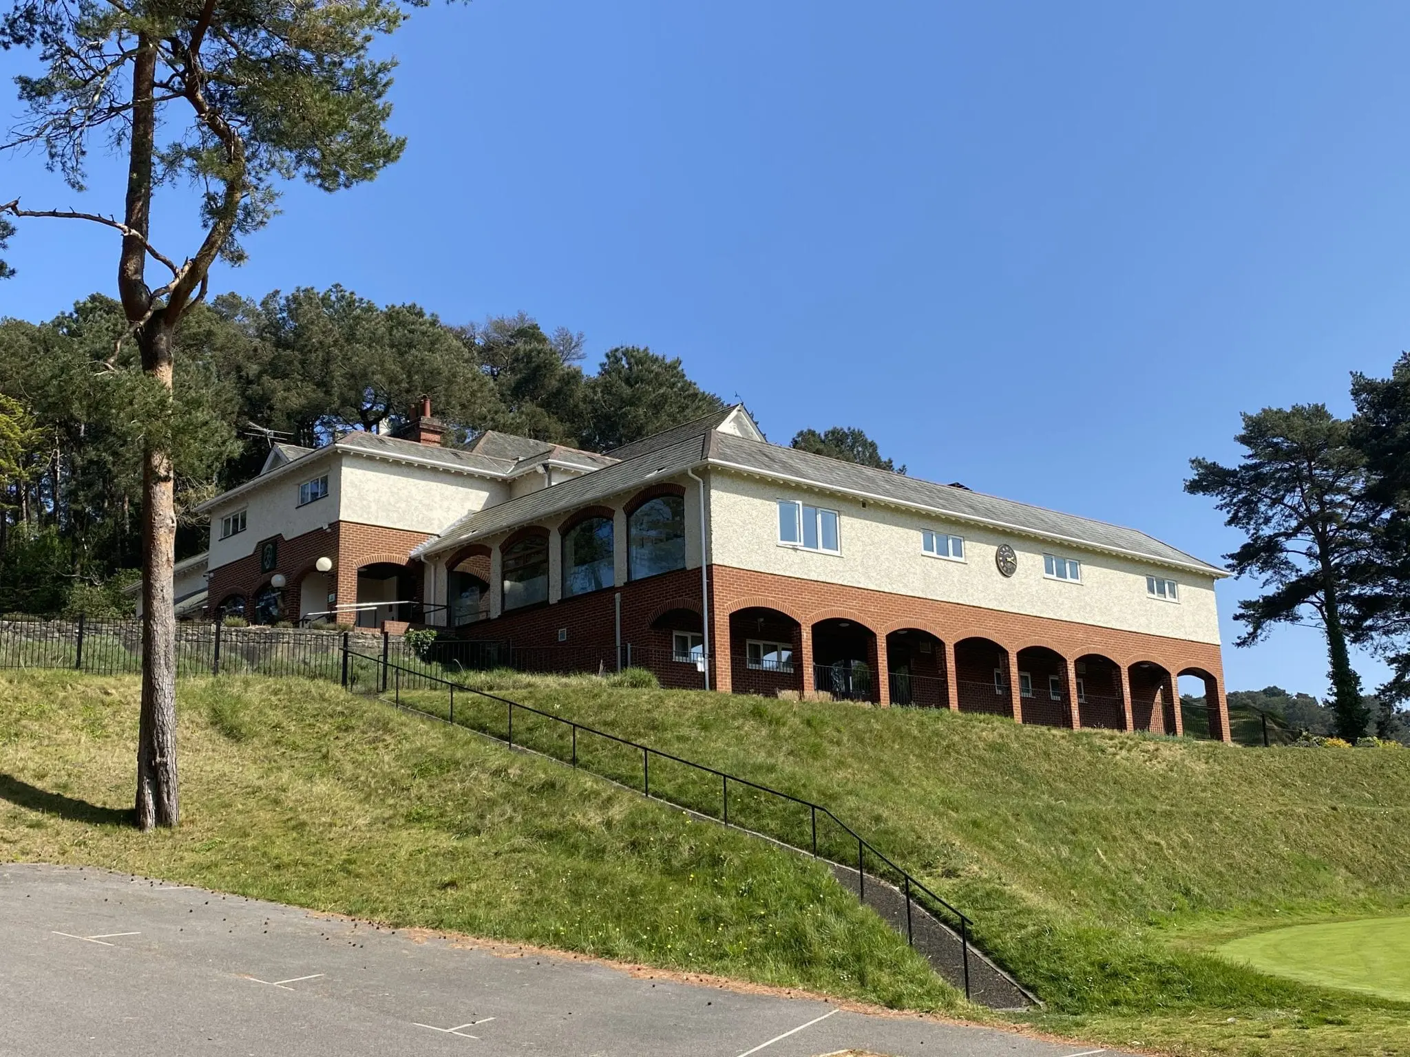
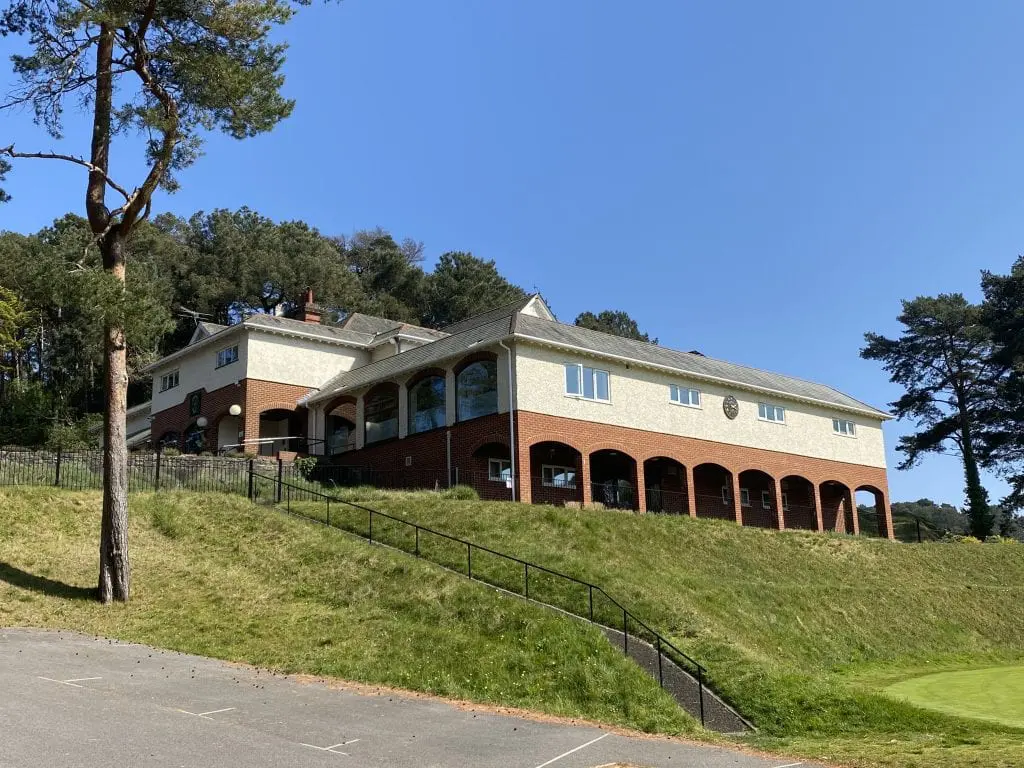
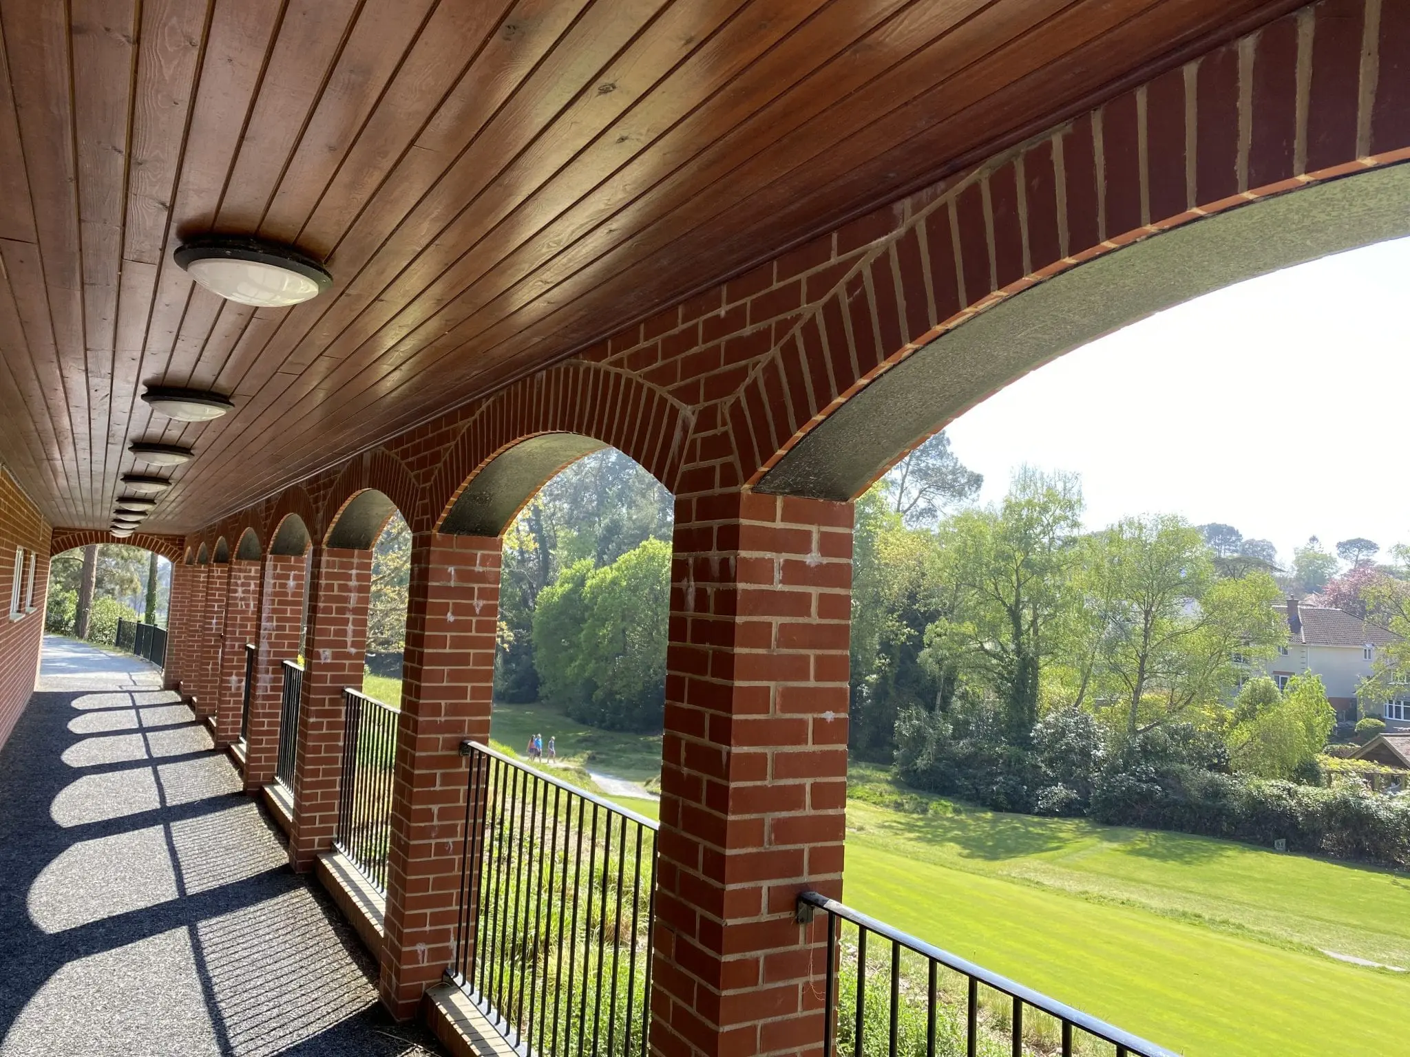
Greendale constructed new male and female locker extensions, a professional teaching room, reception and administration offices. With an extension to the social areas, kitchen and bar refurbishment and new toilet facilities, the scheme also included mechanical, plumbing and electrical services throughout.
The club was kept operational throughout the five phases. Existing buildings are set on steeply sloping ground, and careful consideration was given to material movements, sub-structure works and interface of new extensions to existing structures. A combination of traditional and new building systems was incorporated and on completion the club was completely re-wired and new mechanical and ventilation services installed.
Architect: Anders Roberts and Associates Limited
Surveyors: DBK
Project Managers: DBK Goyne Adams
Awards & Recoginition
 Commercial