









Project Description:
A project dedicated to the careful rebuilding and repurposing of the Newbery Steps Cricket Pavilion building in Dean Park, Bournemouth, saw this dilapidated, historic building transformed into a vibrant new space.
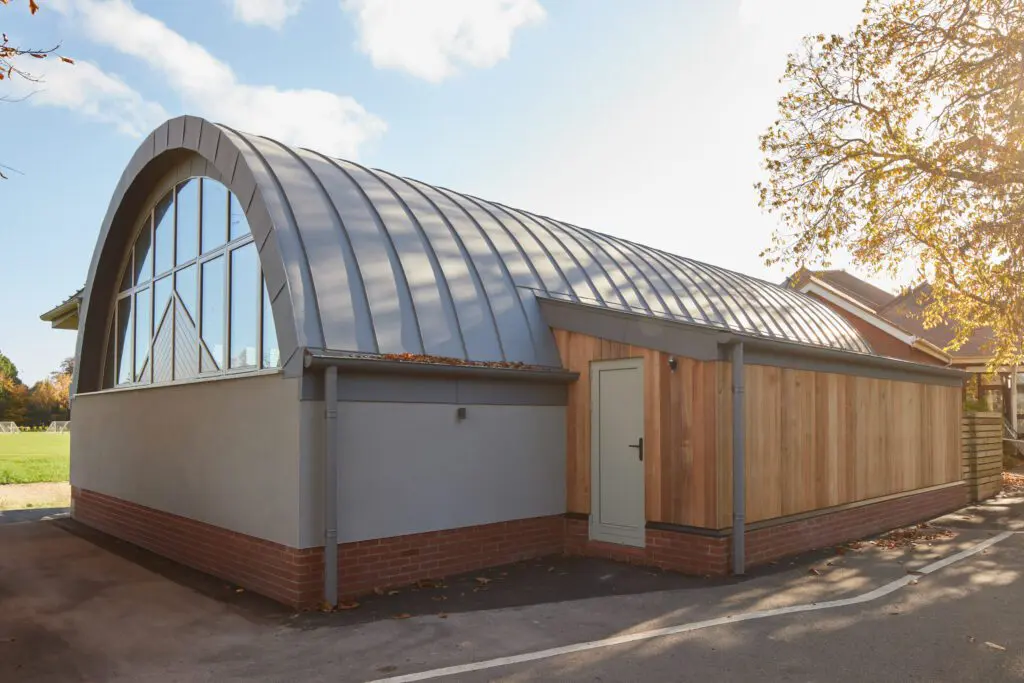
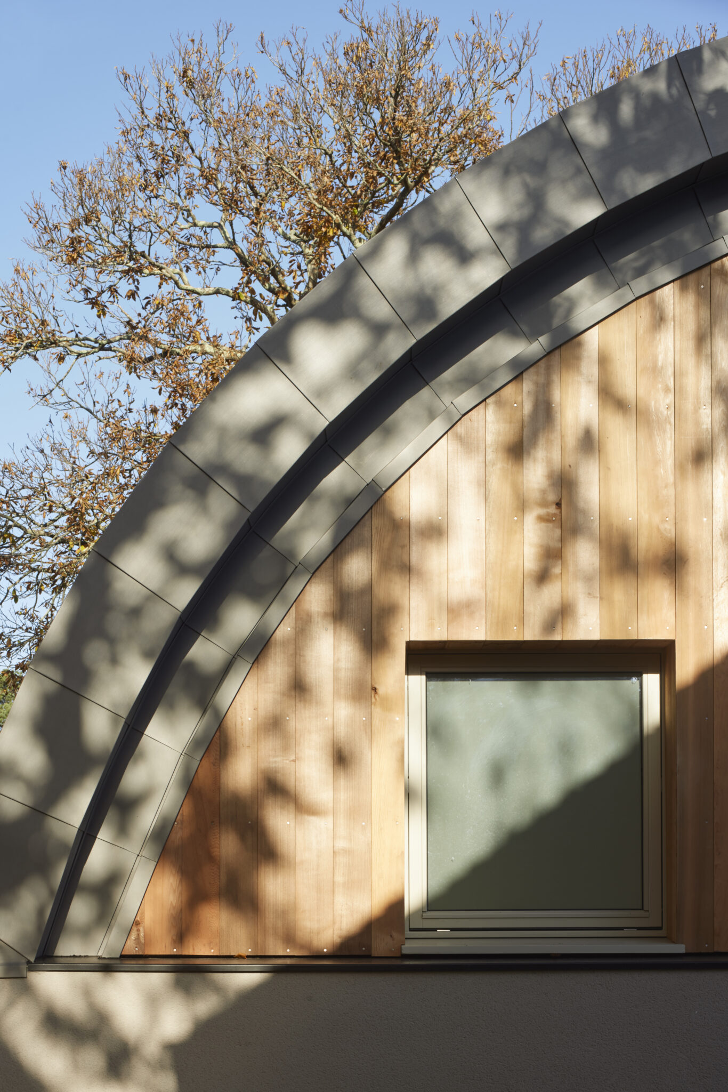
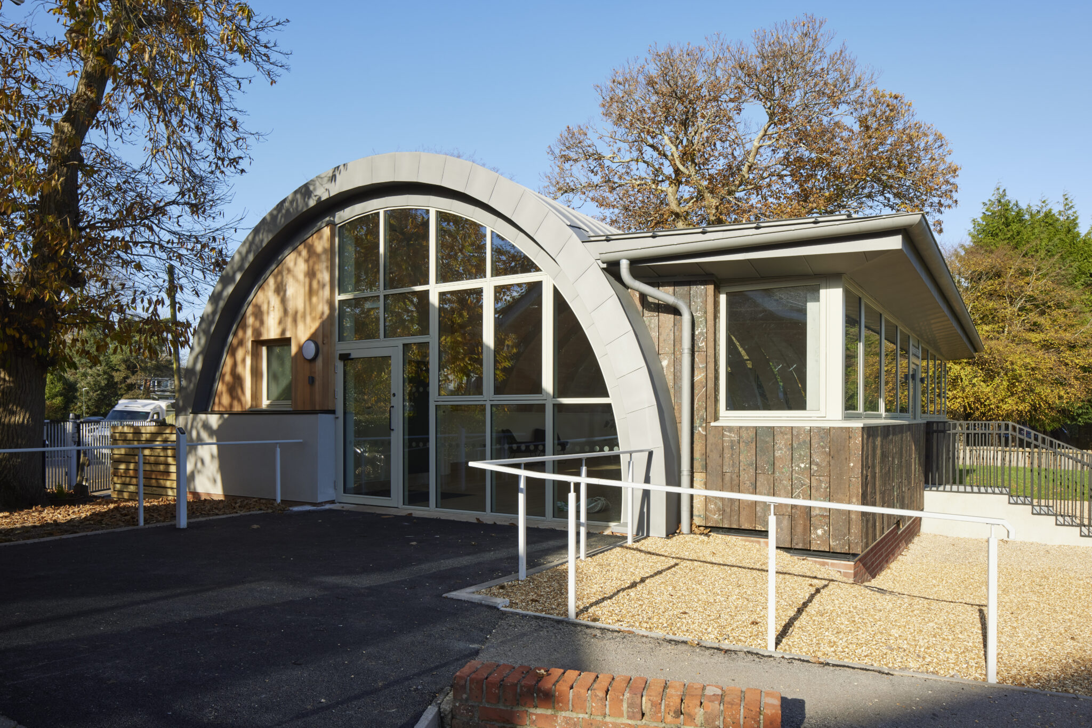
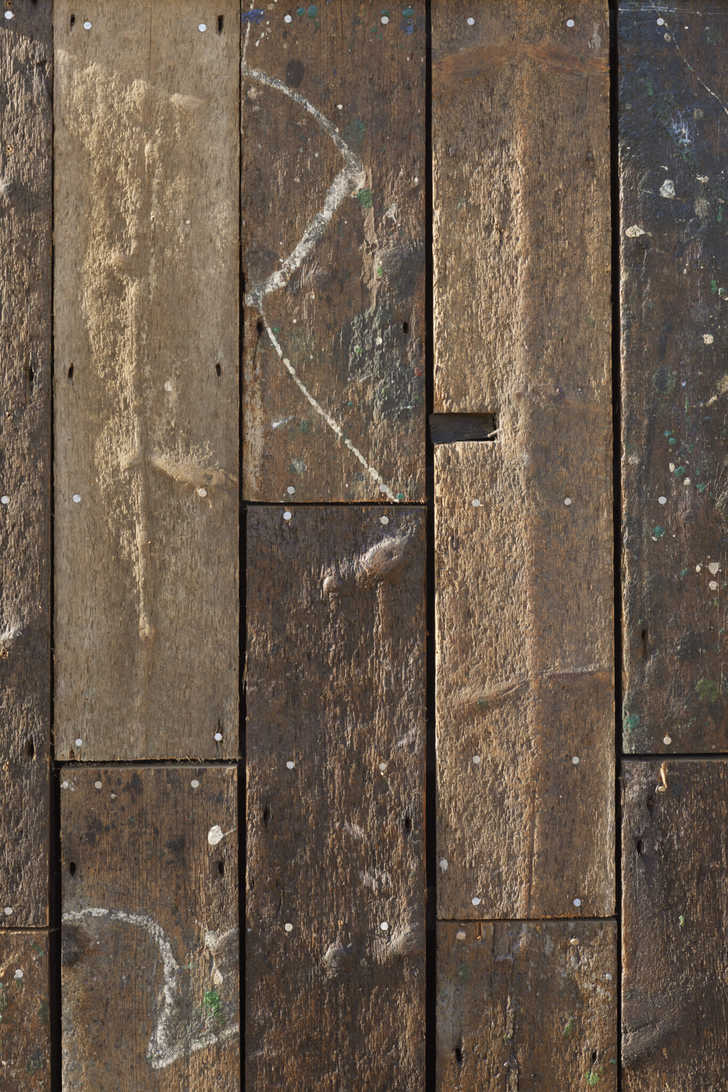
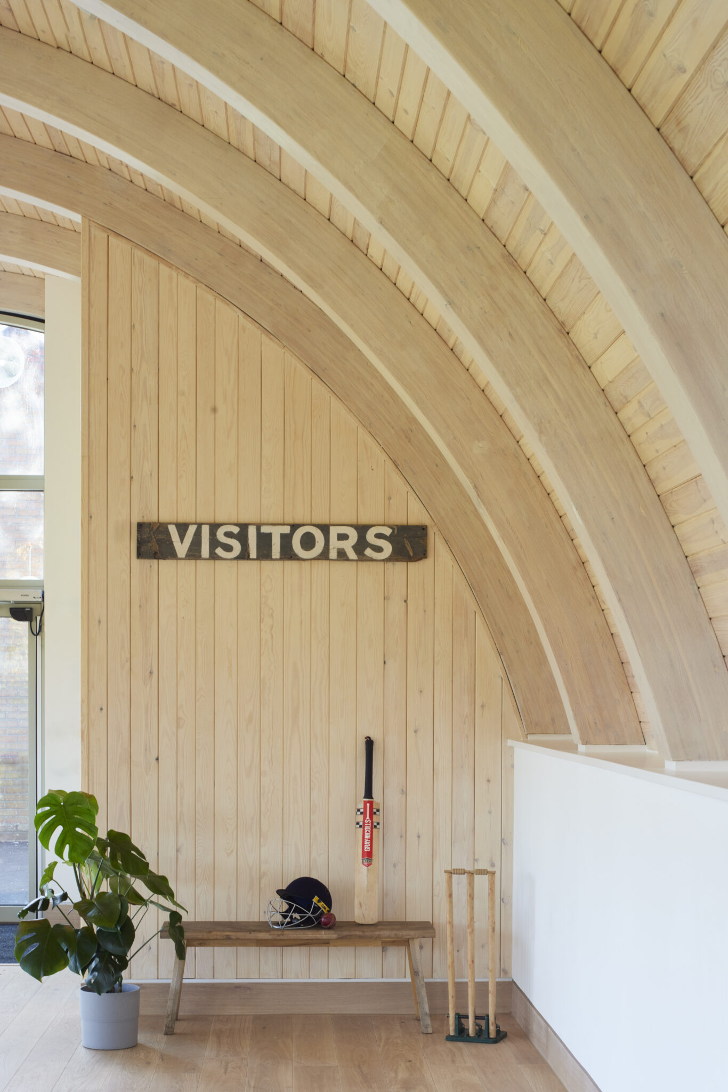
Greendale Construction completed a 34 week project to fully restore the Newbery Steps building at Dean Park Cricket ground, Bournemouth. The dilapidated timber-framed building, which had only been used in recent years for storage, has been rebuilt in the spirit of the original design re-using a number of its existing elements, including some of the original floorboards being used as external timber cladding, existing sarking board being reinstated, re-using tongue and groove panelling, and the original timber shutters being installed as a decorative feature. An adjoining lean-to toilet block has been removed, which was added to the building and is non-original.
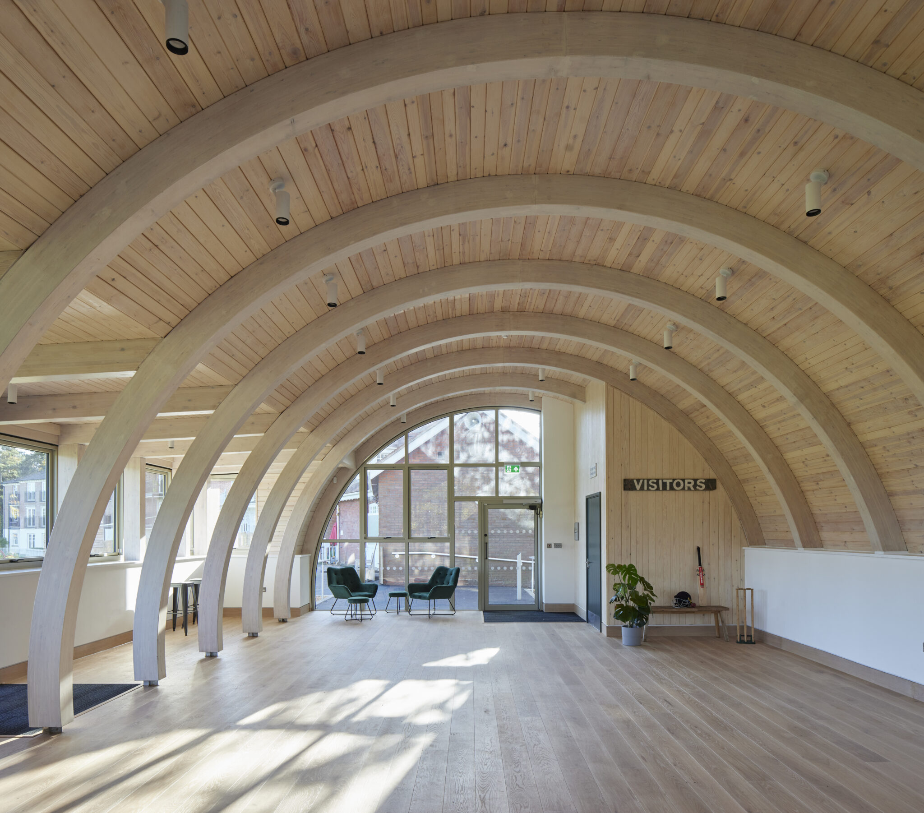
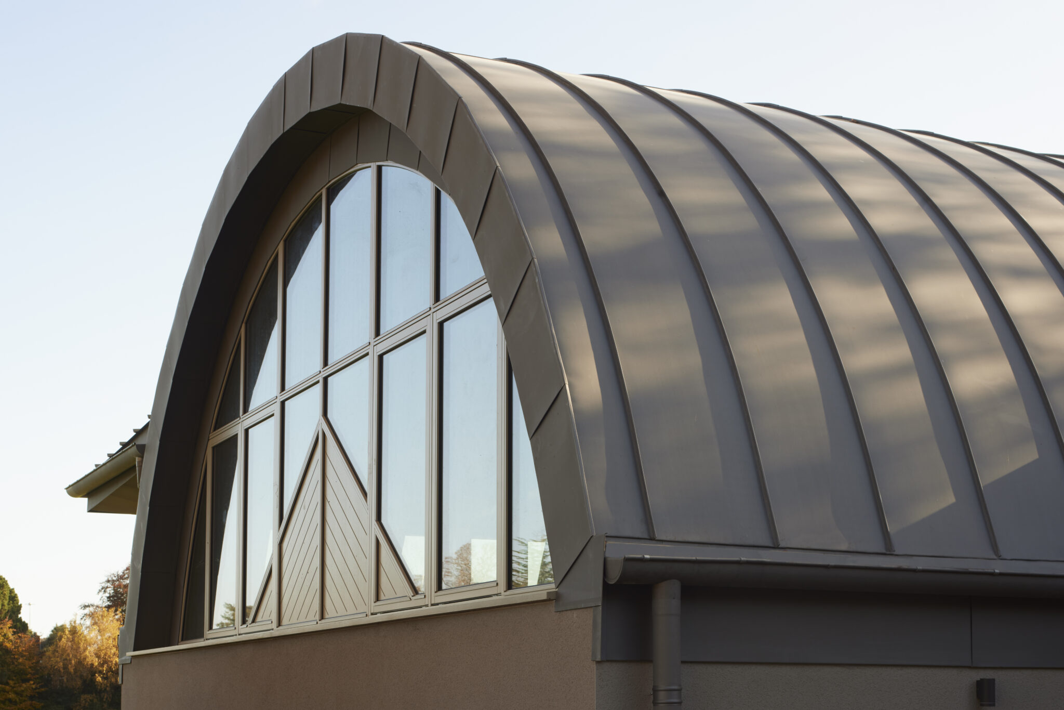
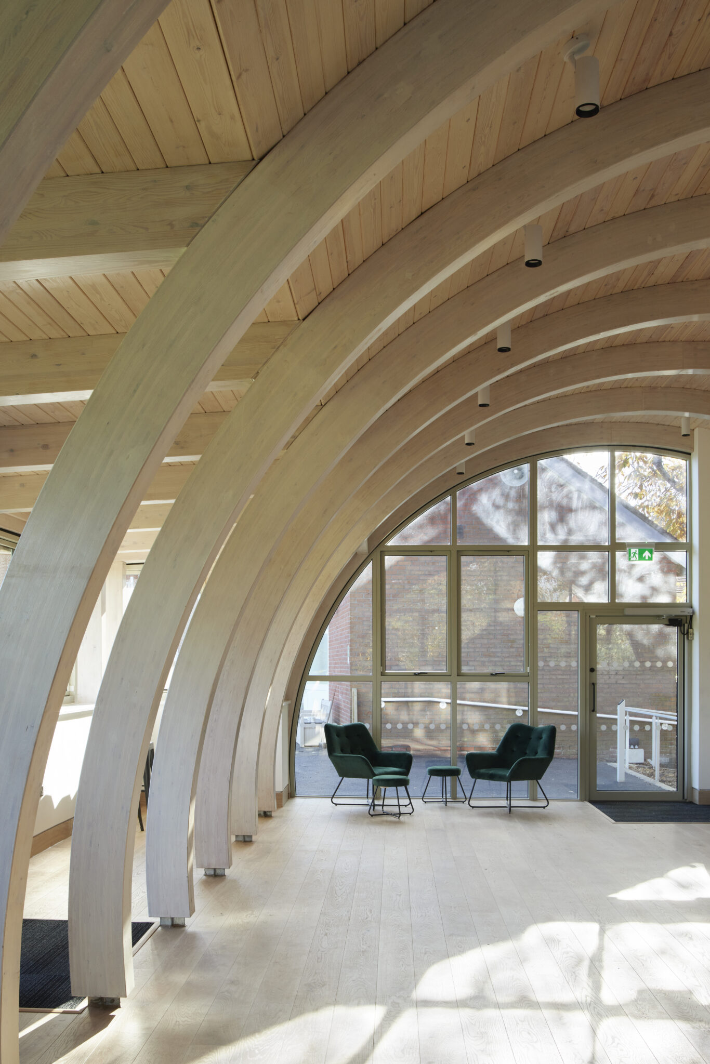
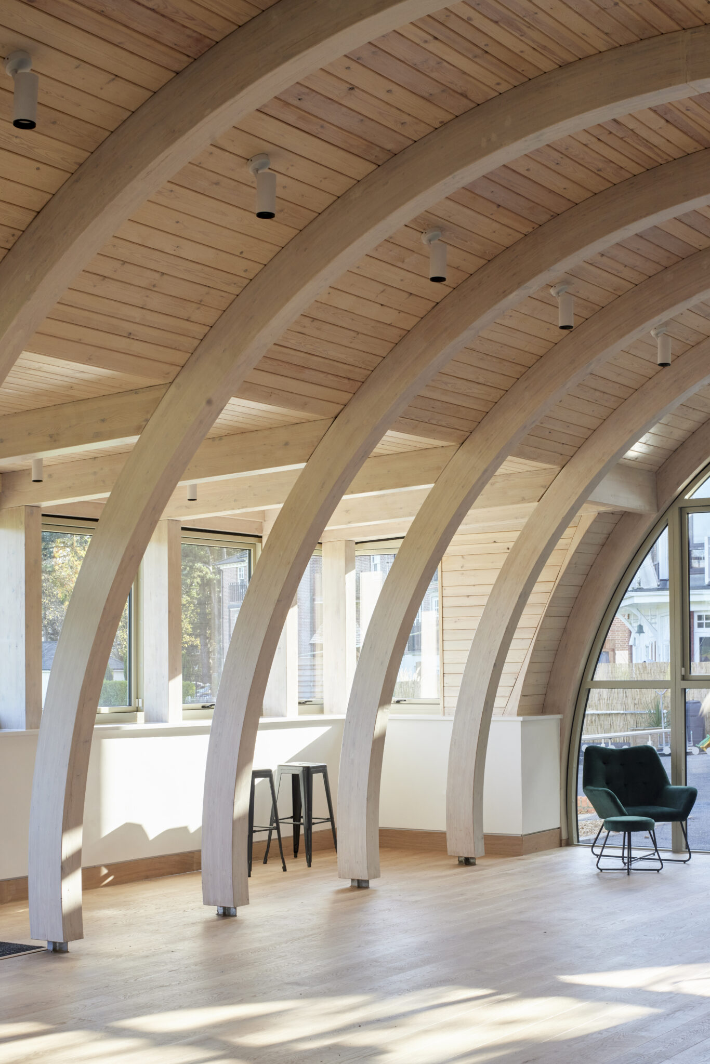
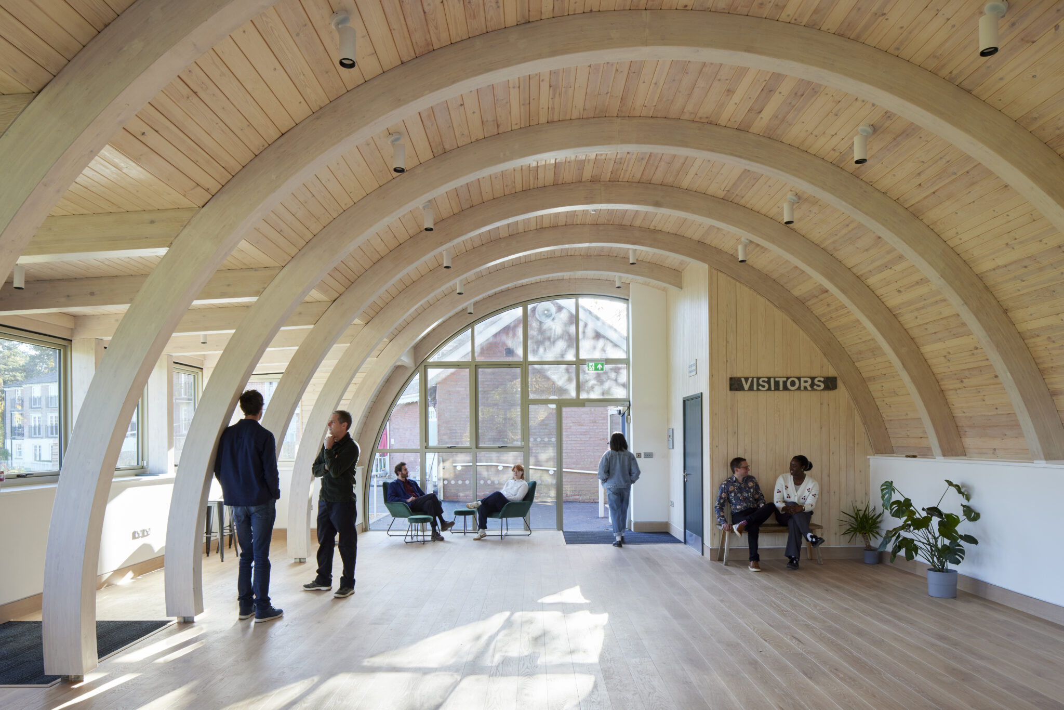
Greendale Construction also installed new features including a striking timber glulam structure with a curved roof finished in zinc, which replaces the original bitumen roofing. This design, created by Footprint Architects of Bournemouth, reflects the Newbery Steps’ original barrel-vault structure, bringing modern enhancements to improve the building’s structural and environmental performance.
The Newbery Steps building has also benefited from new finishes throughout, and new mechanical and electrical installations, including an air source heat pump for under floor heating.
Sustainability Counts at Newbery Steps
Testimonials
“We are delighted that Footprint Architects recommended Greendale Construction. The quality of building work has been excellent – very pleased.” – Murray Smyth, Director, Dean Park Limited
“We love working on listed buildings and this project was particularly challenging as halfway through the build process we discovered we were unable to salvage the original timber barrel vaulted structure. This presented an exciting opportunity to re-use a significant amount of salvaged materials and blend them with the replacement timber structural elements in the spirit of the original design. We feel the design is a great reflection of its cultural heritage. Challenging projects like this can only succeed with the support of a brilliant client and collaborative design and construction team that have delivered a project which we’re all really proud of.” – Peter Ward, Managing Director, Footprint Architects
“Greendale has brought this once rundown building back to its historical look and finish, whilst bringing it up to date by incorporating more environmentally friendly aspects into the rebuild. We are delighted to have worked with Footprint Architects again, turning the Newbery Steps vision into a reality which will benefit the many visitors to Dean Park Cricket Ground.” – Chris Kane, Director, Greendale Construction
You can read about the works in progress blog on Newbery Steps, here.
Architects: Footprint Architects
M&E Consultants: Cooper Homewood
Curved glulam beam design: Buckland Timber
 Commercial