







Project Description:
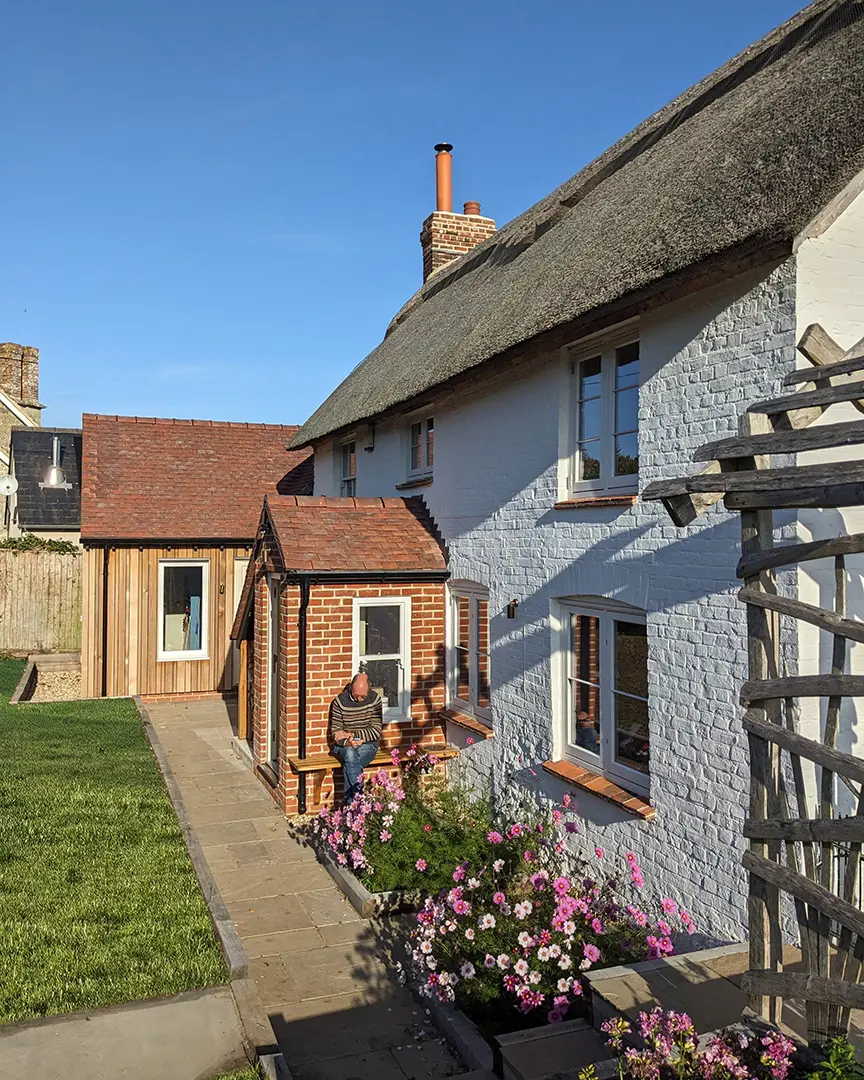
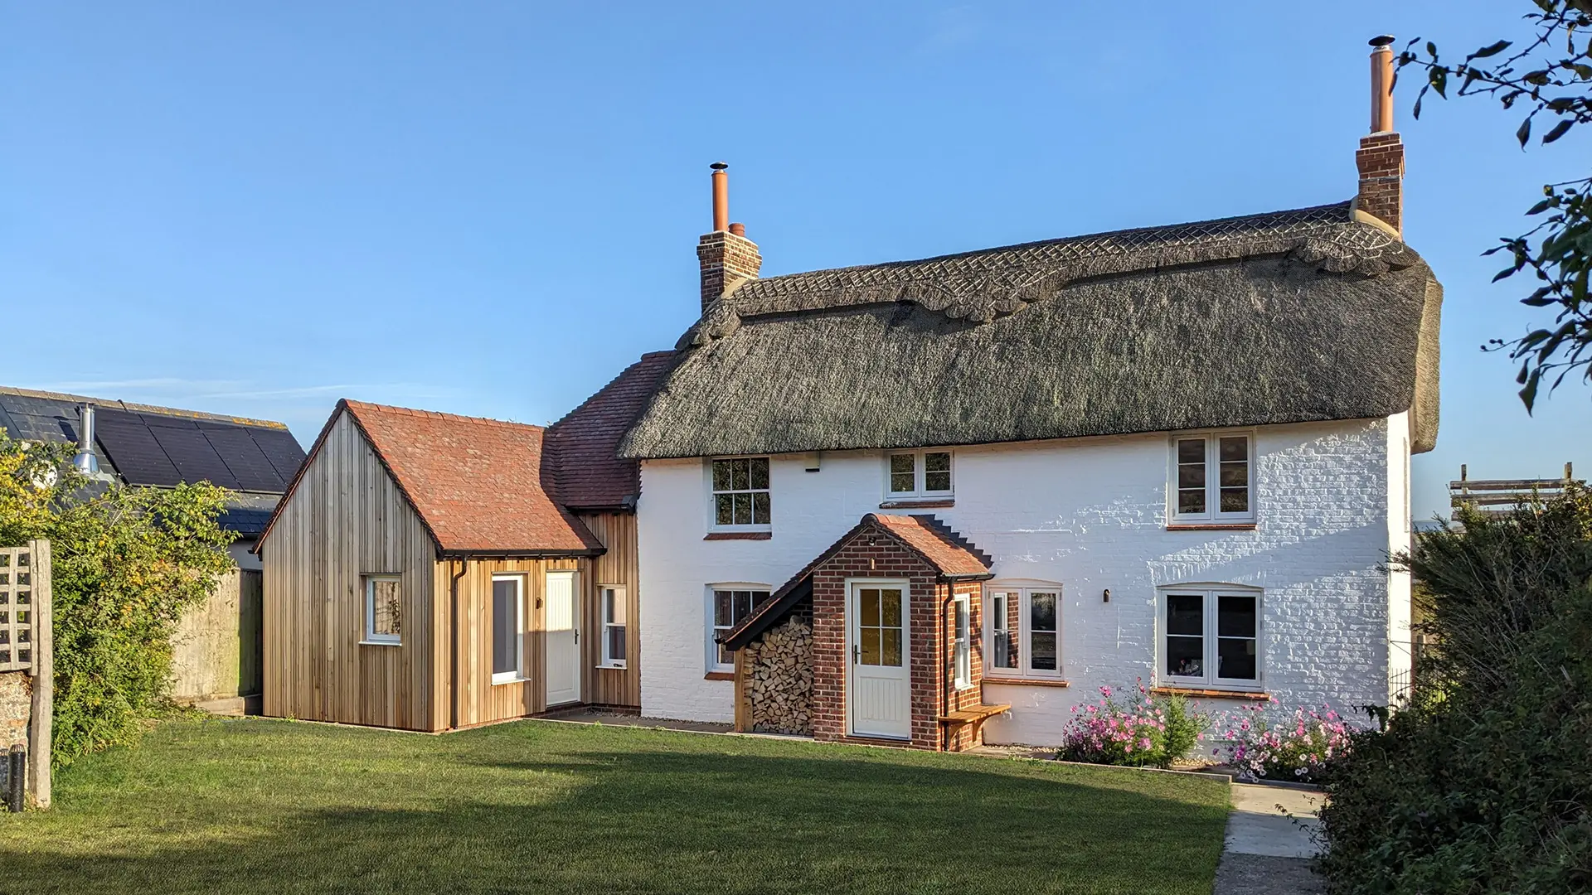
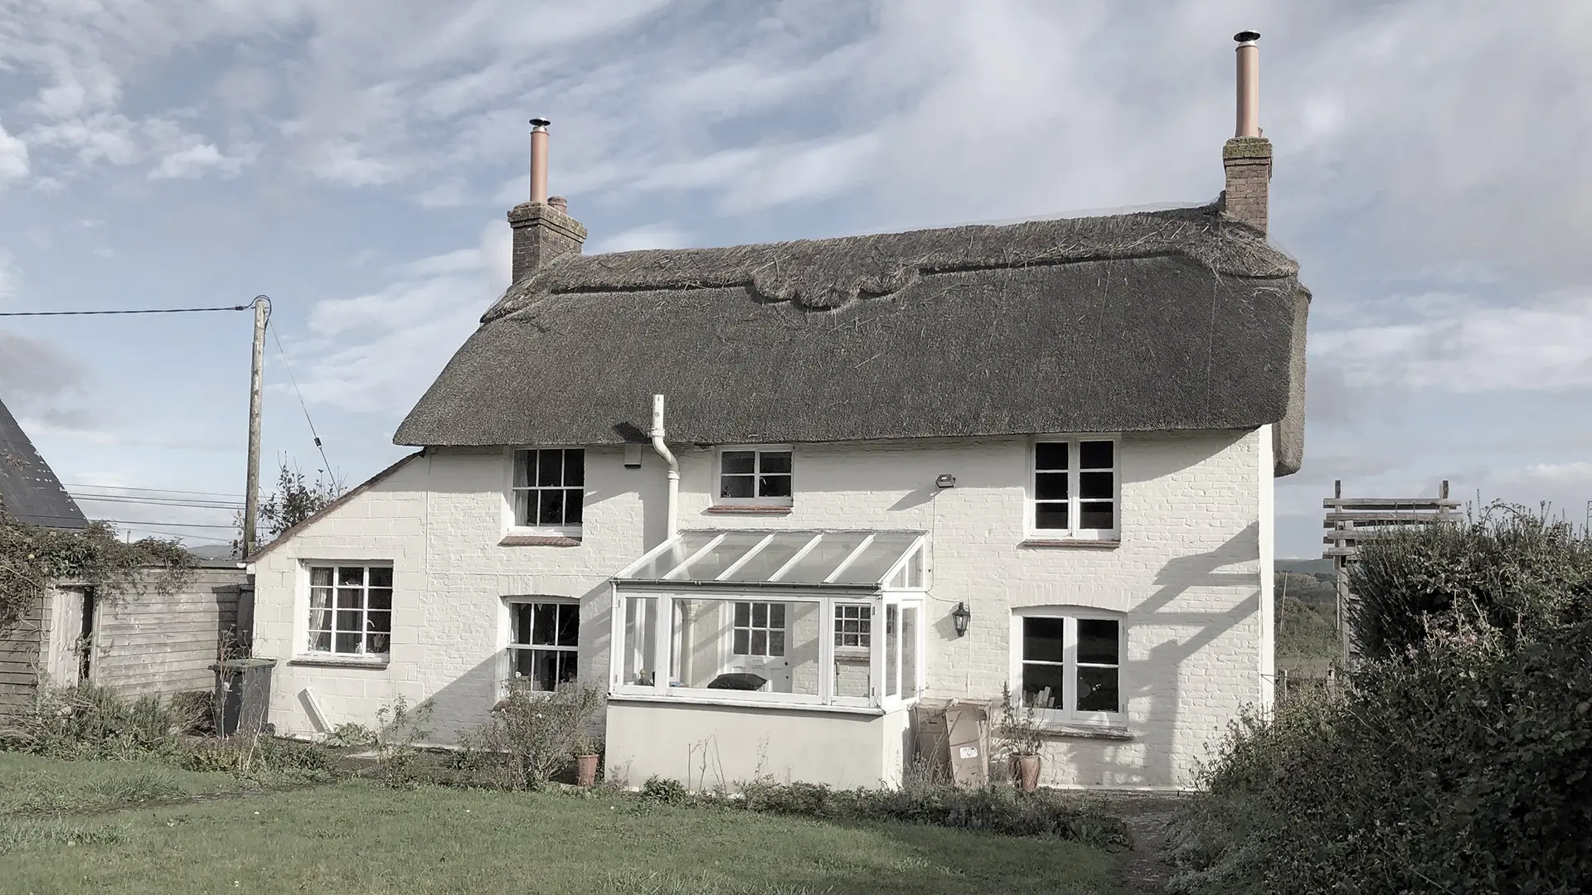
Commencing October 2024, Greendale Construction worked for this private client on the demolition of the existing lean-to and kitchen, before constructing a new 2 storey, cedar clad extension.
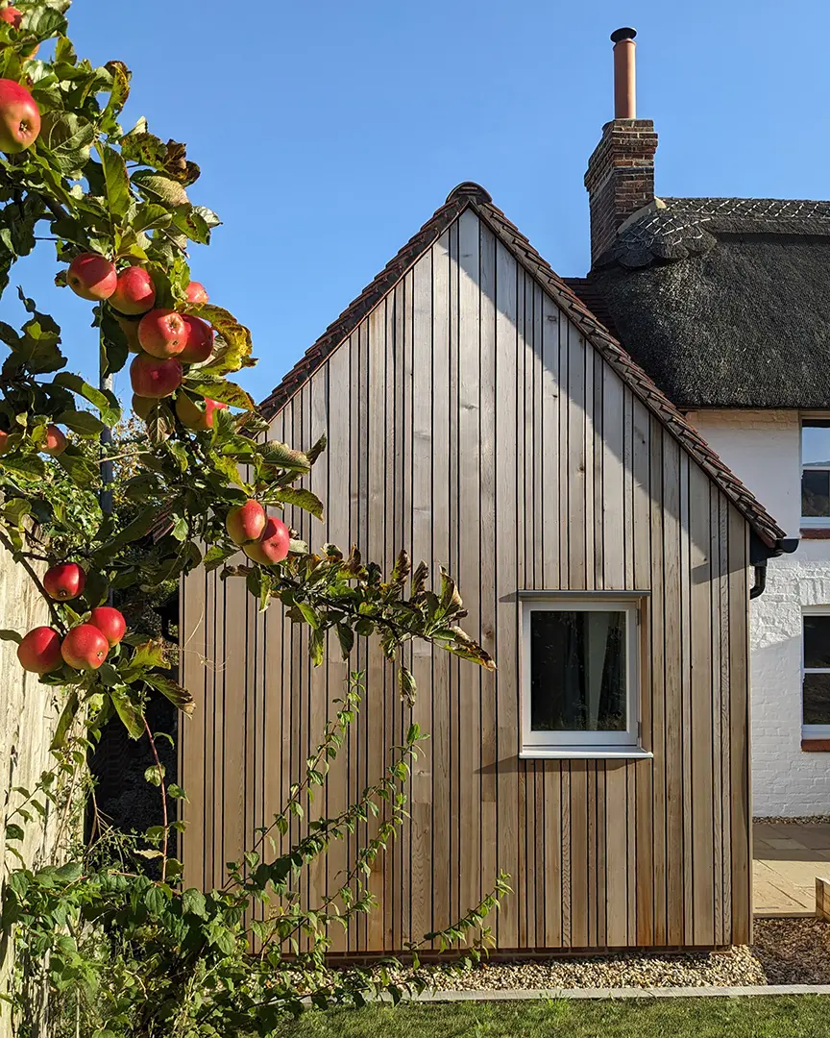
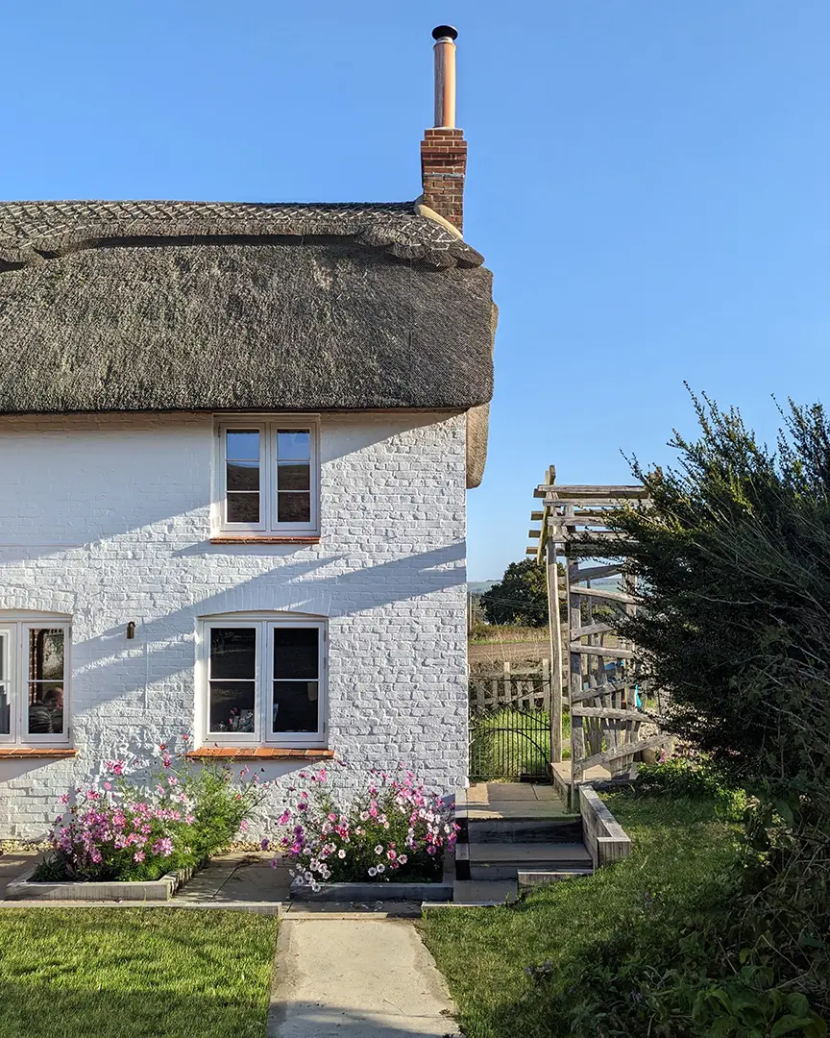
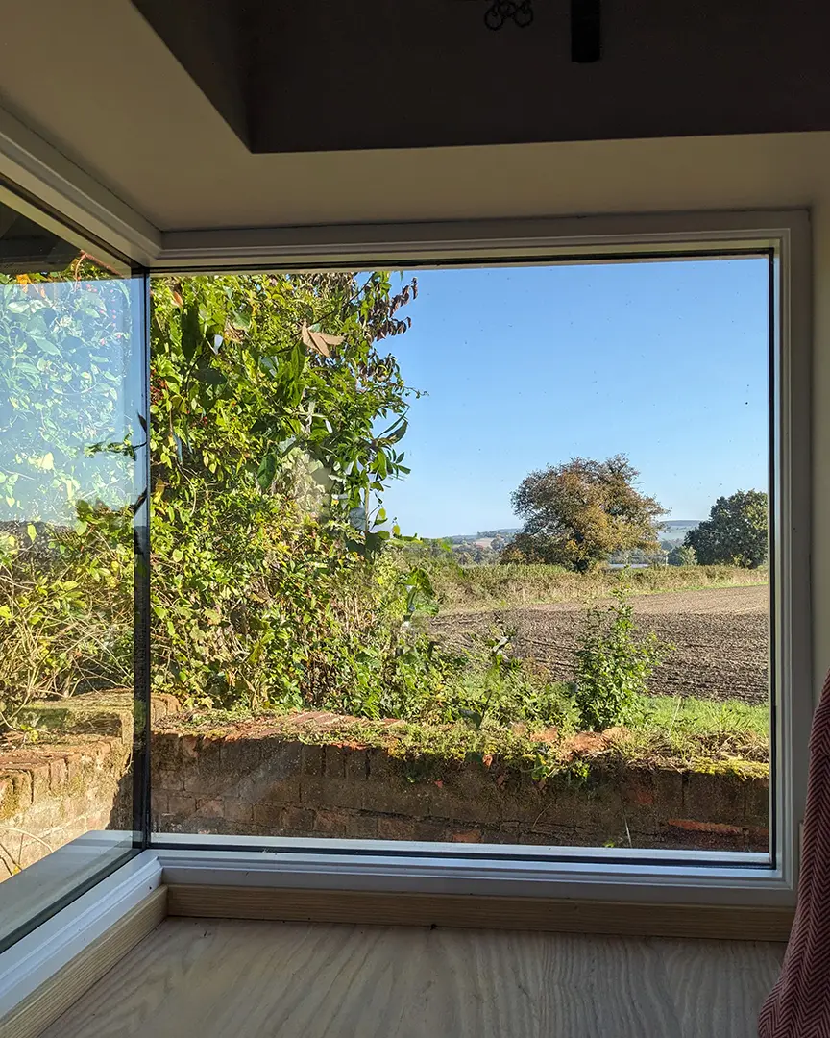
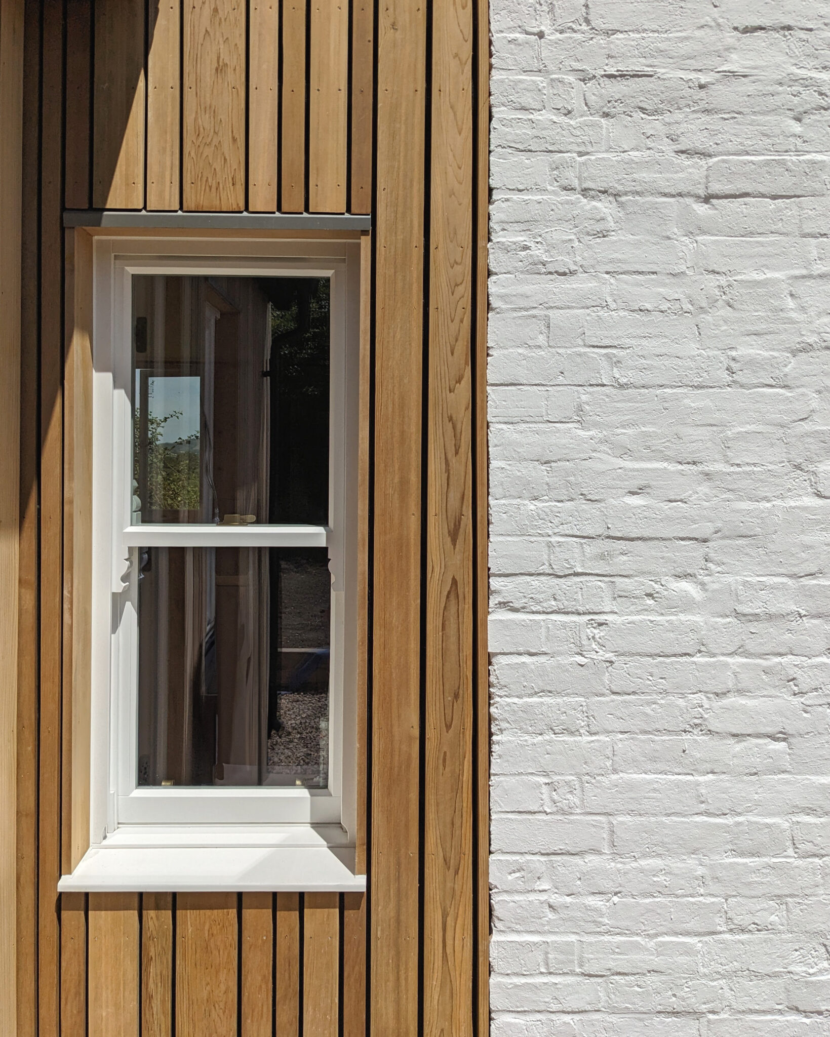
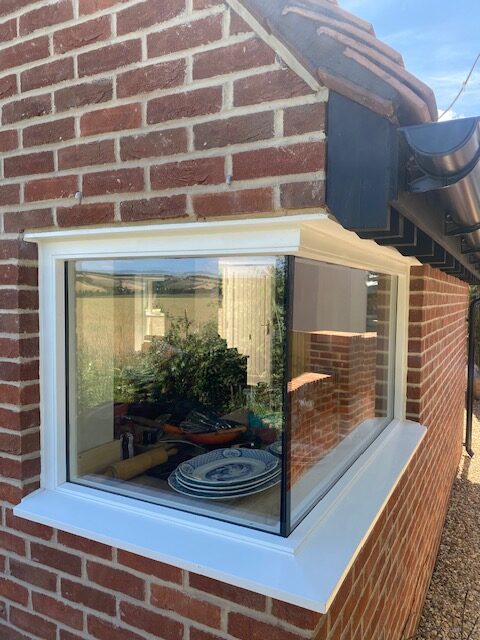
All single-glazed windows were replaced with like-for-like, double-glazed alternatives to reduce heat loss, with a new window installed to the east gable at first floor, offering views of the orchard and morning sunlight into the main bedroom.
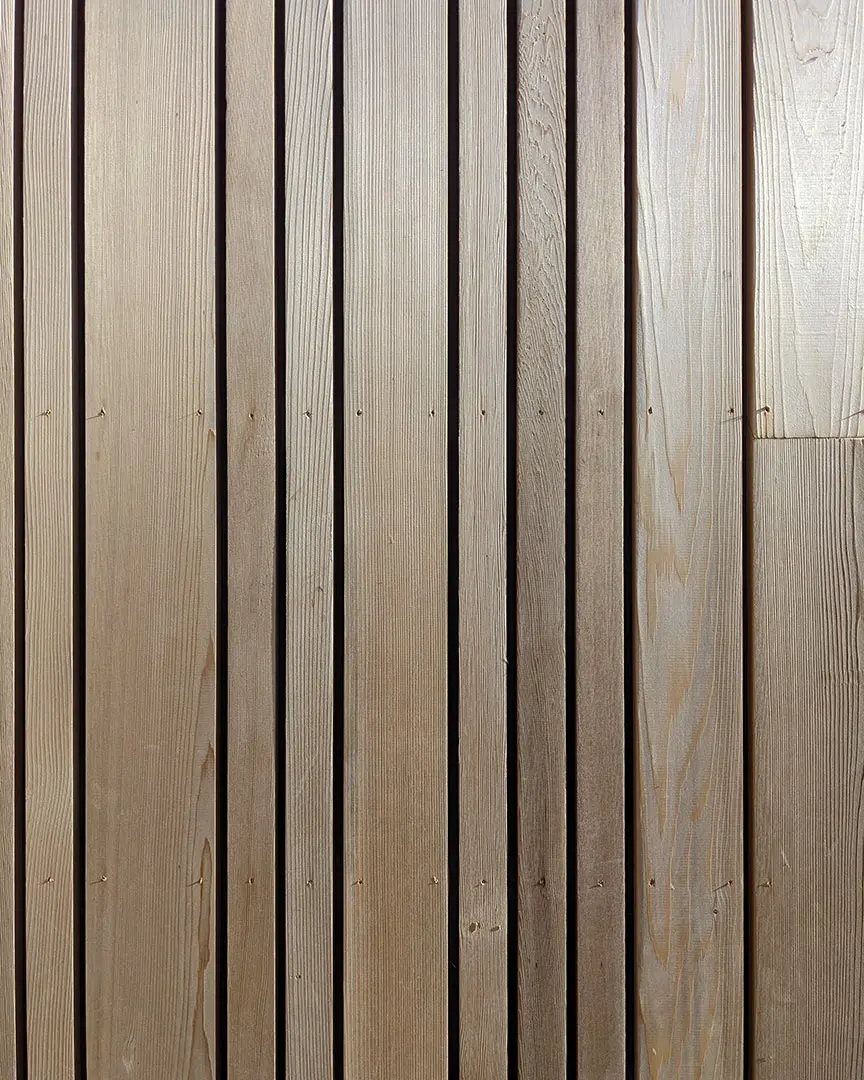
The beautiful cedar-clad two-storey extension on the west side of the property made efficient use of the available space up to the boundary with the neighbouring plot. The extension also accommodates a new ground floor lavatory and utility room, all benefiting from underfloor heating
The cottage also benefited from a full rewire, with new light fittings and power sockets throughout.
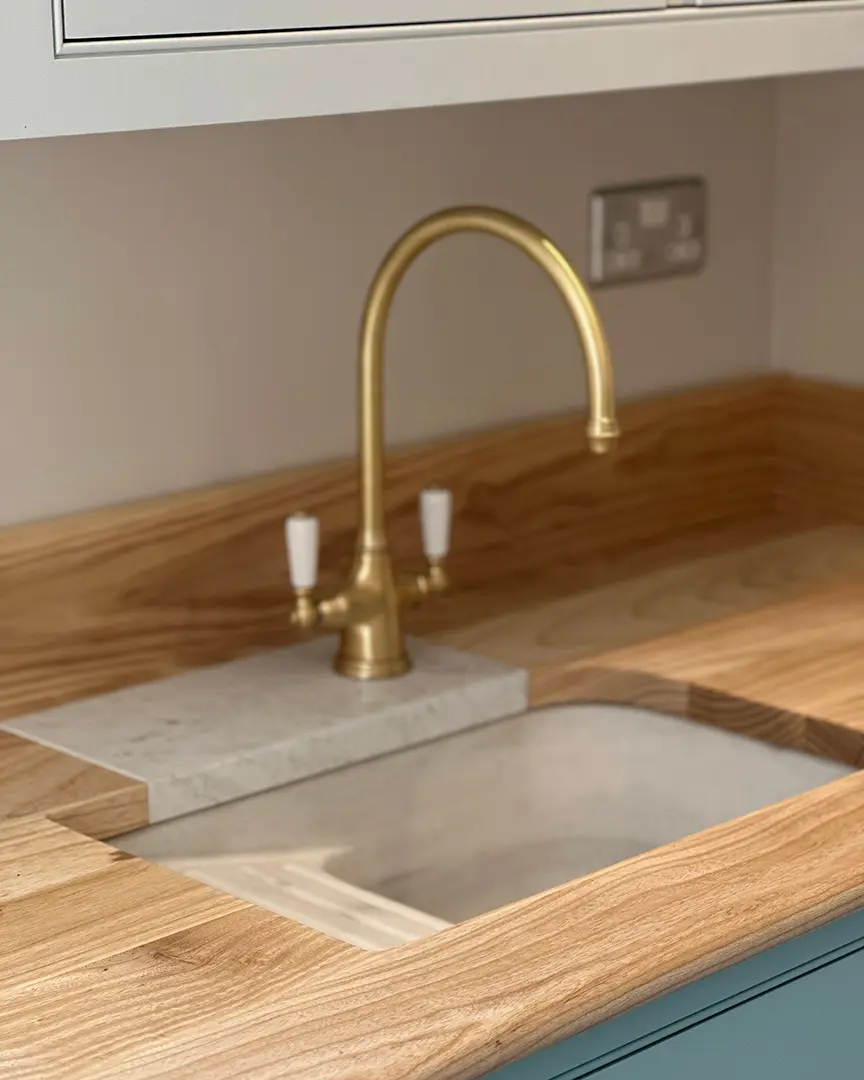
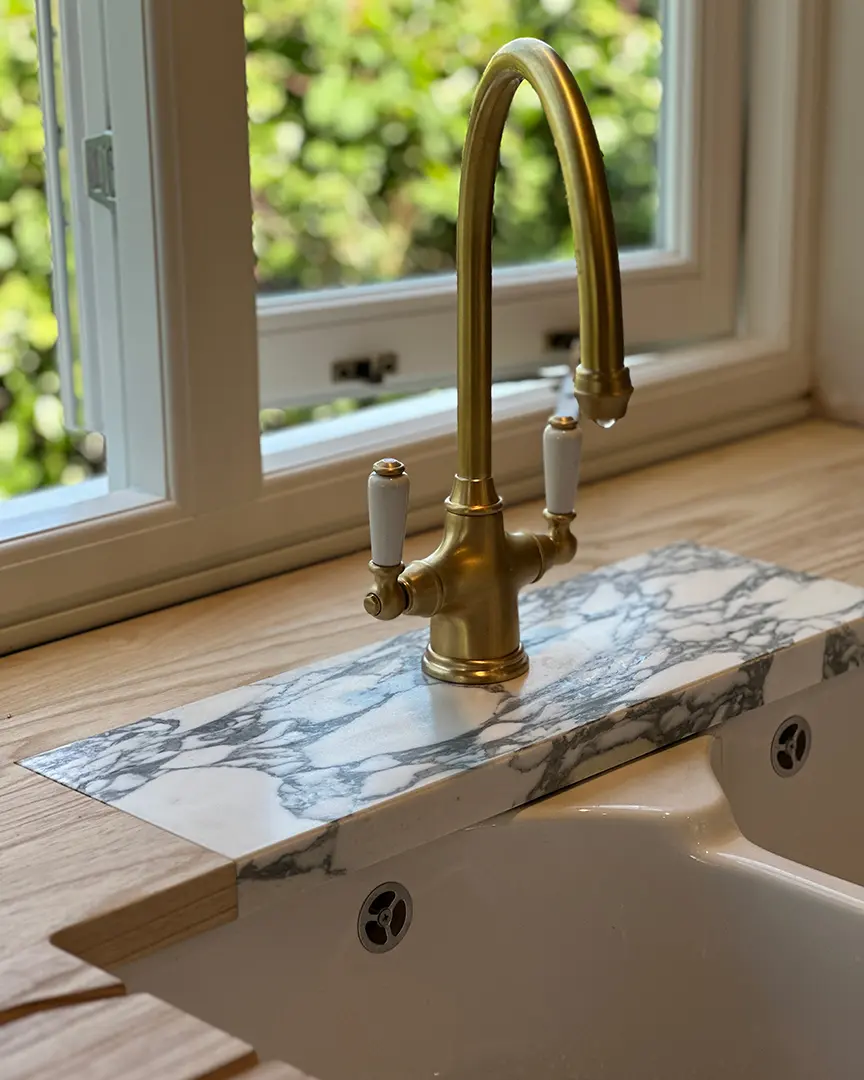
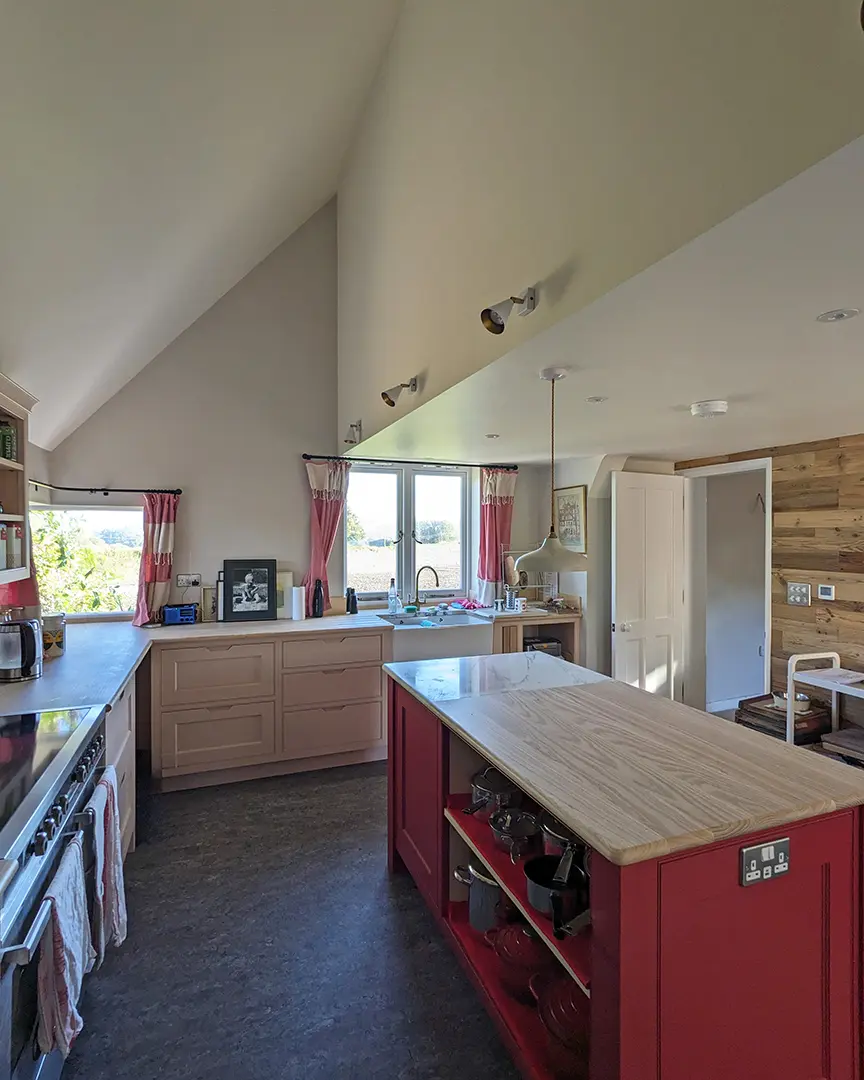
The end result provides the clients with a stunning new kitchen, cloakroom, utility and en-suite bathroom. The renovation of the existing house included a full rewire, and plumbing alterations, and external landscaping works.
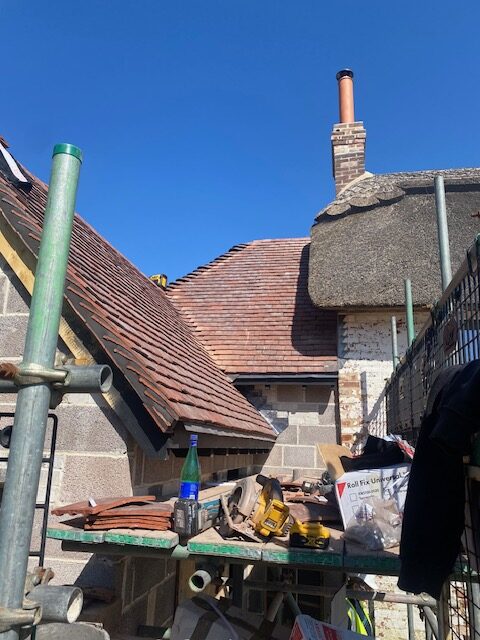
Greendale Construction completed the works in June 2025. You can see how this project progressed from our blog post here.
Professional images for case study courtesy of Western Design Architects.
Architects: Western Design Architects
Building Control: Spire Building Control Services Ltd
Structural Engineer: Julia Sanders Consulting Ltd
Party Wall Surveyor: Baillie Jones Chartered Surveyors
Drainage Engineer: Godsell Arnold Partnership Ltd
Ecologist: KP Ecology Ltd
Kitchen/Carpentry Designer: The Dorset Cupboard Company Ltd
Paint Removal: Alberny Restorations Ltd
 Private