






Project Description:
Having commenced on 5th August 2024 this 38 week project for Dorchester Arts and Dorchester Town Council saw Greendale Construction work on the remodelling and refurbishment of the historic Corn Exchange with the building remaining largely ‘open for business’ for Dorchester Arts packed events and performance schedule.
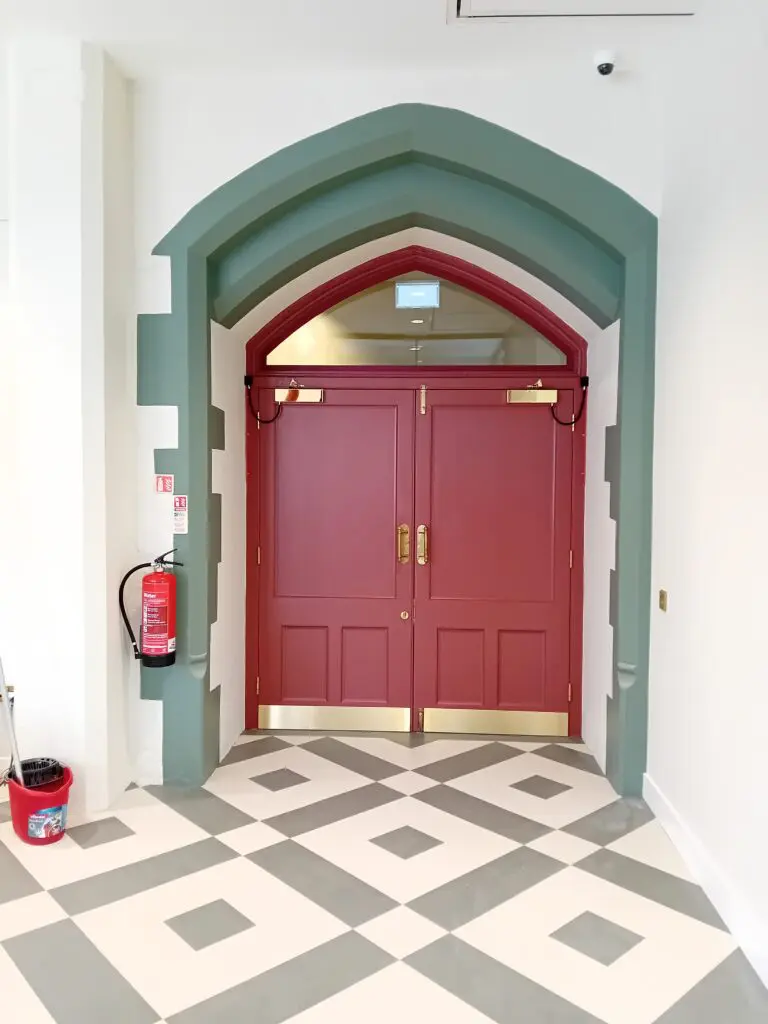
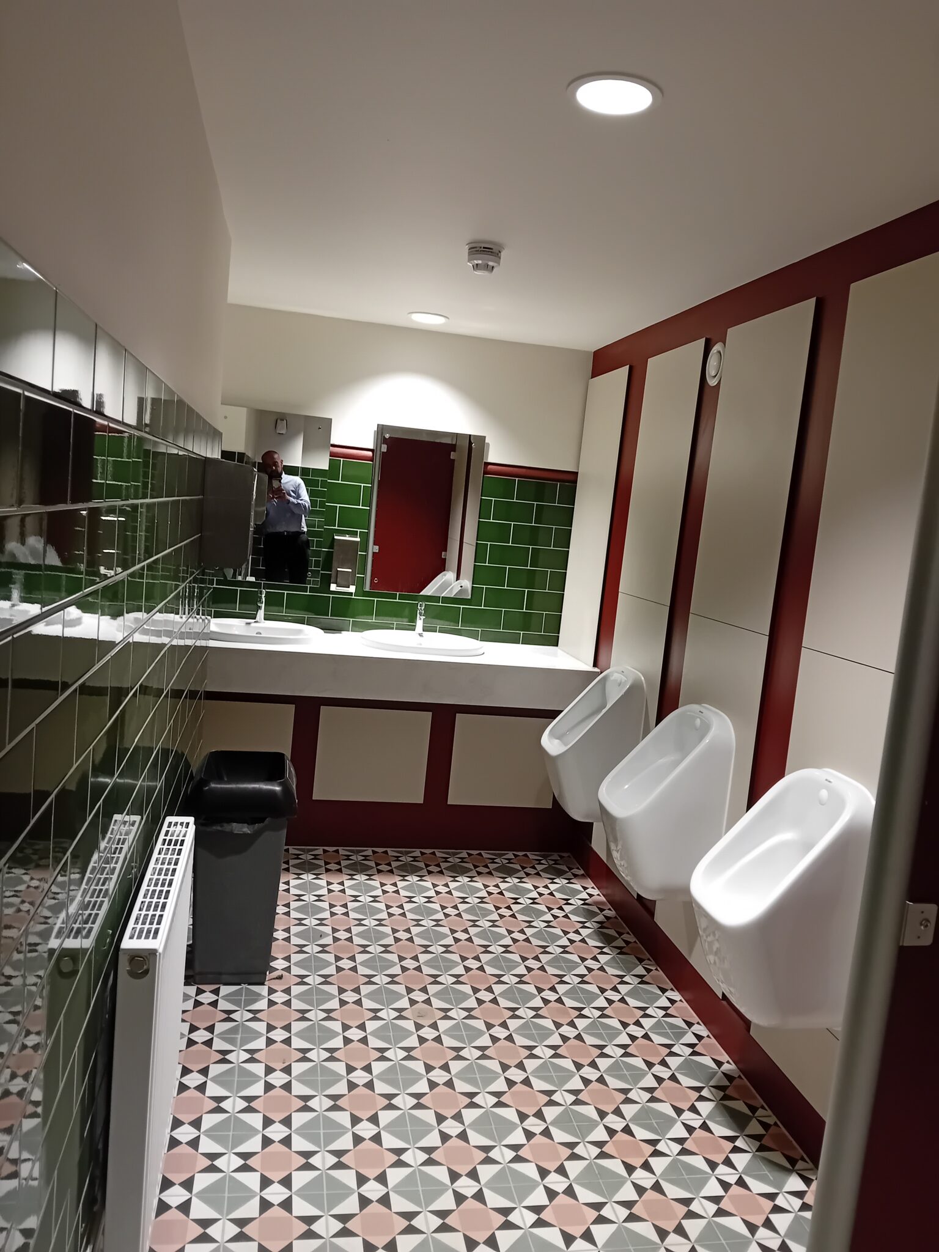
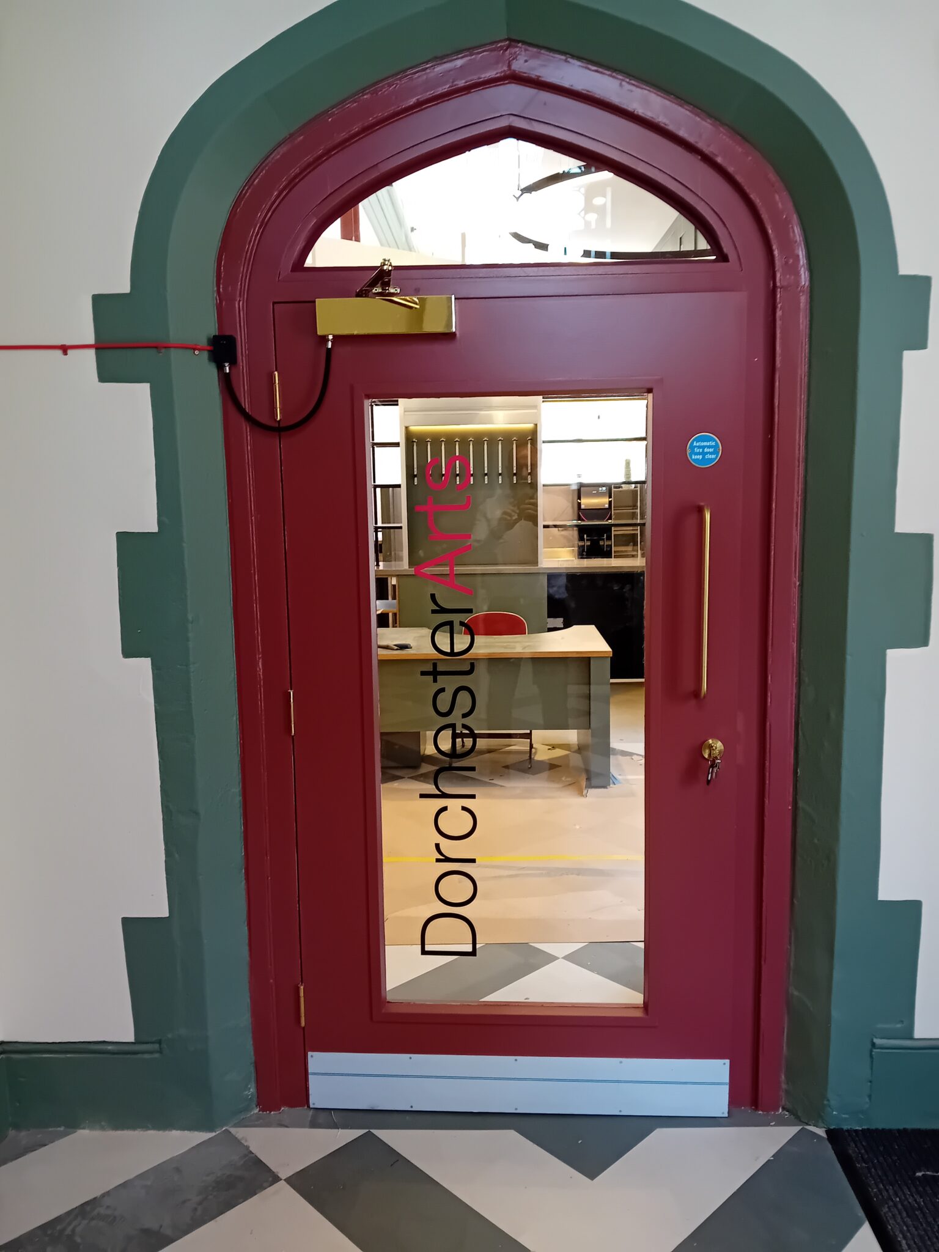
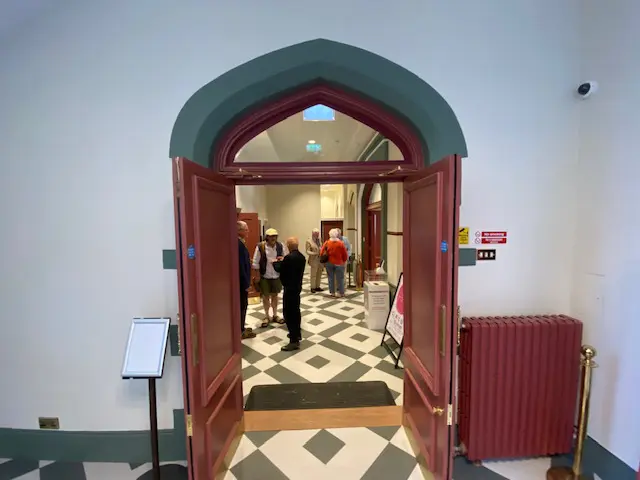
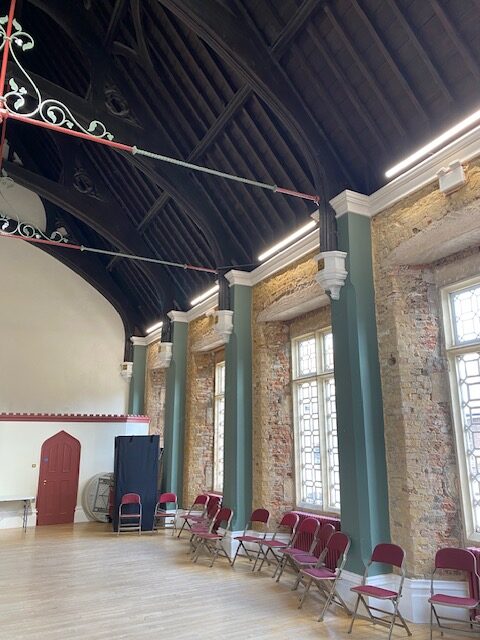
The works included new WC’s, a new bar area, a complete knock-through on the ground floor, and works to the Town Hall. The renovation restored the building’s original layout, with a new community meeting area created, and the foyer transformed into a welcoming, light and bright space for audiences and visitors, with a new accessible reception and box office.
History of the Dorchester Corn Exchange Building
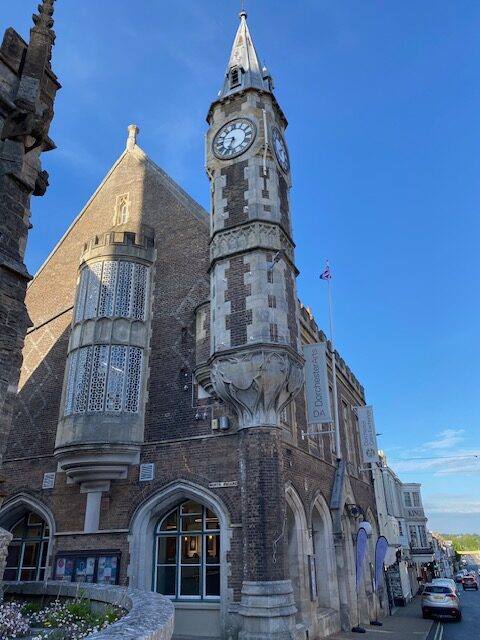
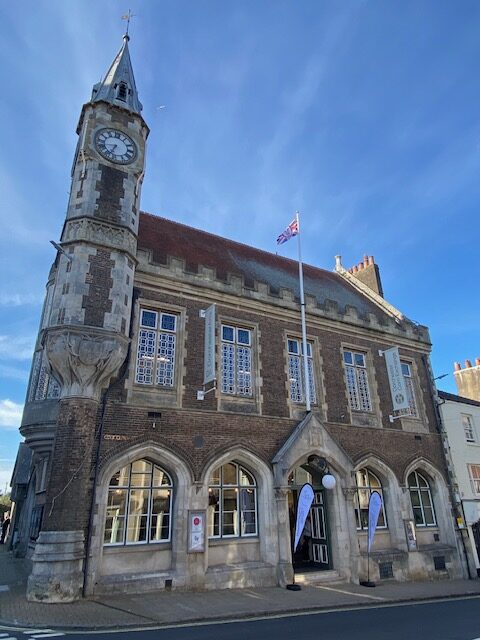
Dorchester Corn Exchange is a Grade II* Listed Building of two storeys with walls of Broadmayne brick with Bath and Portland stone dressings, and a tile of slate roof over. The building was designed by Benjamin Ferrey and erected in 1847-1848 by the builder Samuel Slade. Originally comprising of a corn exchange, assembly hall, and council chamber, a new market and police station were added later in the 19th century. The clock turret was added in 1864 and became known as ‘Galpin’s Folly’ after Mayor Galpin who partly paid for it and who approved Benjamin Ferrey’s designs for a tower on a slender pillar, which at the time caused public concern that the tower would fall off.
“We are hugely excited about the transformation of this historic gem in the heart of the county town. Greendale Construction’s experience of working in heritage buildings is incredibly valuable, as is their flexibility and consideration in working around our programme of performances and events, which continued throughout the project.” – Mark Tattersall, Artistic Director of Dorchester Arts.
Architects: Crickmay Stark Architects
 Heritage