



Project Description:
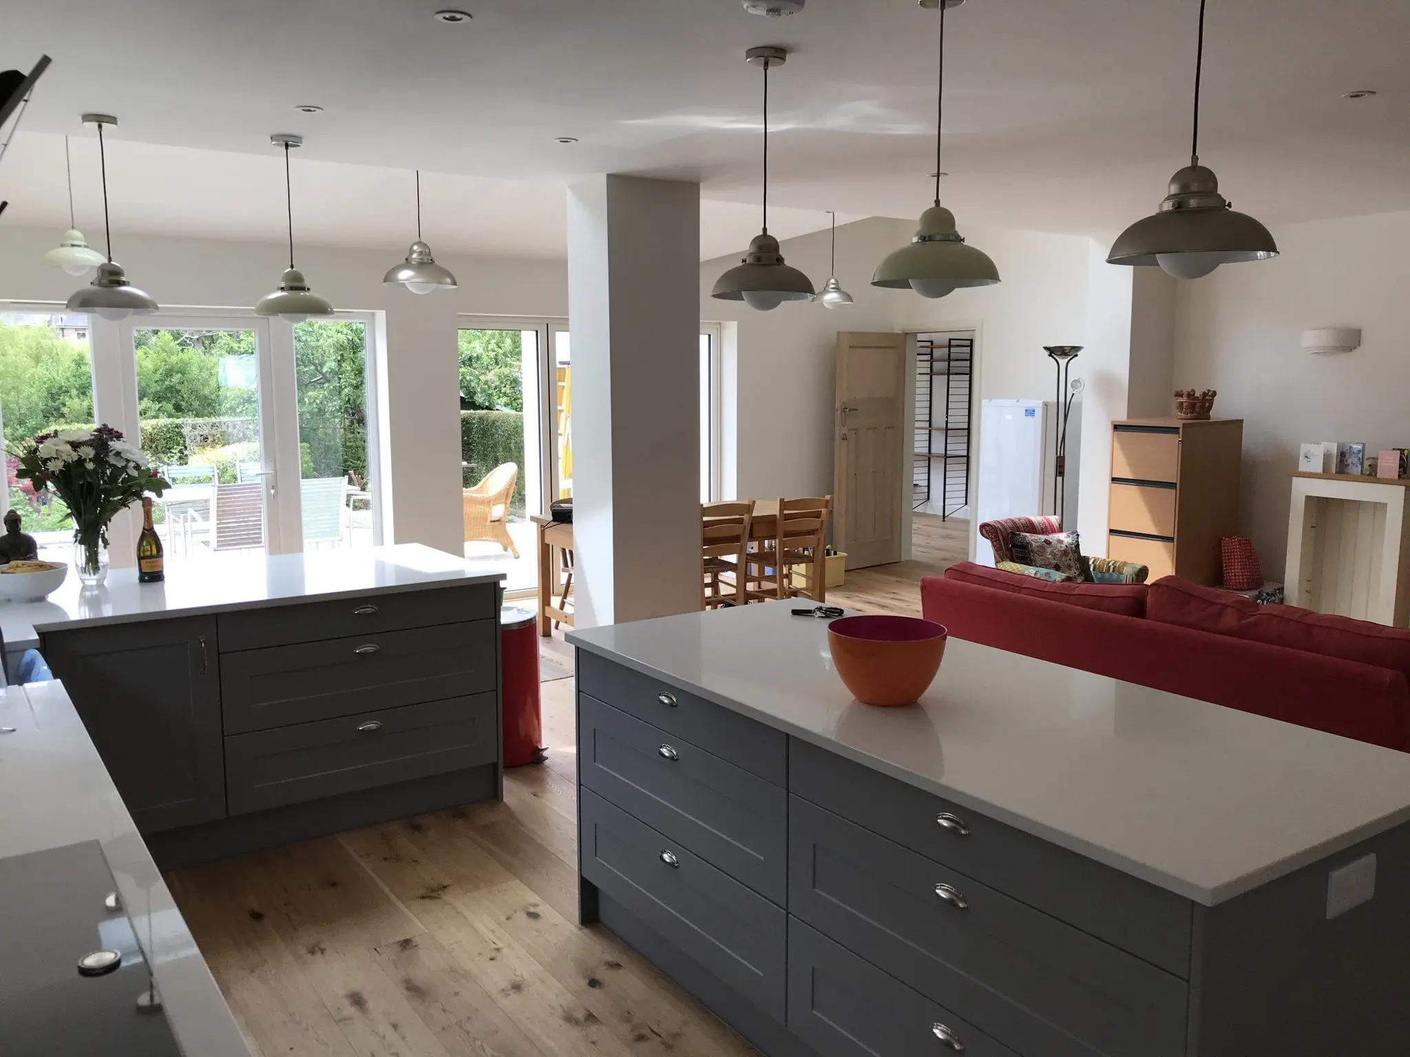
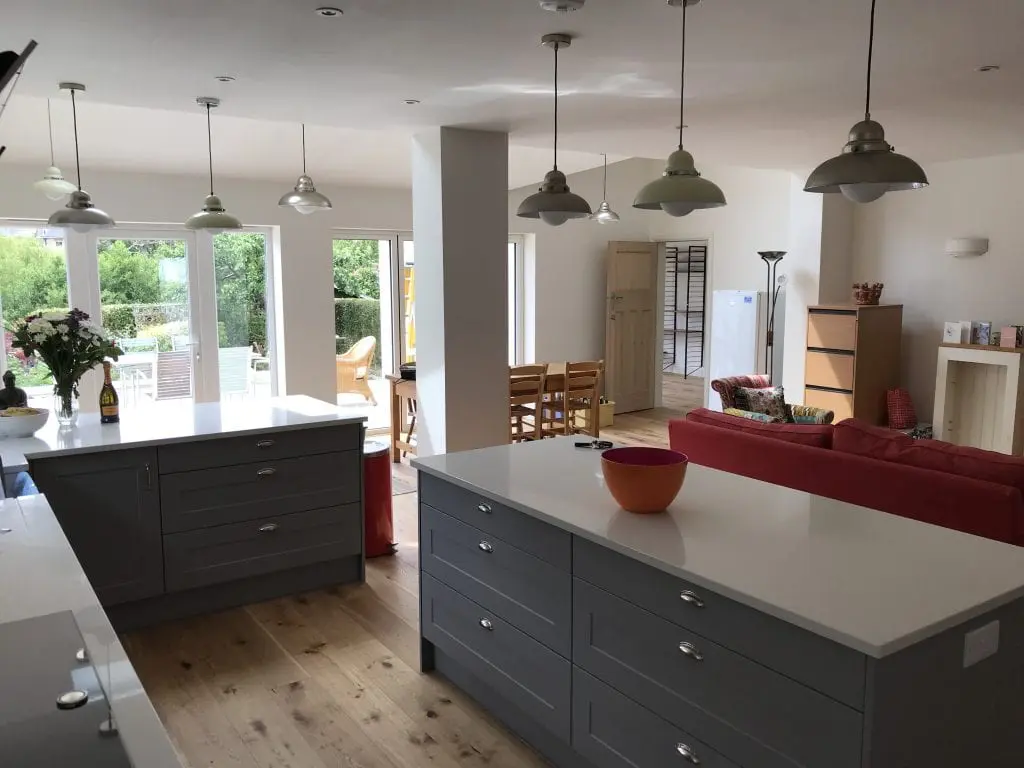
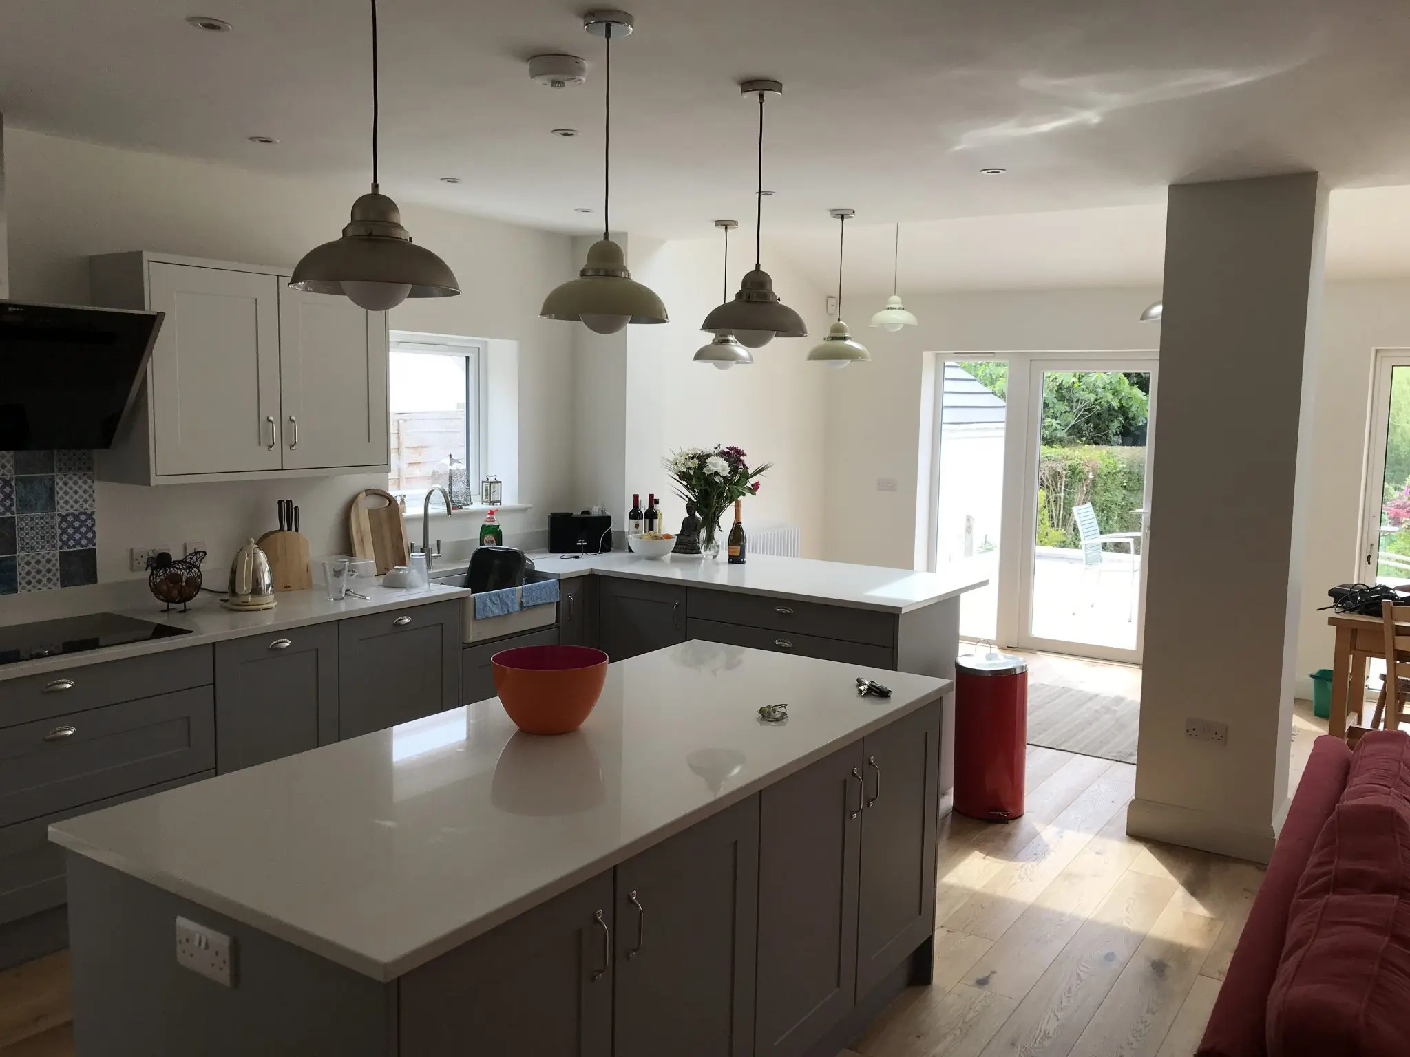
Greendale Construction were appointed to carry out an extension and alteration to this private residential property in Poole. The work involved the demolition of an existing garage and alterations to existing property, in order to construct a new two storey extension to the rear and a single storey extension to the side and rear as a family annex. The roof was converted to form a bedroom and en-suite with two dormers. The ground floor area was opened up with additional steelwork to provide open plan kitchen, dining and lounge area.
The property included new mechanical and electrical systems as well as a new kitchen, utility and annex kitchen. Five new bathrooms were installed, with new full height wall and floor tiles. The property had two new staircases installed, new hardwood floors and extensive decorating throughout. Externally, a new raised patio was constructed with access down onto the rear garden. The owners gratefully received the property which delivered above and beyond expectations for this family.
Architects: RLM Architects
Surveyors: RLM Architects
 Small Works