











Project Description:
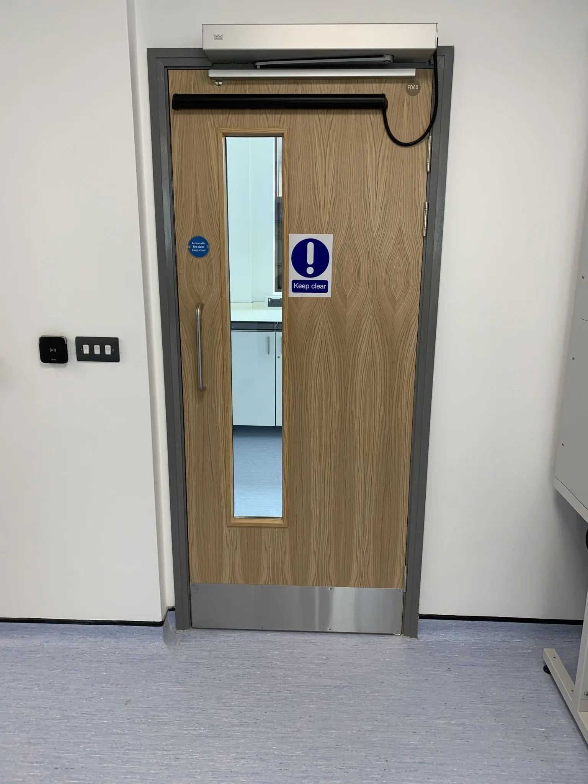
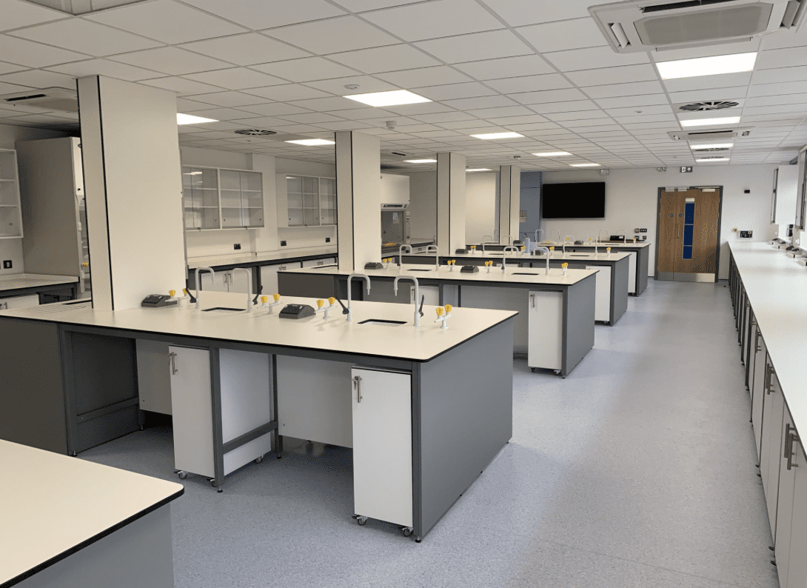
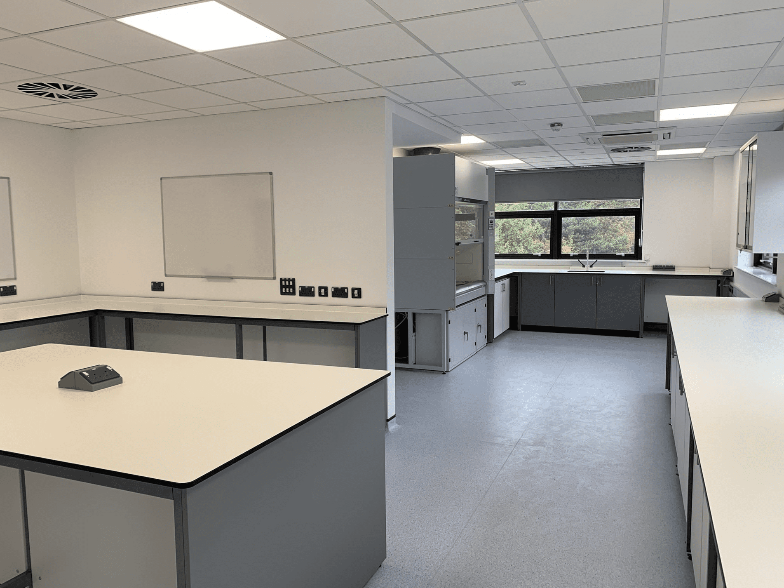
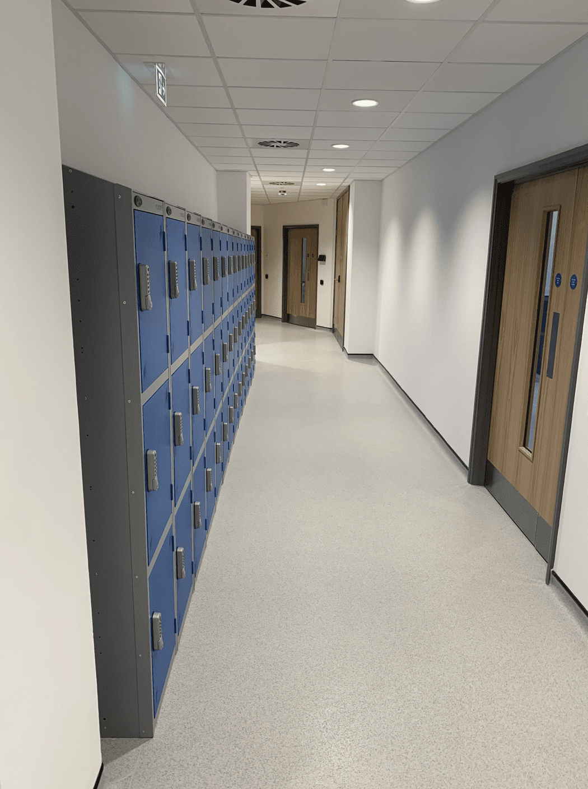
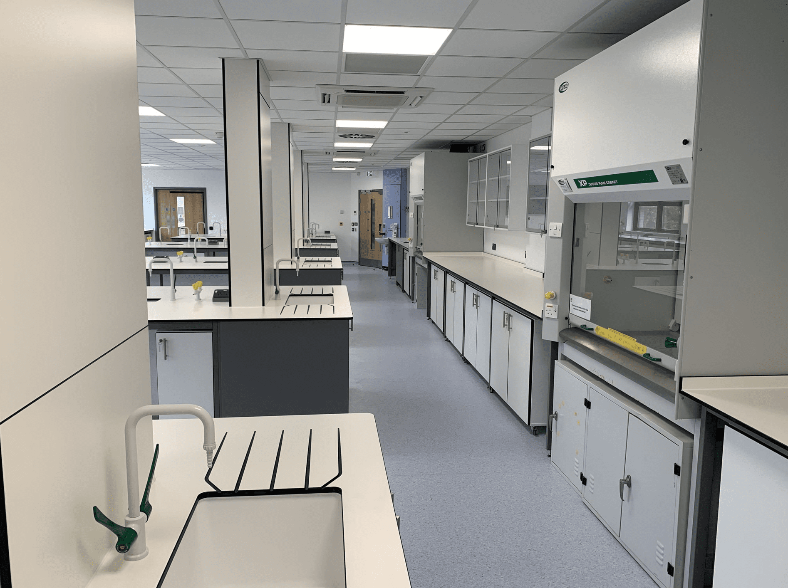
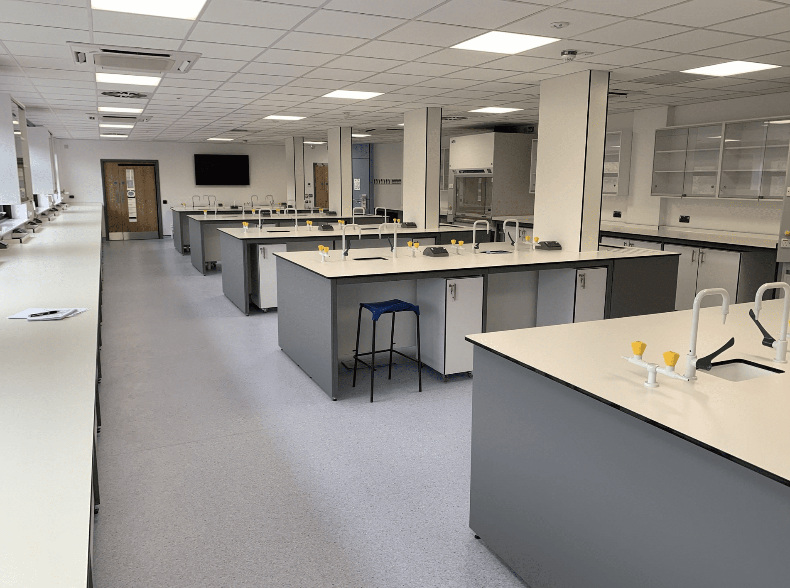
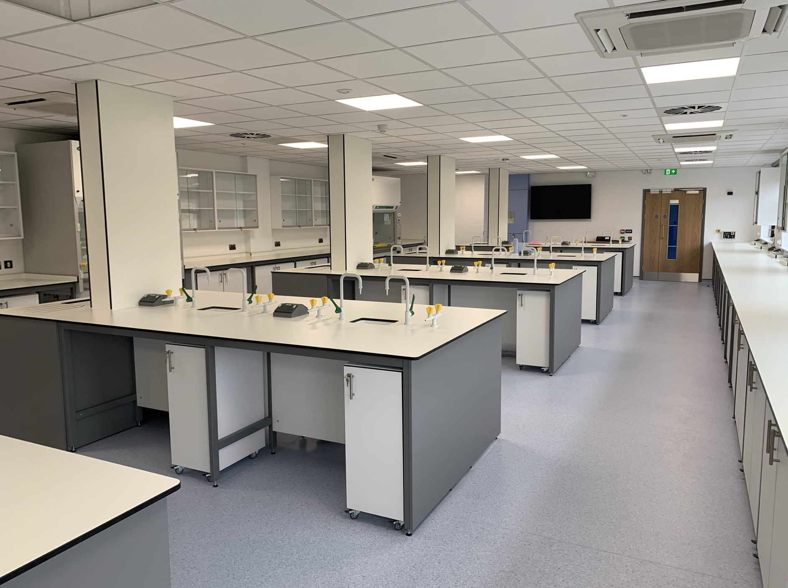
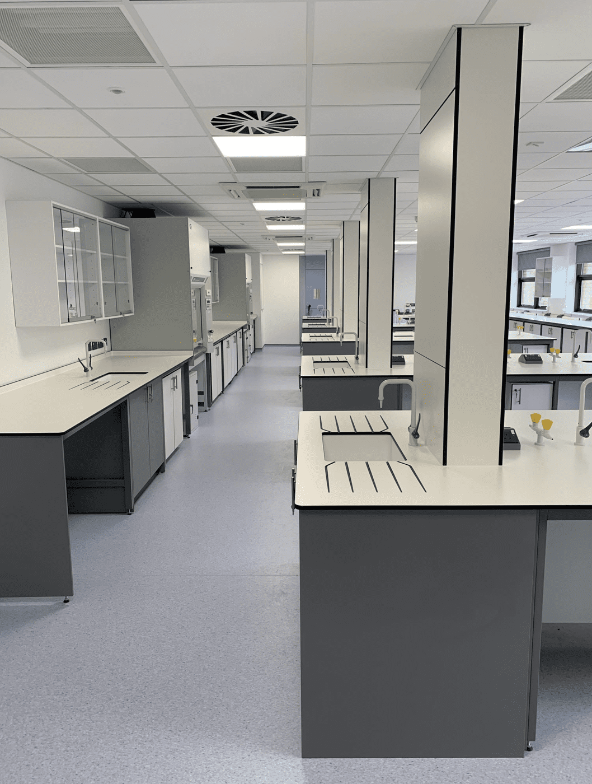
In August 2019 we completed a 20-week fit out of the 2nd floor at Christchurch House, Bournemouth University. This Design and Build project involved the remodel and fit out of undergraduate ‘wet labs’ in which was previously a network of study offices and classrooms. As a result, large amounts of M&E were required to install extractor plant and associated plumbing to both the ceiling voids and the roof.
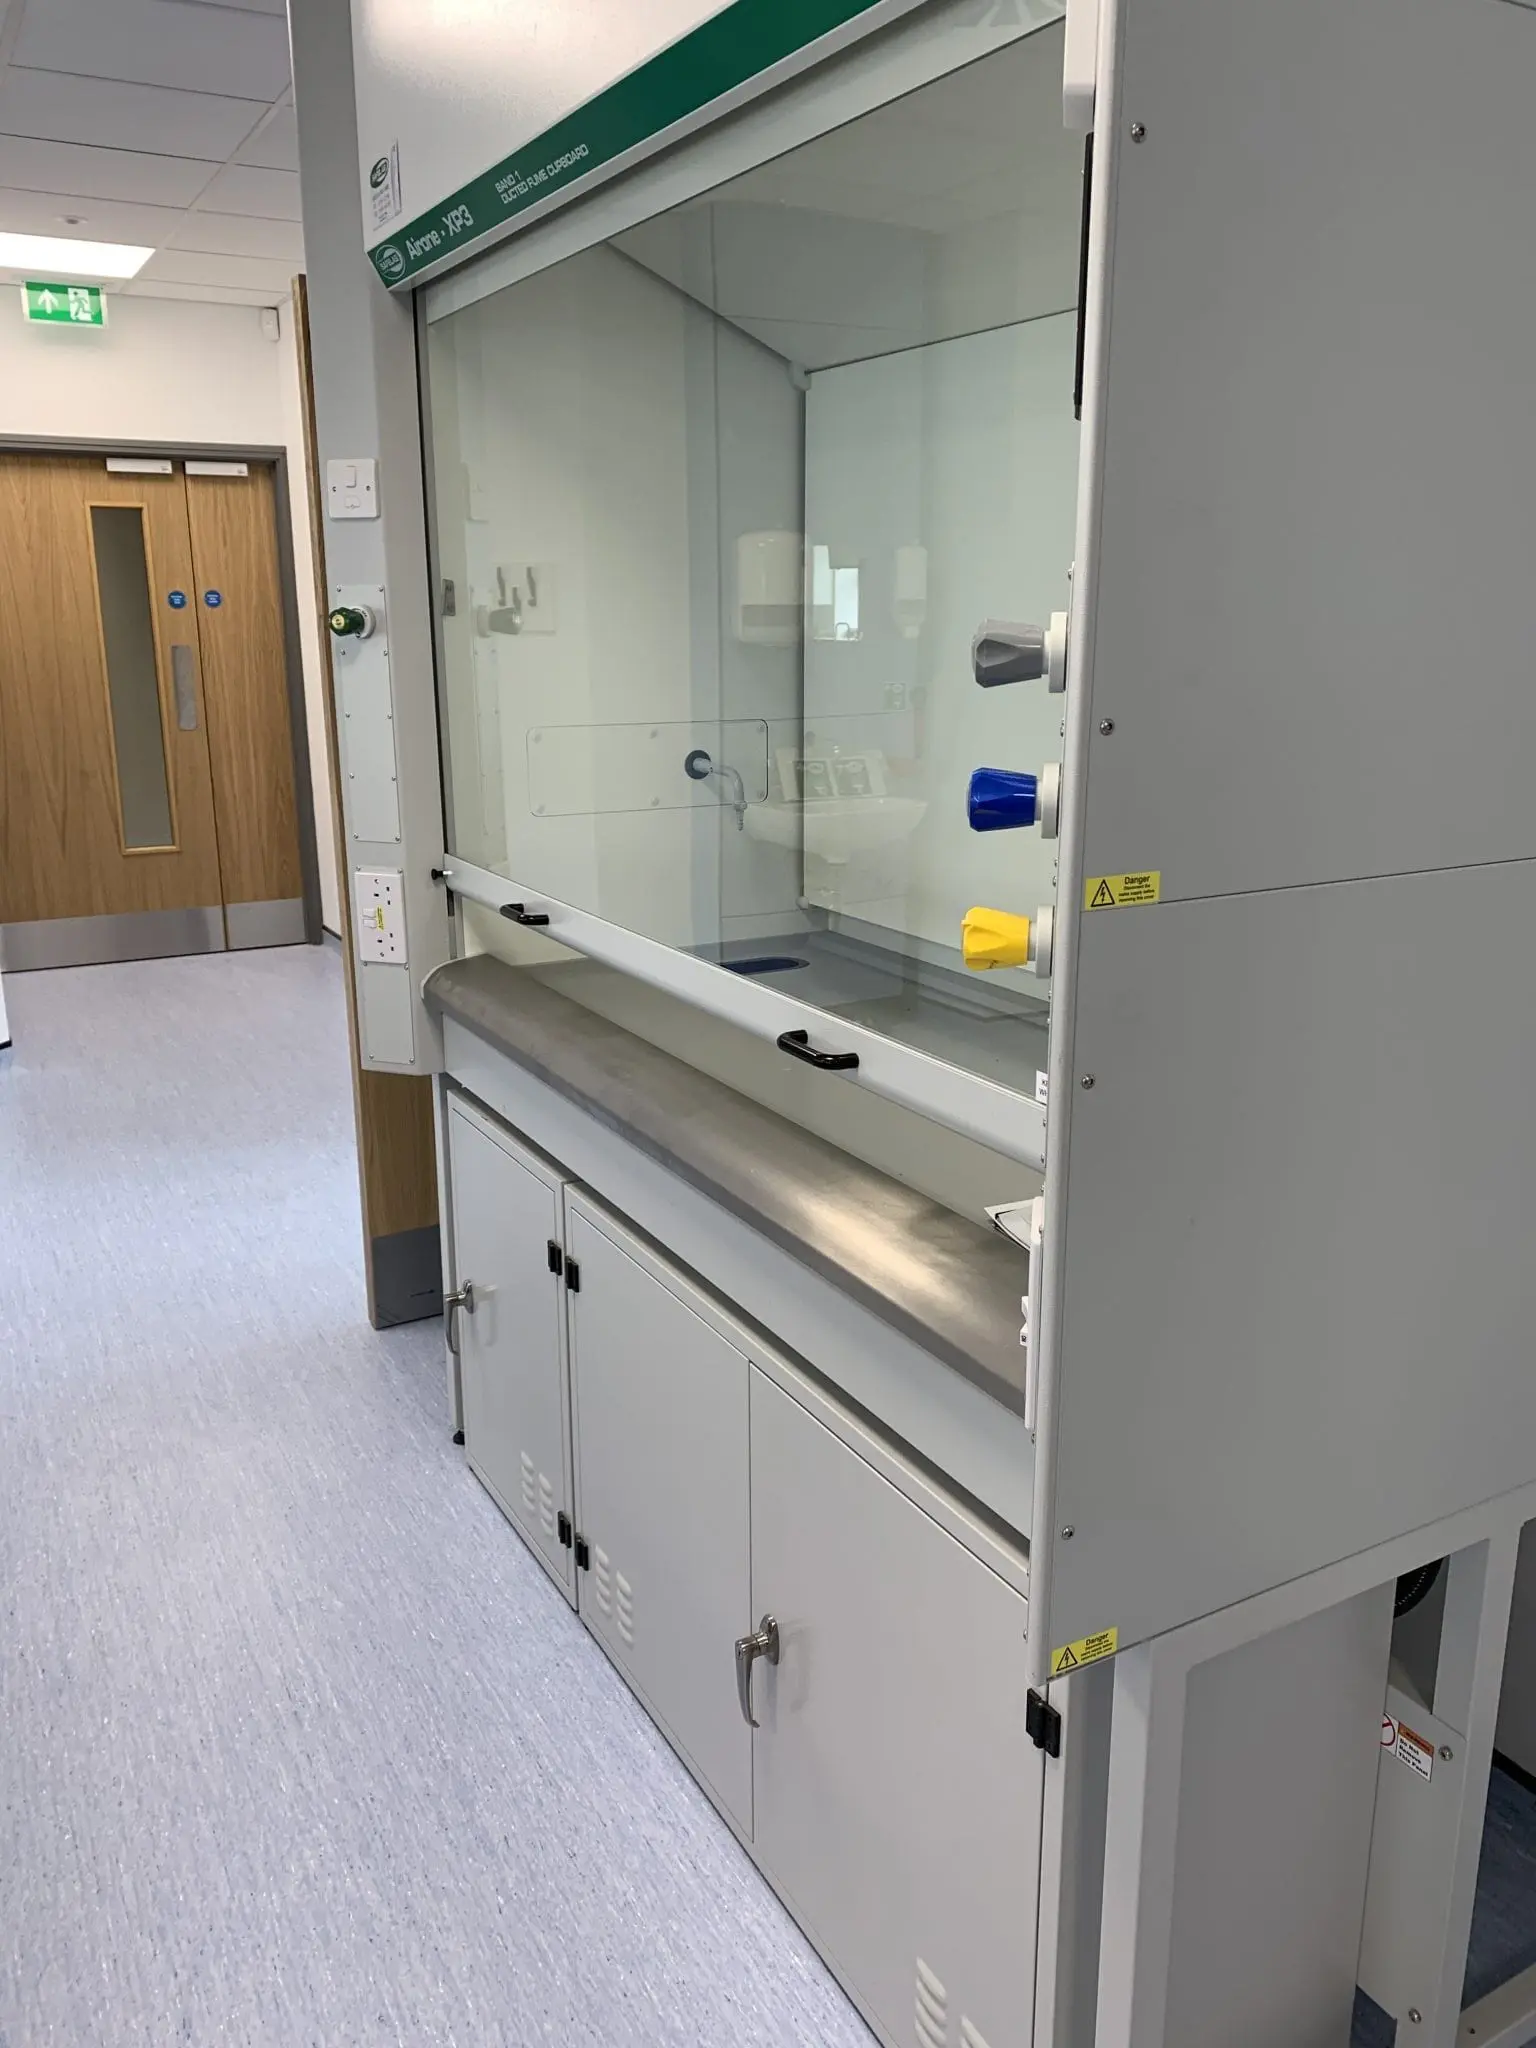
During the first set of M&E works we worked within the ground and first floor which were both live working environments. As a result, the team coordinated phased shutdowns and diamond drilling works were scheduled to minimise disruption. Other more specialist M&E installations, including fume cupboards, will ensure experiments can be undertaken in controlled environments which limit exposure to hazardous or toxic fumes, vapours or dusts. A bespoke sliding, folding partition has also been installed in the main laboratory, enabling the rooms to be segregated if required.
Architect: Studio Four Architects
Surveyor: RLF Services
Employers Agent: Gleeds
Structural Engineer: Scott, White & Hookings
M&E Consultants: TNG Mechanical Services
Christchurch House Phase 2
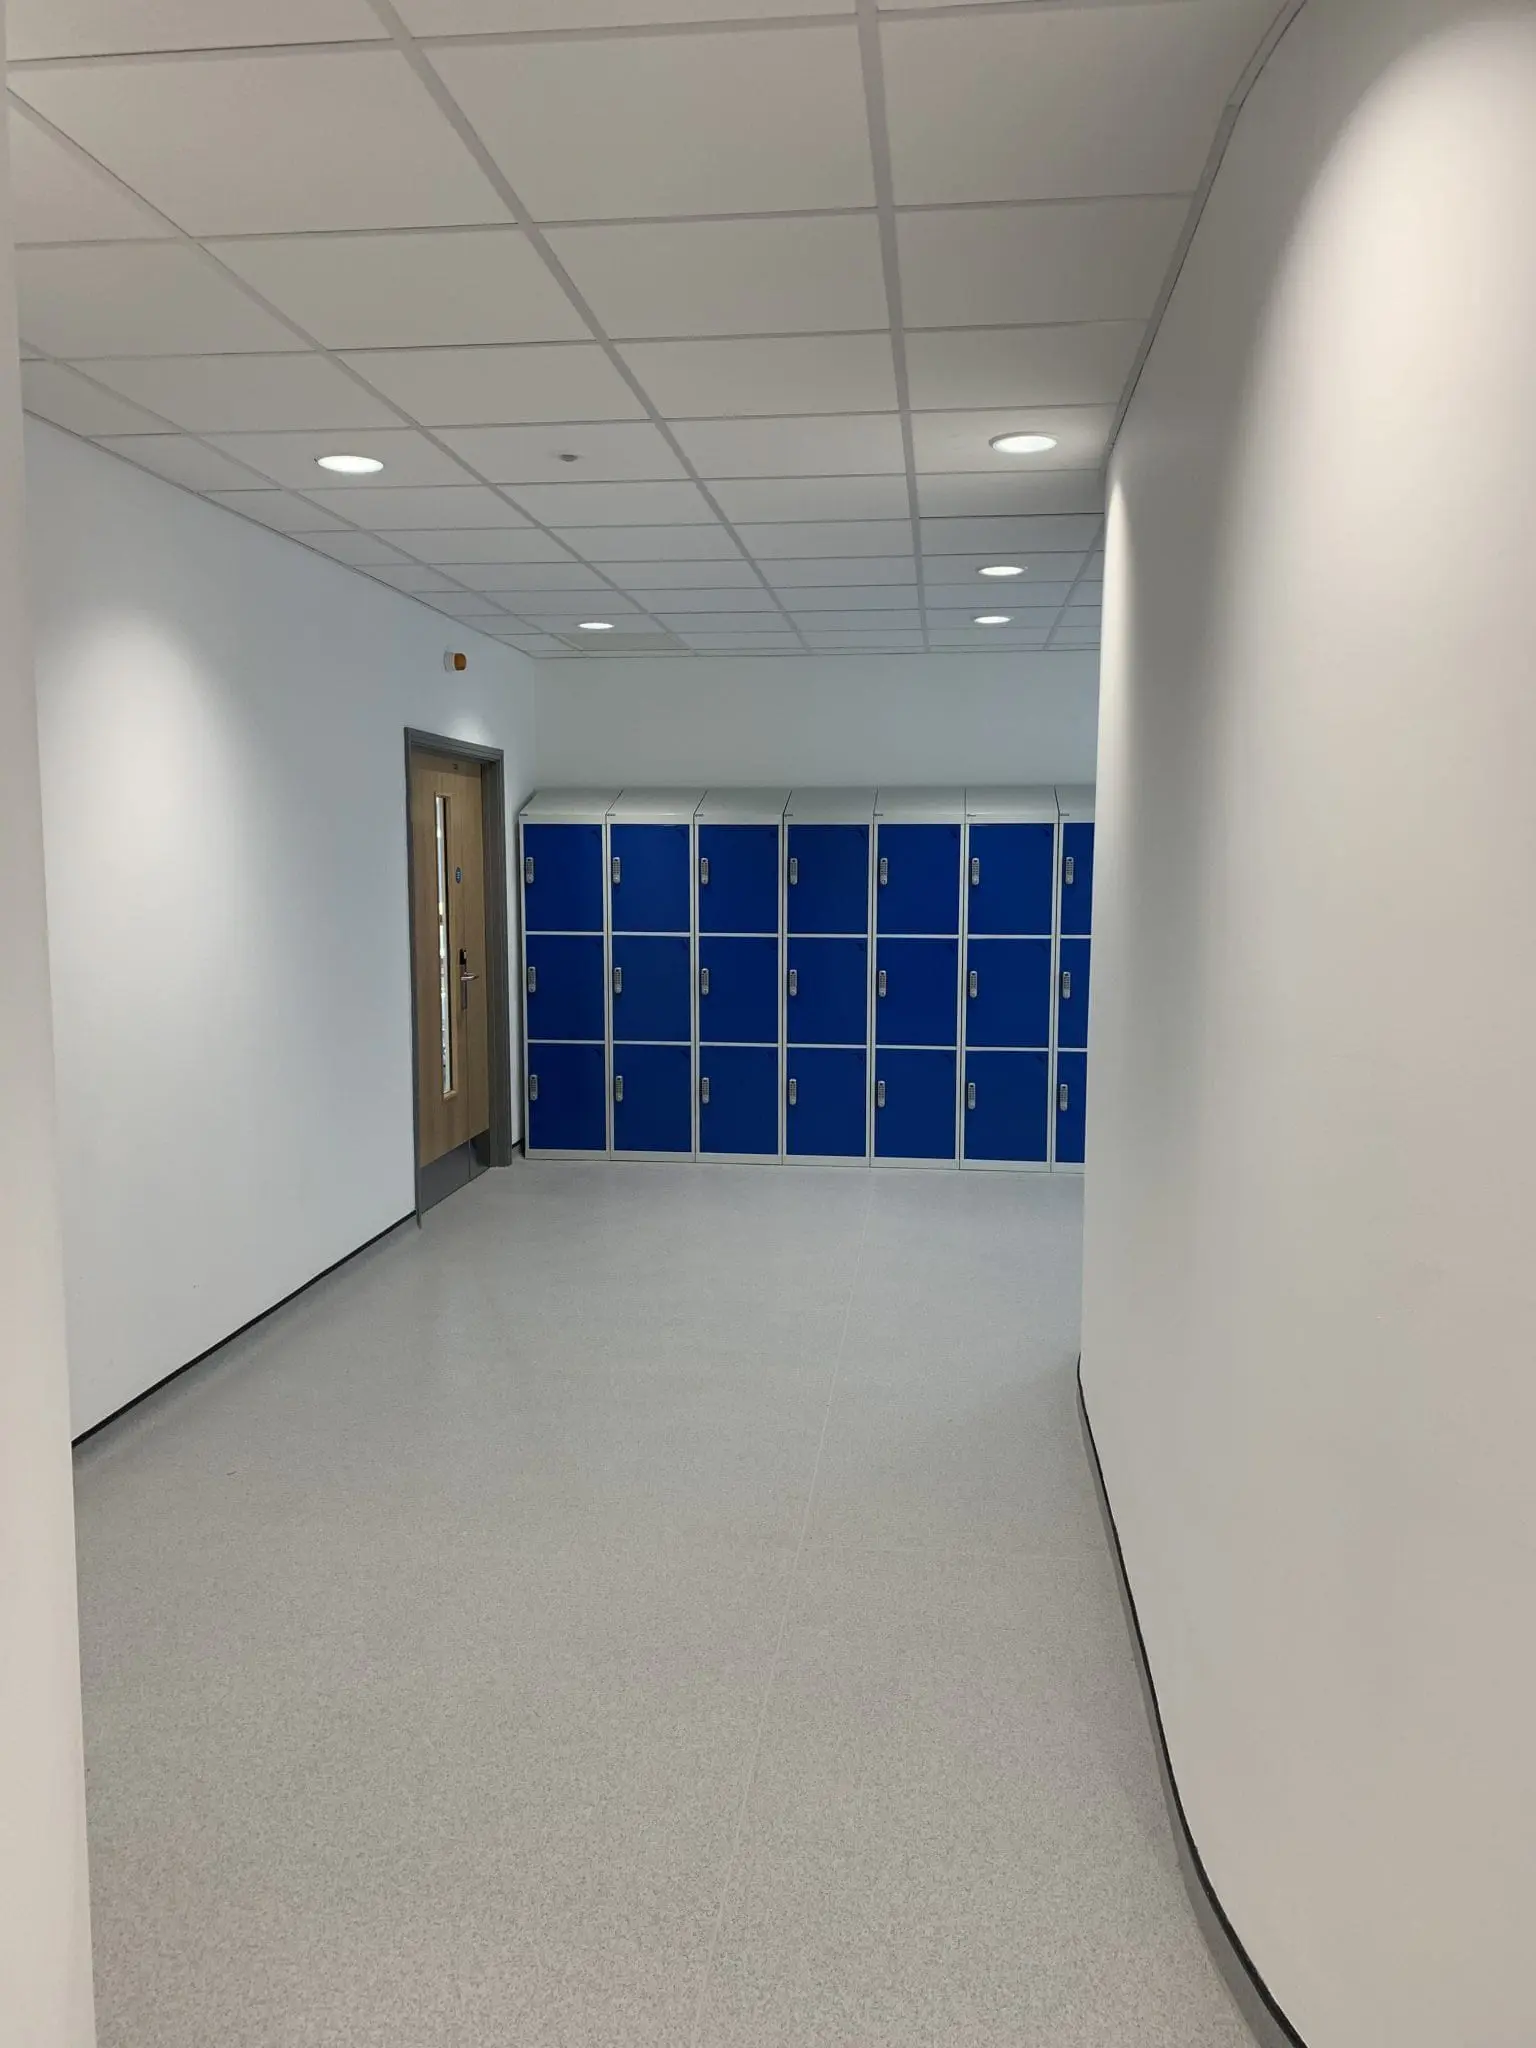
In October 2020 Greendale handed over Phase Two at Christchurch House, Bournemouth University. This scheme involved the complete refurbishment of the North wing of the Second floor of Christchurch House on the Talbot Campus and is the second Phase of a wider project to re-develop the whole of the Second floor. The works included the formation of new teaching laboratories, new microbiology laboratory with associated prep. room and autoclave room, new toxicology laboratory with prep. room and new project lab.
The works involved decanting certain rooms on the first floor in a phased way to remove ceilings. Some opening up of vertical boxings was also undertaken to introduce new connections to existing soil and vent stacks within the first floor. A new steel frame will provide support for a new plant deck to be created above roof level. The connection was made via new stanchion penetrations through the roof surface only, which in turn reduced the amount of roof area having to be opened up. The new plant structure was weathered over as part of the roof. Other areas of the works included extensions and alterations to drainage stacks, new steel frame support for relocated Autoclave, a compressed air compound and new balustrade at roof level.
The project was delivered within time and budget, despite challenges faced from the COVID 19 pandemic. As required from the outset, the project was awarded a BREEAM rating of ‘Very Good.’
Architect: Studio Four Architects
Employers Agent: Gleeds
Structural Engineer: Scott, White & Hookings
M&E Consultants: TNG Mechanical Services
“Greendale Construction recently handed over Phase 2 at Christchurch House, which incorporates part of the wider refurbishment of the North wing of the second floor. Just as they did with Phase 1, Greendale assisted greatly with a smooth project delivery and good working relationships between both parties. The team showed great chemistry not only between themselves, but also collaboratively to understand Bournemouth University team to achieve this brilliant result.” – Helen Brennan, health and safety adviser, science and technology, Bournemouth University,
 Education