






Project Description:
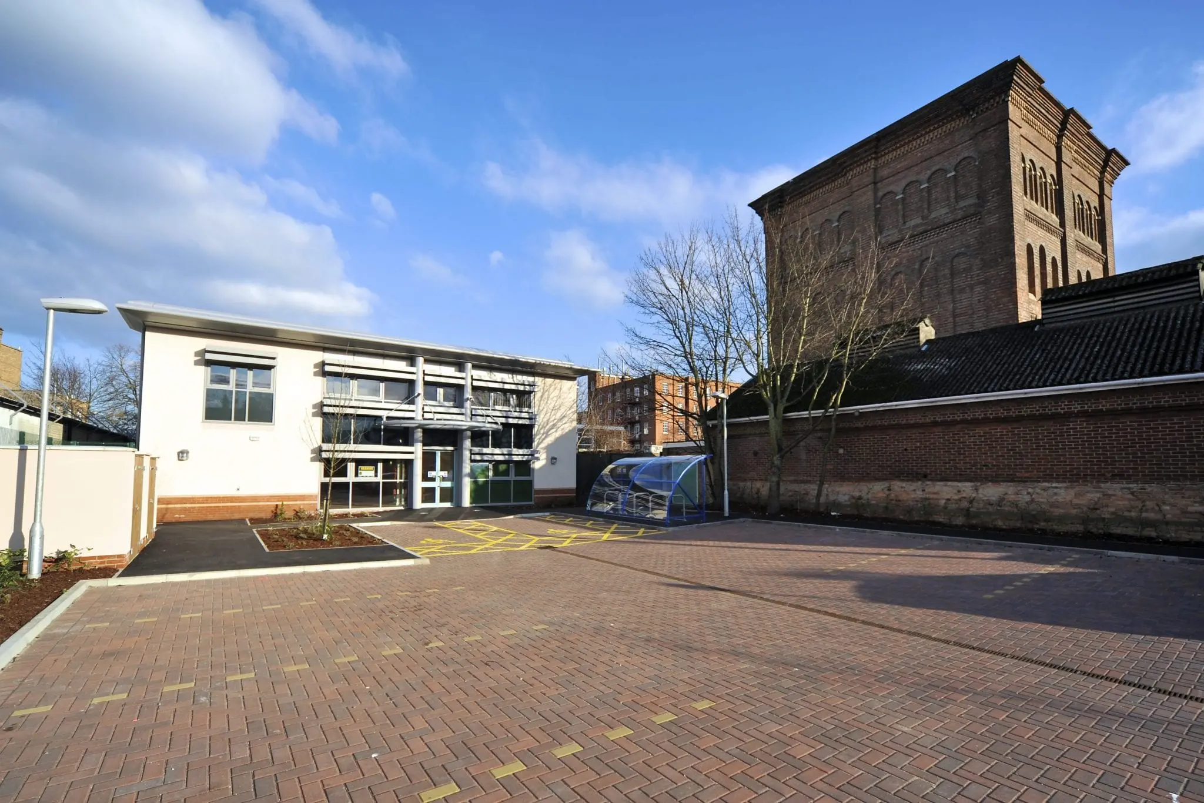
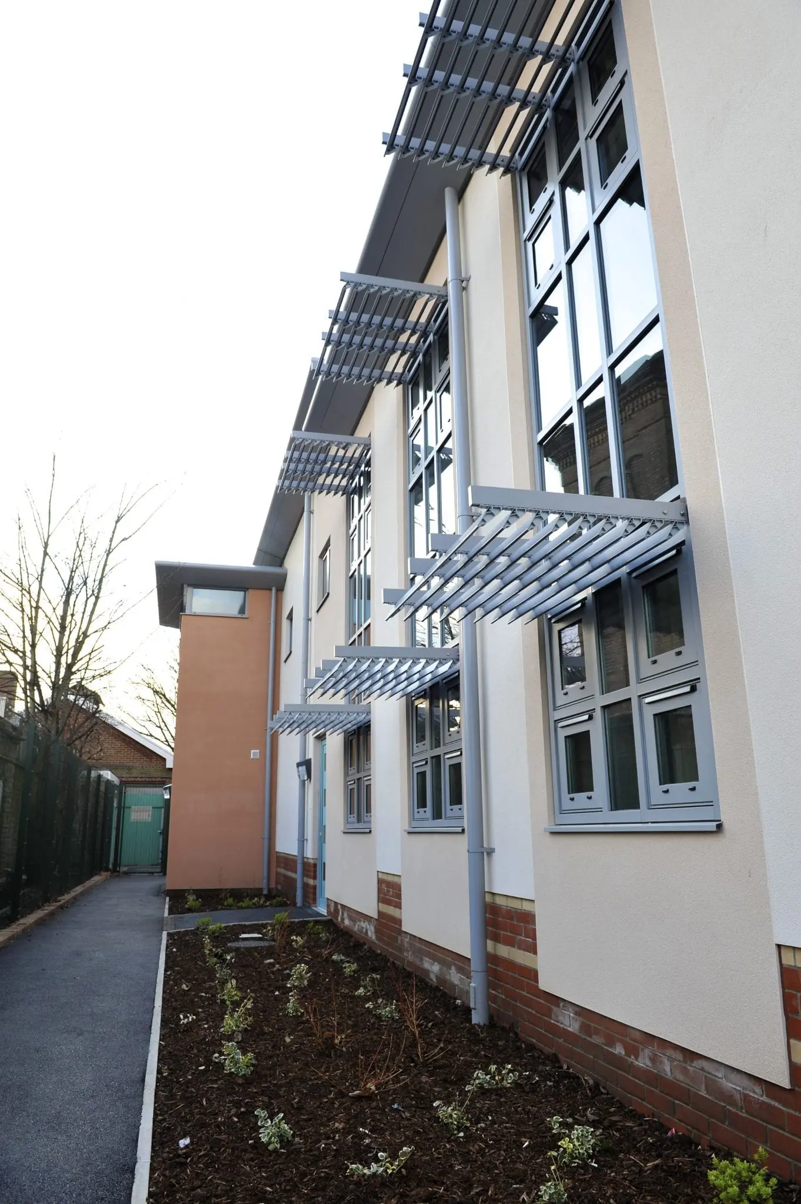
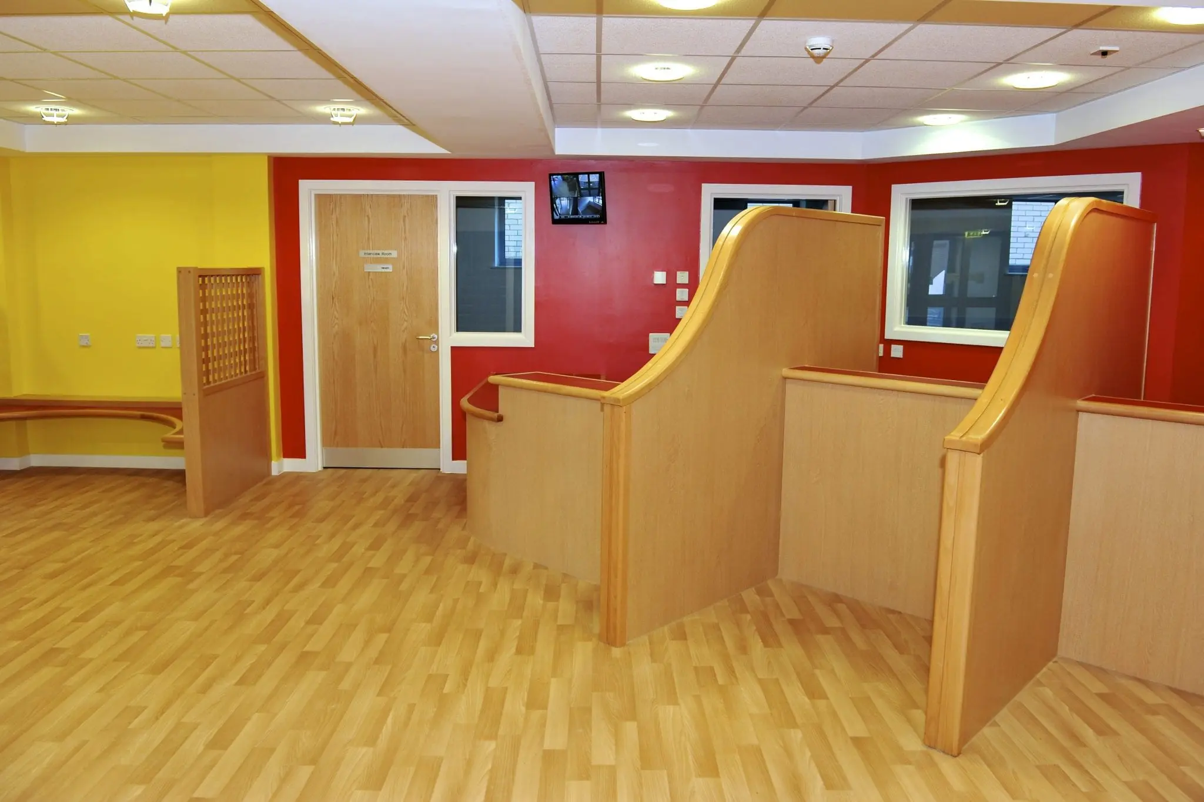
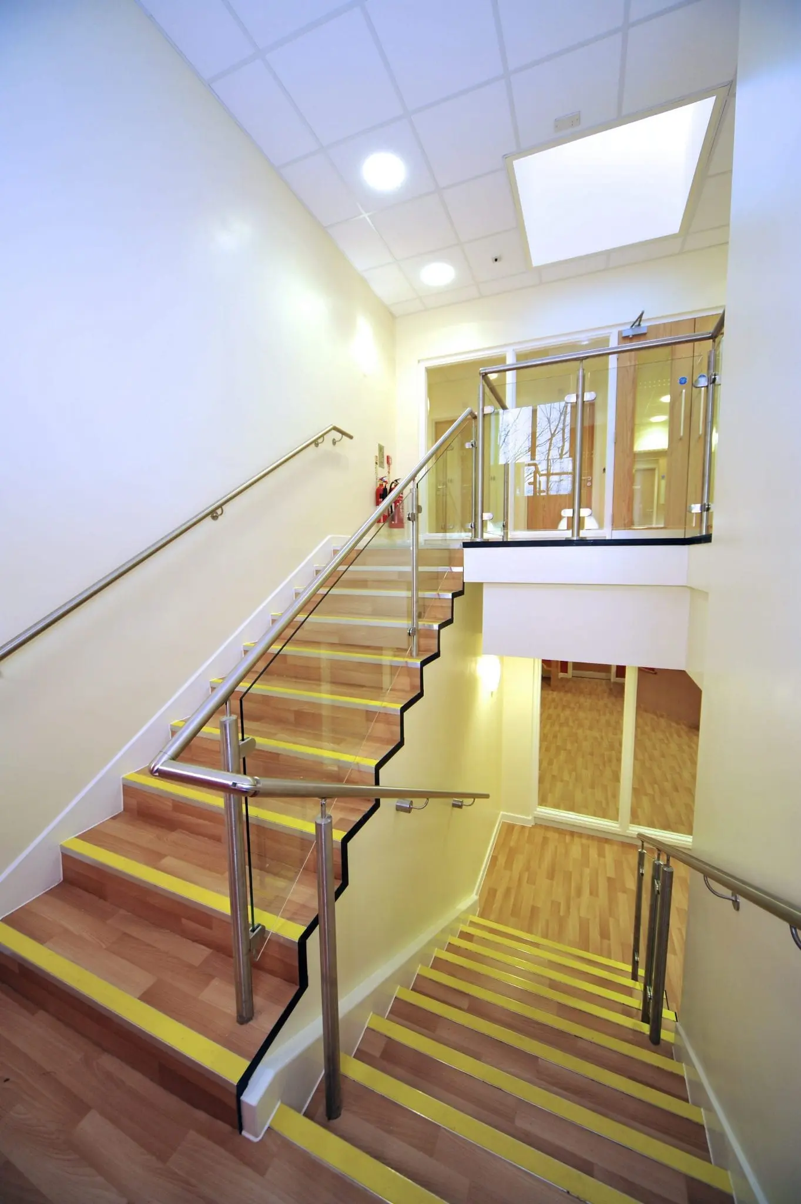
Greendale were pleased to be appointed as design and build contractors for this new health centre in Boscombe. The two-storey steel frame building with masonry and rendered elevations presents a bright, modern, easily accessible and welcoming health centre for the local community.
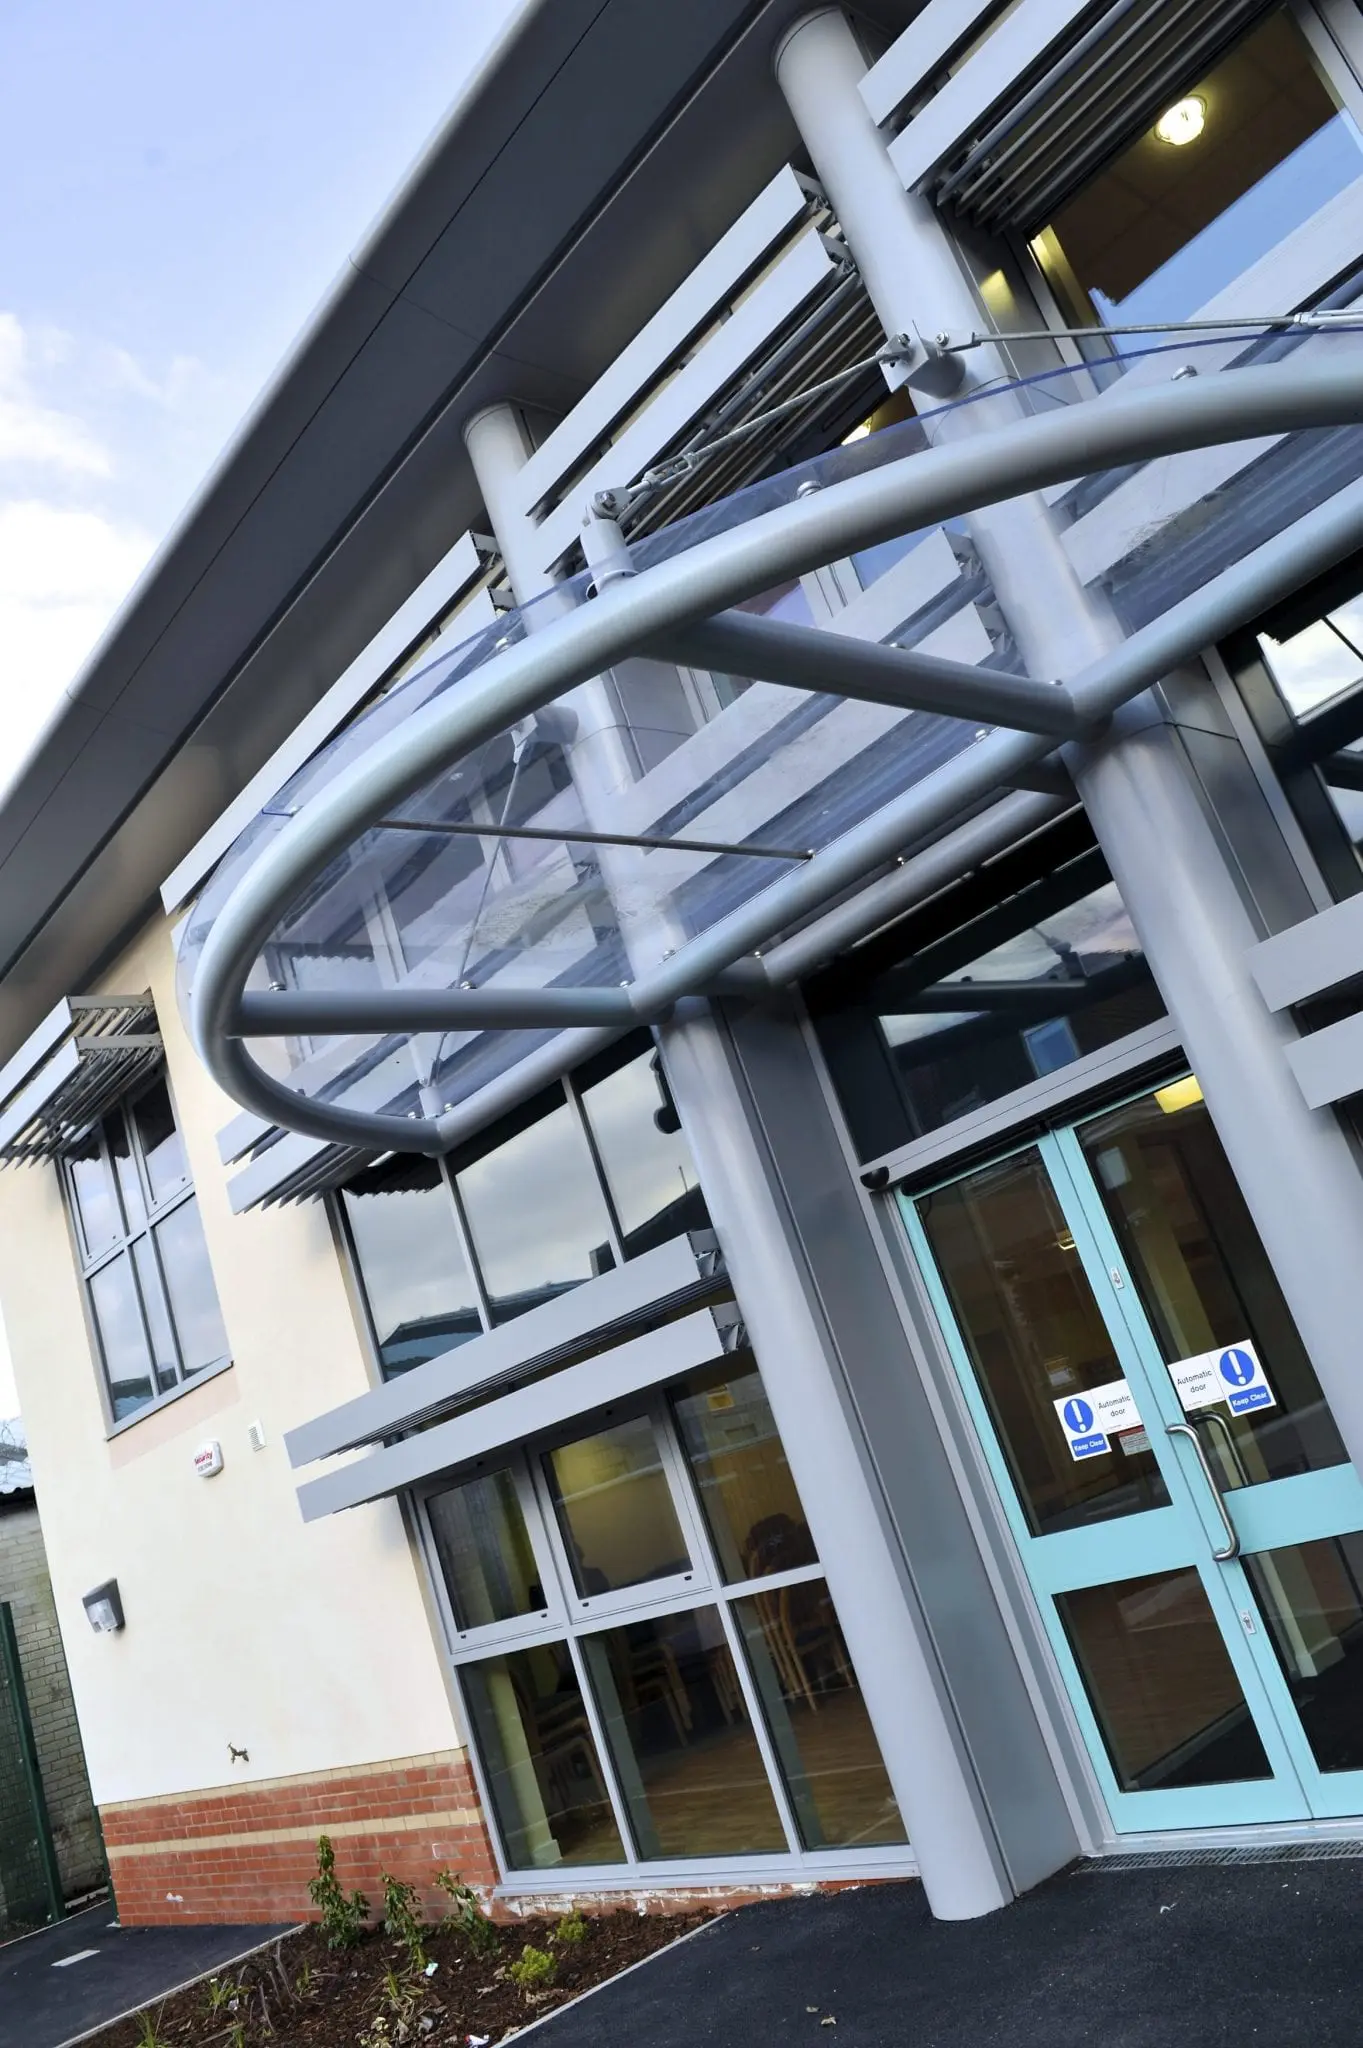
The eaves are constructed from curved powder coated aluminium and the front façade has a curtain walling feature. The front entrance has automatic doors and a glass canopy suspended from the main structure by stainless steel supports. The roof covering is a single ply high performance system.
Externally there is set car parking for 14 spaces with attractive hard landscaping and planting. Following these works, Greendale returned to the health centre to construct a new pharmacy extension thus completing the original concept of a self-contained health unit.
The design has built in flexibility for future change of use. A large proportion of the first floor has higher storey height and the structural integrity to convert to an X-ray Suite should this be required in the future.
Architect: The Quorum Partnership/ Brewer Smith & Brewer
Surveyors: Allen Holmes
Structural Engineer: AKS Ward & GAP
M&E Consultants: Worldwise Limited
 Health