




Project Description:
The Arts University Bournemouth (AUB) is a further and higher education university based in Poole, England, specialising in art, performance, design, and media.
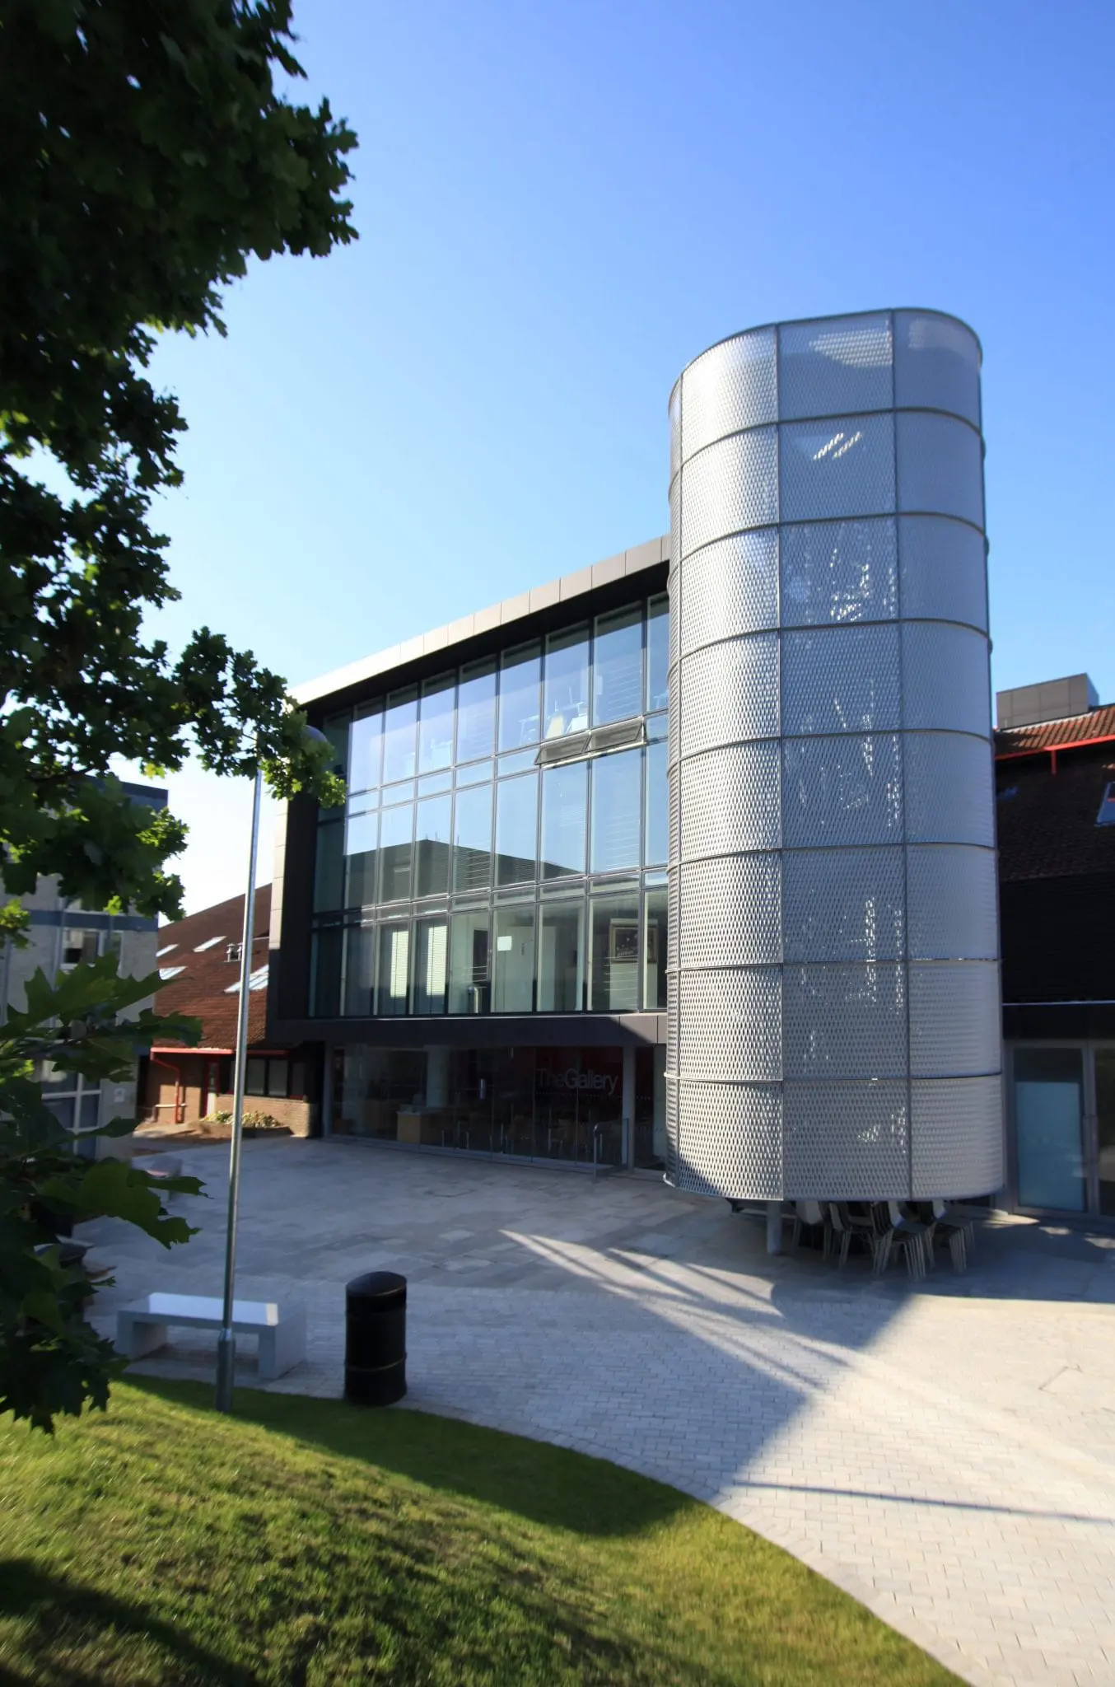
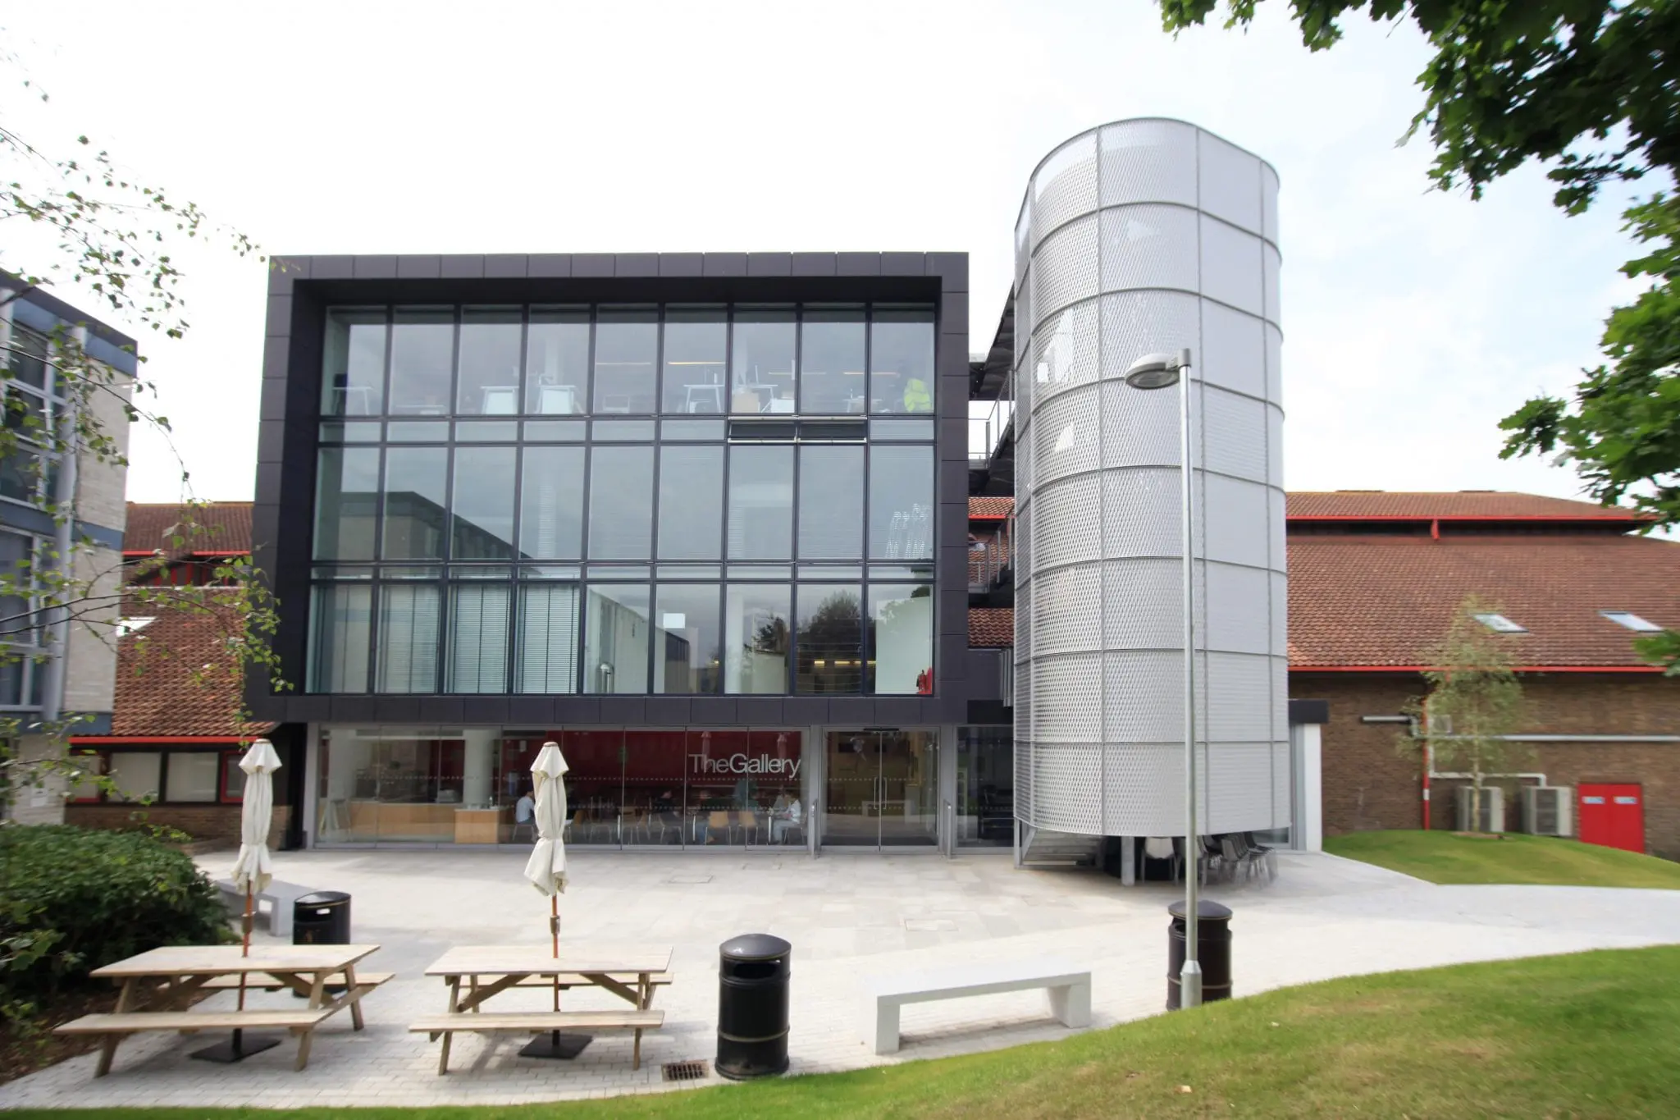
This architecturally pleasing, infill extension was constructed between existing brick buildings and stands out as a feature on the North Elevation. The first floor was constructed of reinforced concrete and a steel frame with zinc cladding and extensive glazing produced a ‘Cubist’ construction. The external fire escape was clad in special perforated panels which again added to the aesthetics of the elevation.
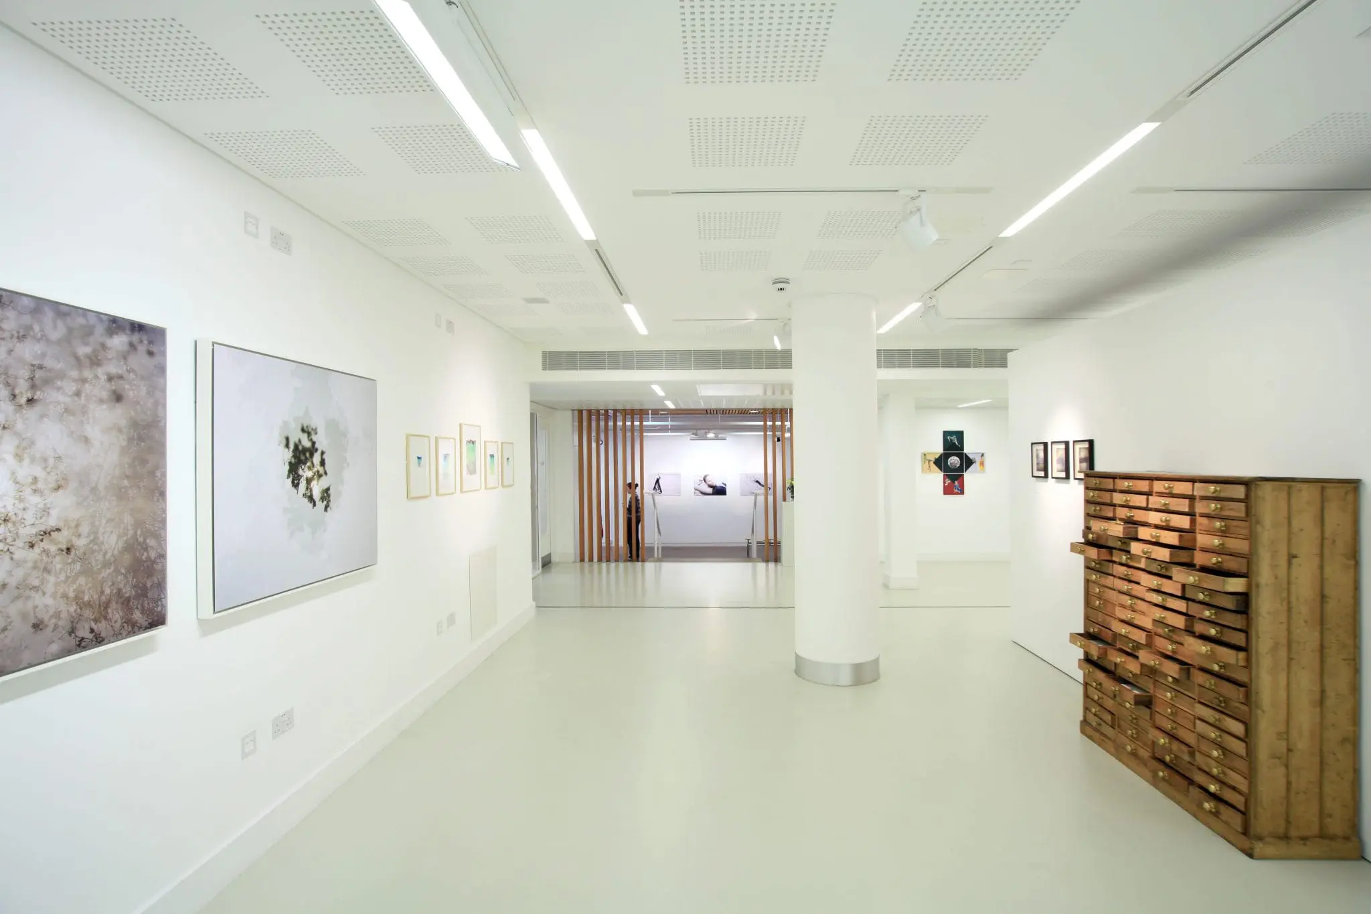
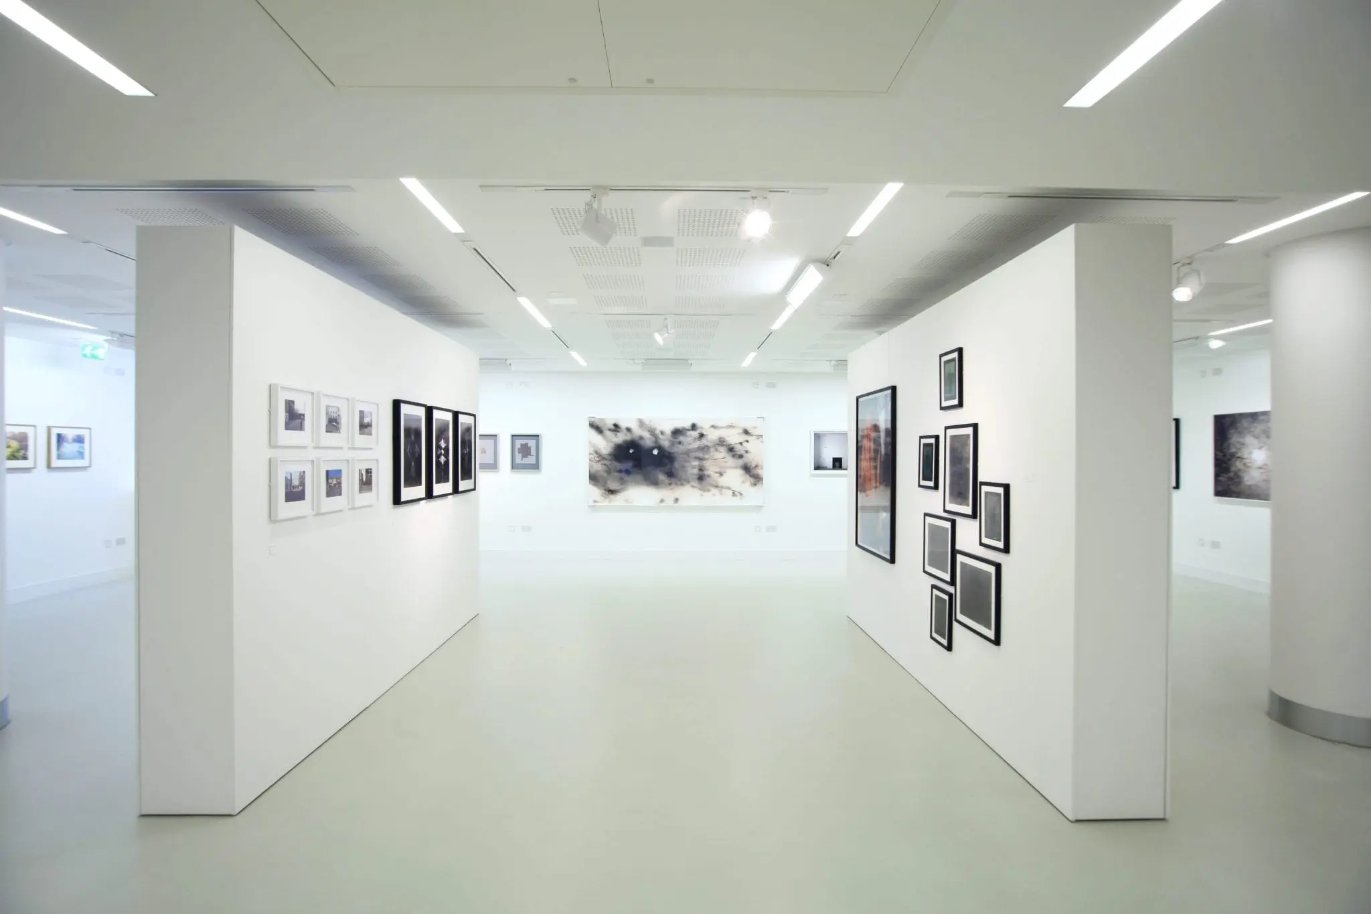
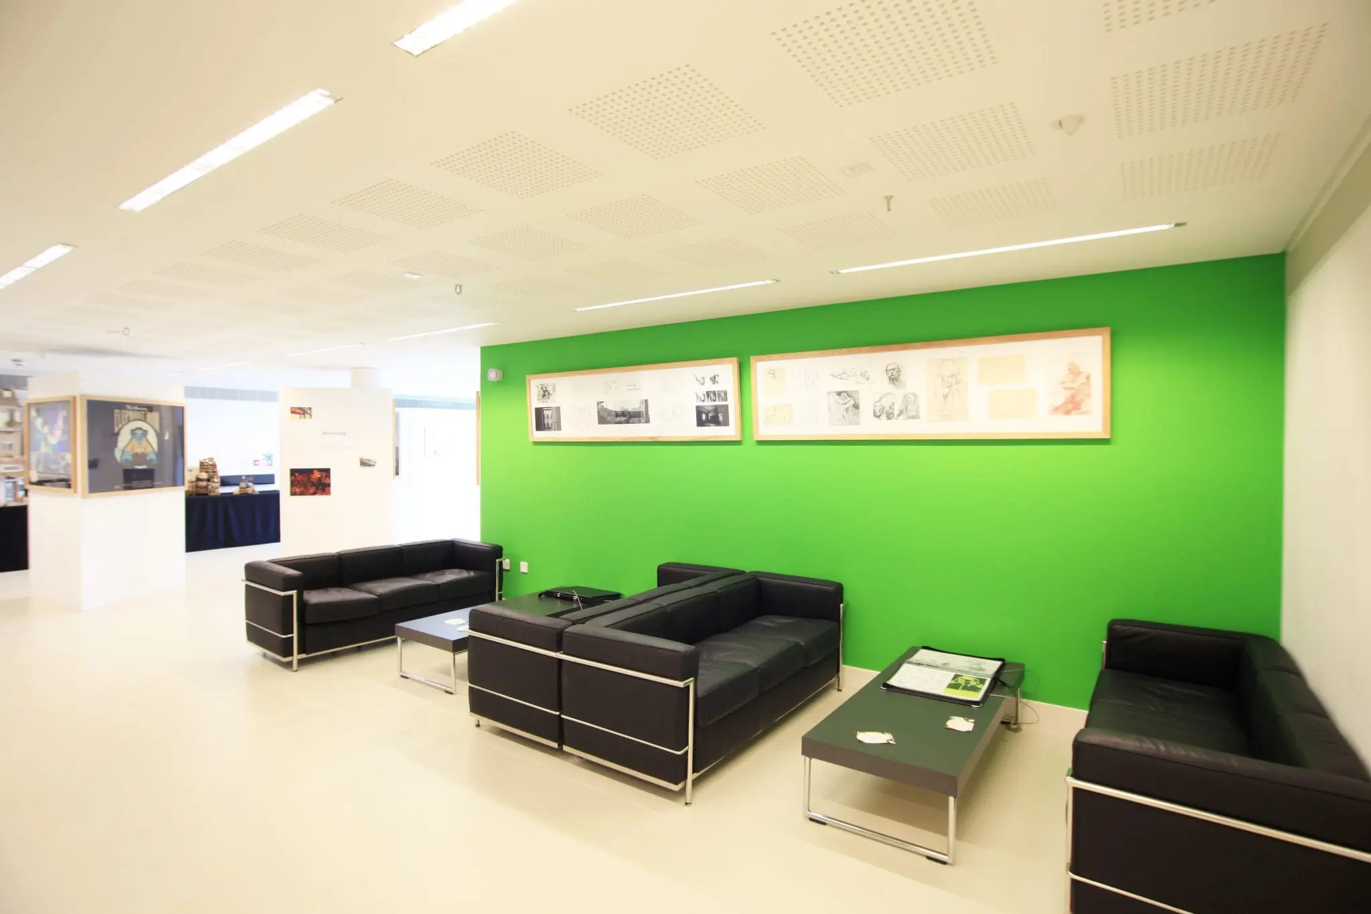
The internal spaces created were light and airy and incorporated sophisticated lighting systems with a high level of control. The external galvanized staircase was so large that there was only one galvanizing tank within the UK that it was able to fit into.
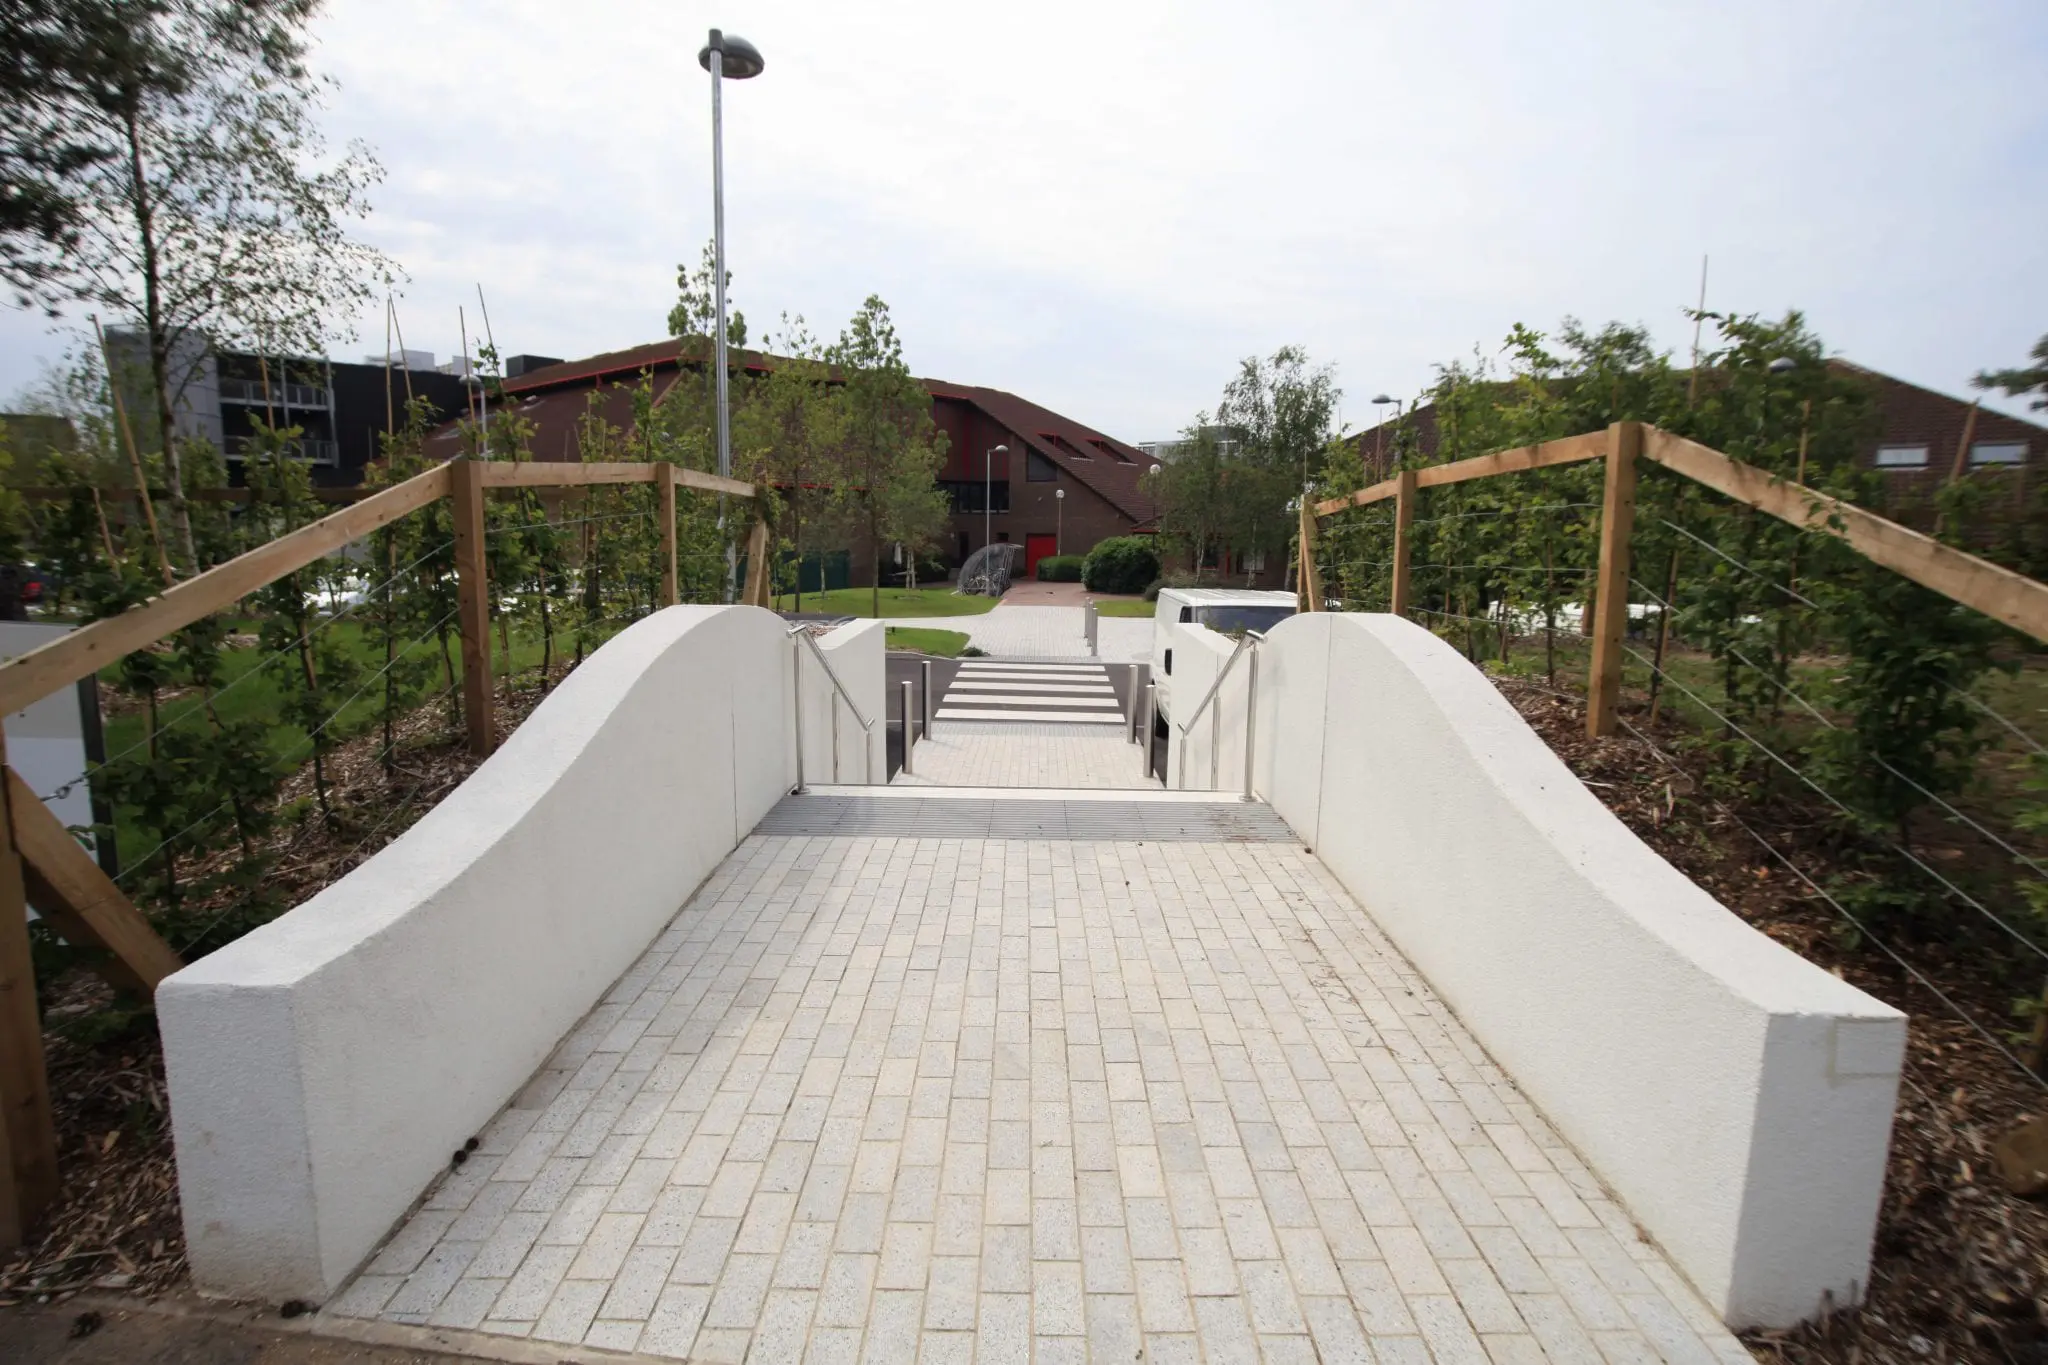
As part of the project the clients instructed landscape architects to design the approach and car park area to the North Extension. This included Granite Paving, soft landscaping including new trees and a ‘crib’ retaining wall with feature planting.
Architect: Lee Fitzgerald Architects
Project Manager: Northcroft
 Education