


Project Description:
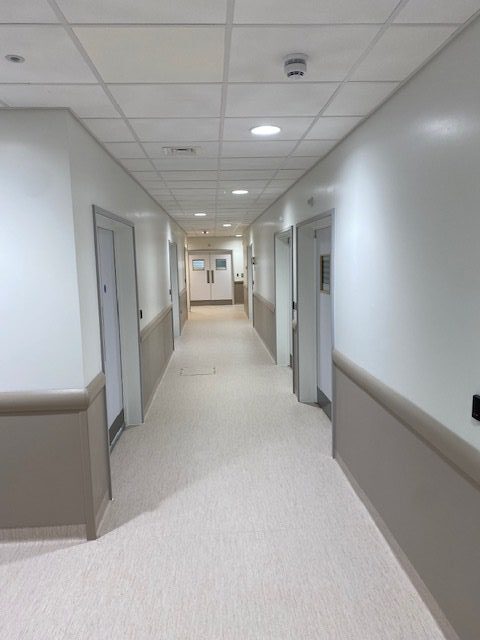
Commencing October 2022, this 56 week contract saw Greendale Construction fit out of a new special care dental facility within an existing steel-clad building. The Dentistry consists of: 6 new treatment rooms, a separate x-ray room, and separate procedure room.
As part of the works, new drainage was installed in the existing concrete slab to take waste from sinks and toilets. New steelwork has been installed and connected to the existing structure to take a new mezzanine floor which houses all of the plant equipment for the dentistry.
The fit out of the building included new fire rated walls, floors, ceilings and doors throughout, along with sanitaryware for WC areas and cabinetry for treatment rooms. Alongside the fit out, there is an extensive M&E installation including AHU for heating and cooling, medical gases, lighting, fire alarm, nurses call, and access control for doors. On the external façade of the building a new lightning protection system has been installed as well as new fire doors to the rear. A new front automatic door and new louvres installed for ventilation of the plant room.
Externally, a new slab has been constructed to form an external plant compound, and house a medical gas store. Initially the area was fully piled with a reinforced concreted slab poured on top. A new metal staircase has also been installed to provide access to the mezzanine plant deck. The compound has been enclosed by a fence to the rear and with an access-controlled gate to the front. The medical gas store is of masonry construction with a single ply roof covering. This has an aluminium door to the front for access, and an aluminium louvre to the rear for ventilation. Leading from the gas store to the building is a service duct which carries all the medical gas pipework.
Architect – AHR Architects Ltd
M&E Consultant – Hulley & Kirkwood
Civils & Structural – Clarkebond
Client’s Agent/Surveyor – Ward Williams Associates
 Health