

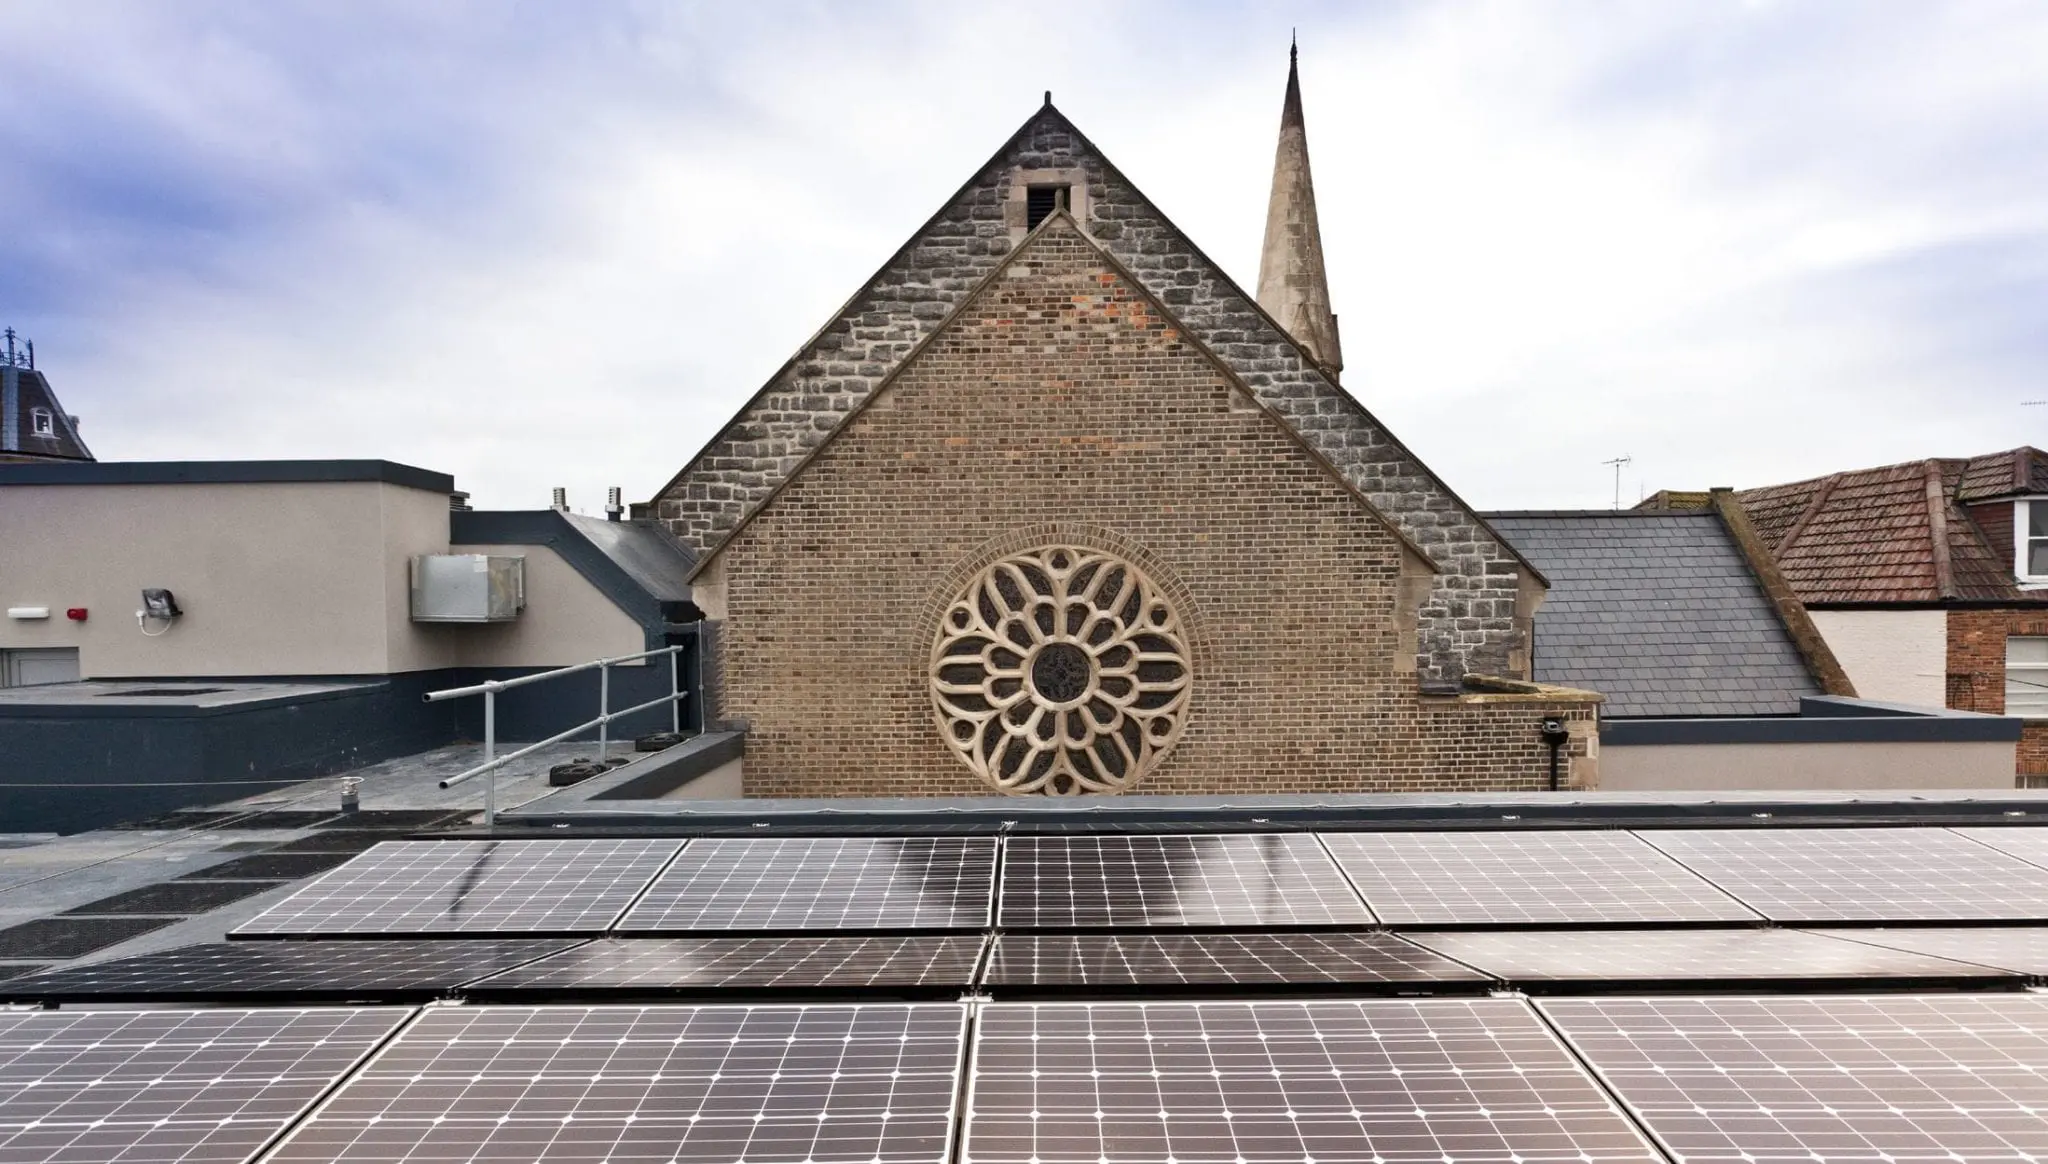
Project Description:
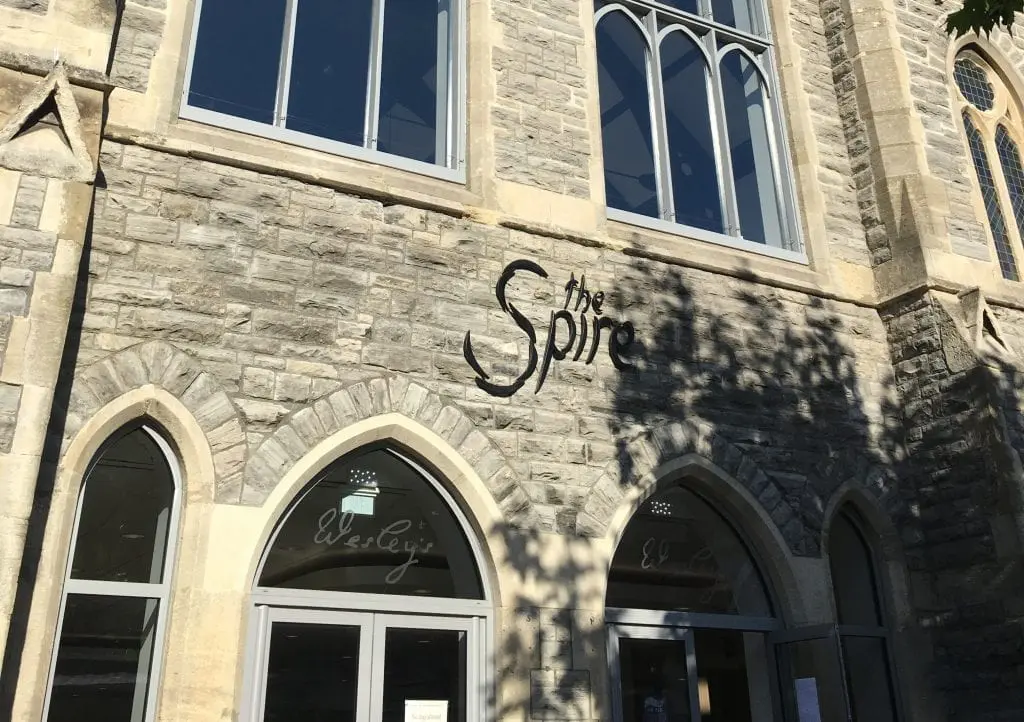
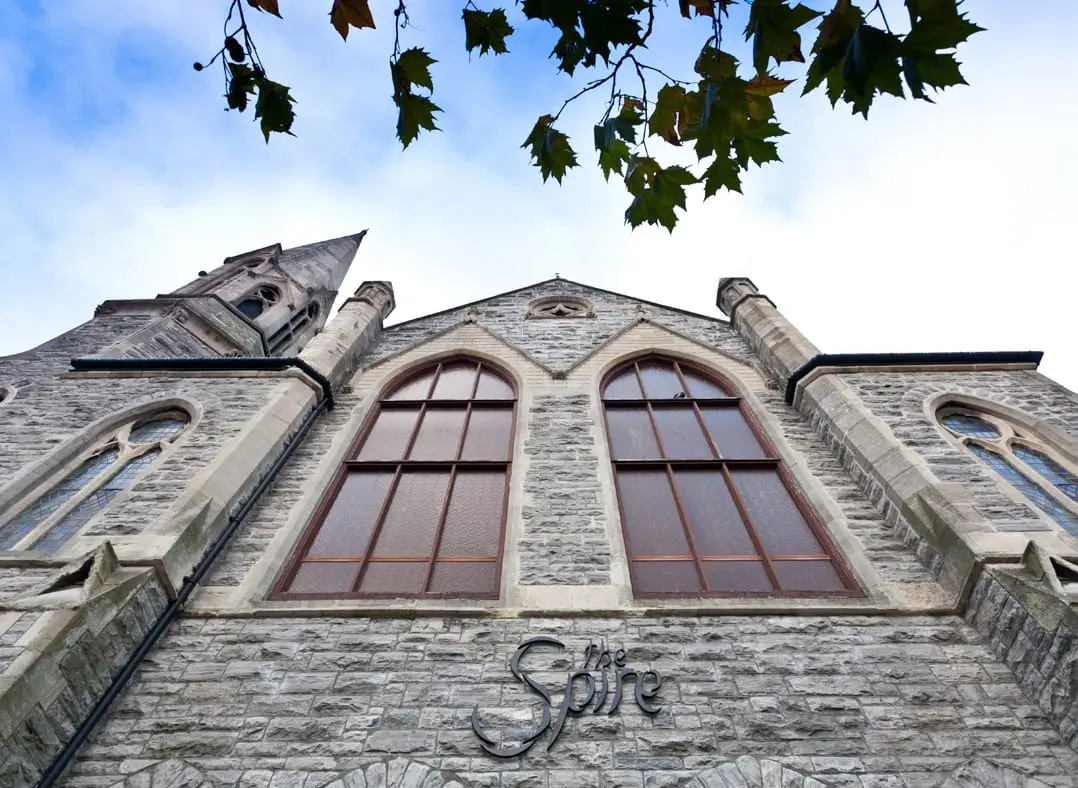
This three-phase project consisted of a complete refurbishment & construction of an annex to this large Victorian Church located in Poole High Street. The goal was to modernise and remodel the church to create a welcoming community hub in one of Poole shopping area’s busiest intersections. The restoration works were spread across 3 phases taking 3 years (throughout 2013 to 2018) to complete.
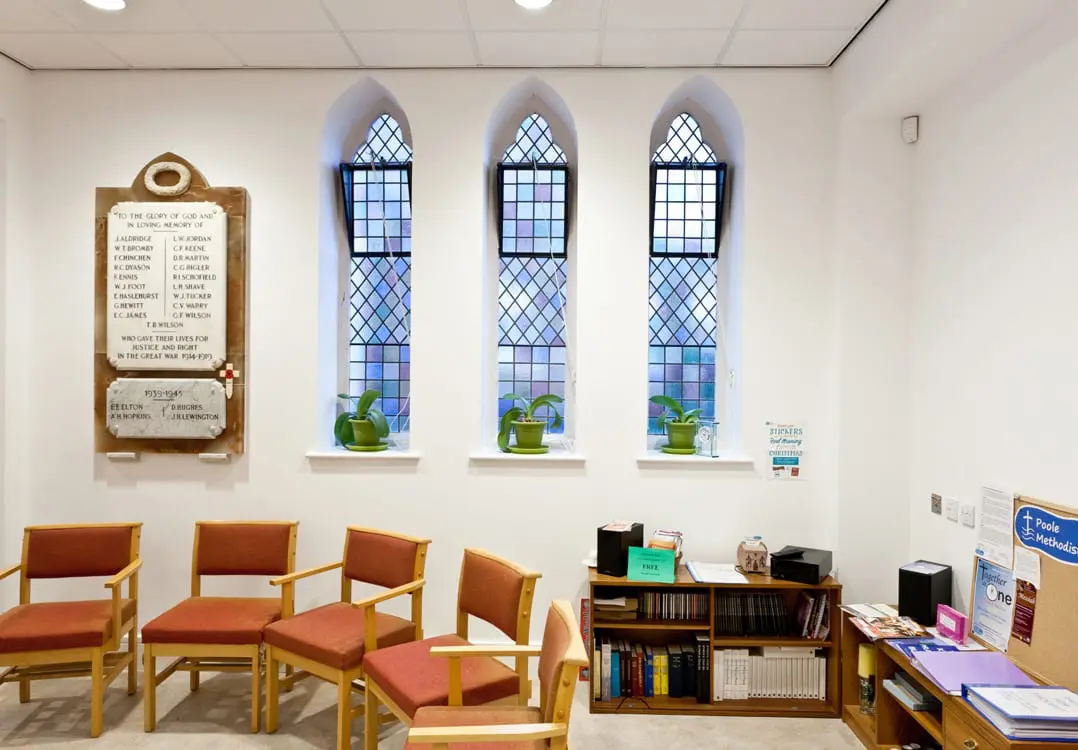
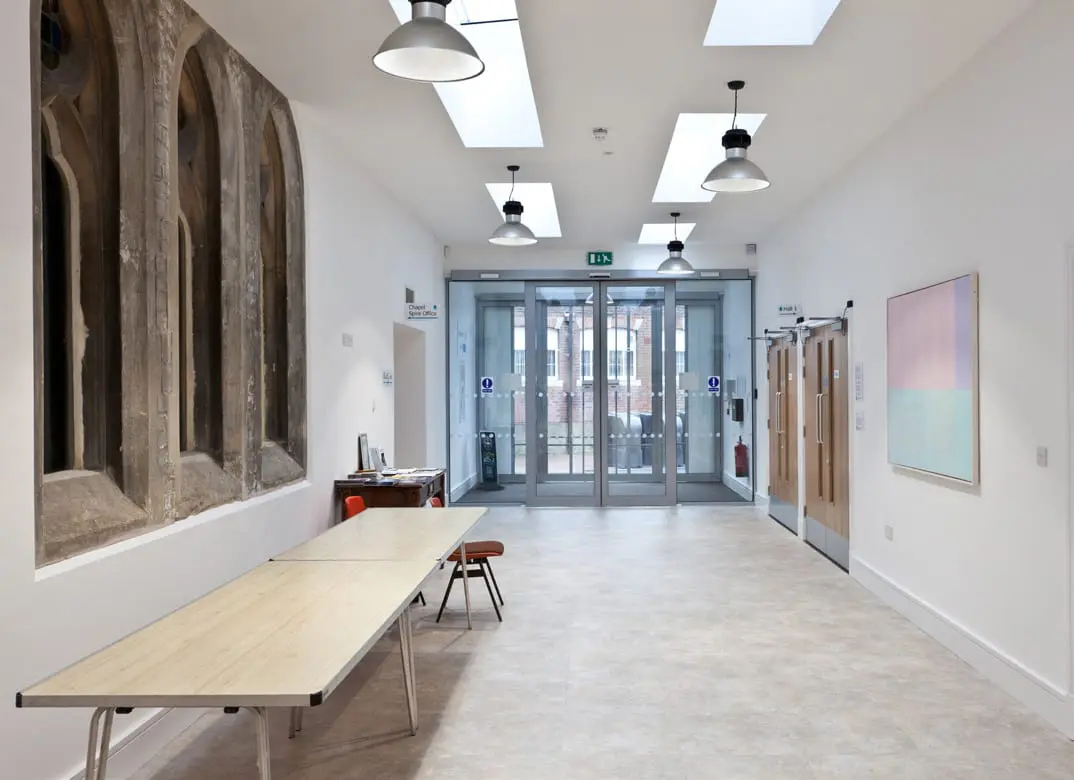
Phase 1 consisted of the refurbishment of the existing church on the ground floor to form a café, kitchen, chapel, office rooms, new main entrance & WC Facilities. A mezzanine floor was installed to double the floor space of the Church.
Phase 2 consisted of demolishing the two 1840’s halls situated adjacent to the Chapel Lane car park at the rear of the church. These two halls pre-dated the Church. A new build annex was constructed in the place of these halls to form a multi-functional community building complete with walkways to the Church. The annex consists of a large hall, kitchen and offices on the ground floor with plans to fit out the same on the first floor. The new internal structure required piling inside the church, completed whilst the café and surrounding businesses operated as normal.
In December 2018 Greendale handed over Phase 3 of the Poole Methodists’ development, ‘Sea Change.’ The Sea Change project sees the Poole town centre church transformed into a community hub where local charities and organisations can work together with the church to provide facilities and services for those in need. The completion of Phase 3 has also seen the worship area ready and open for service. During the construction of Phase 3 the previously built café and function space continued to be operational. This, coupled with the site location on a busy high street, required the team to remain fully aware and considerate of carrying out disruptive works. The team quickly formed strong and mutually respectful relationships with the client team and were diligent in ensuring that key stakeholders were kept aware of the project on a regular basis. Previously booked events were built into the overall programme so that all necessary space was given and not interrupt the client’s schedule. Phase 3 in particular required the careful construction of an internal design scaffold which allowed the team to work on the interior of the church service area. The external façade of the building was protected under a listed order and as a result the team could only access high areas from the inside. Traditional methods were used on external stonework, as well as paying sympathetic attention to damaged stained-glass windows which required minor fixing.
Following the success of the first two phases, in December 2018 Greendale handed over Phase 3 of the Poole Methodists’ development, ‘Sea Change.’ The Sea Change project sees the Poole town centre church transformed into a community hub where local charities and organisations can work together with the church to provide facilities and services for those in need. The completion of Phase 3 has also seen the worship area ready and open for service.
Phase 1 – 54 weeks (£1,100,000)
Phase 2 – 48 weeks (£1,100,000)
Phase 3 – 30 weeks (£503,000)
Architect: The Intelligent Design Centre
Surveyors: Thornber and Walker
Structural Engineers: Romala Design and Godsell Arnold Partnership Ltd
M&E Consultants: Pettit Singleton Associates
 Heritage