

Project Description:
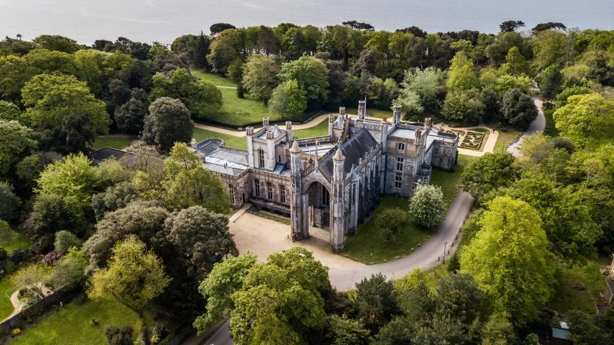
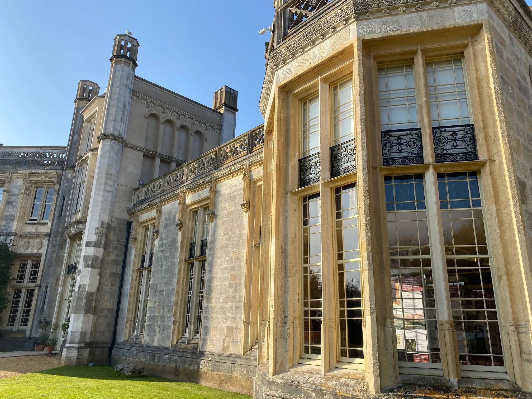
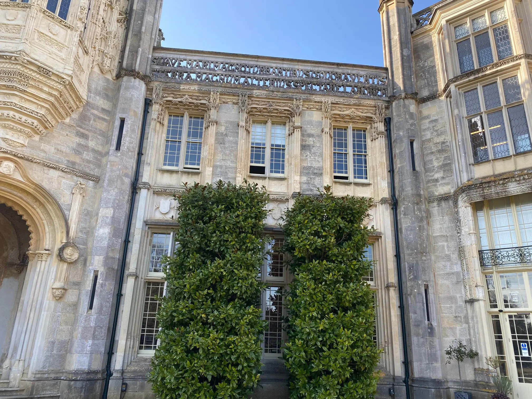
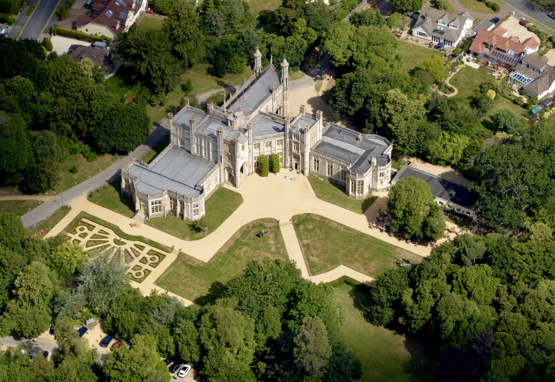
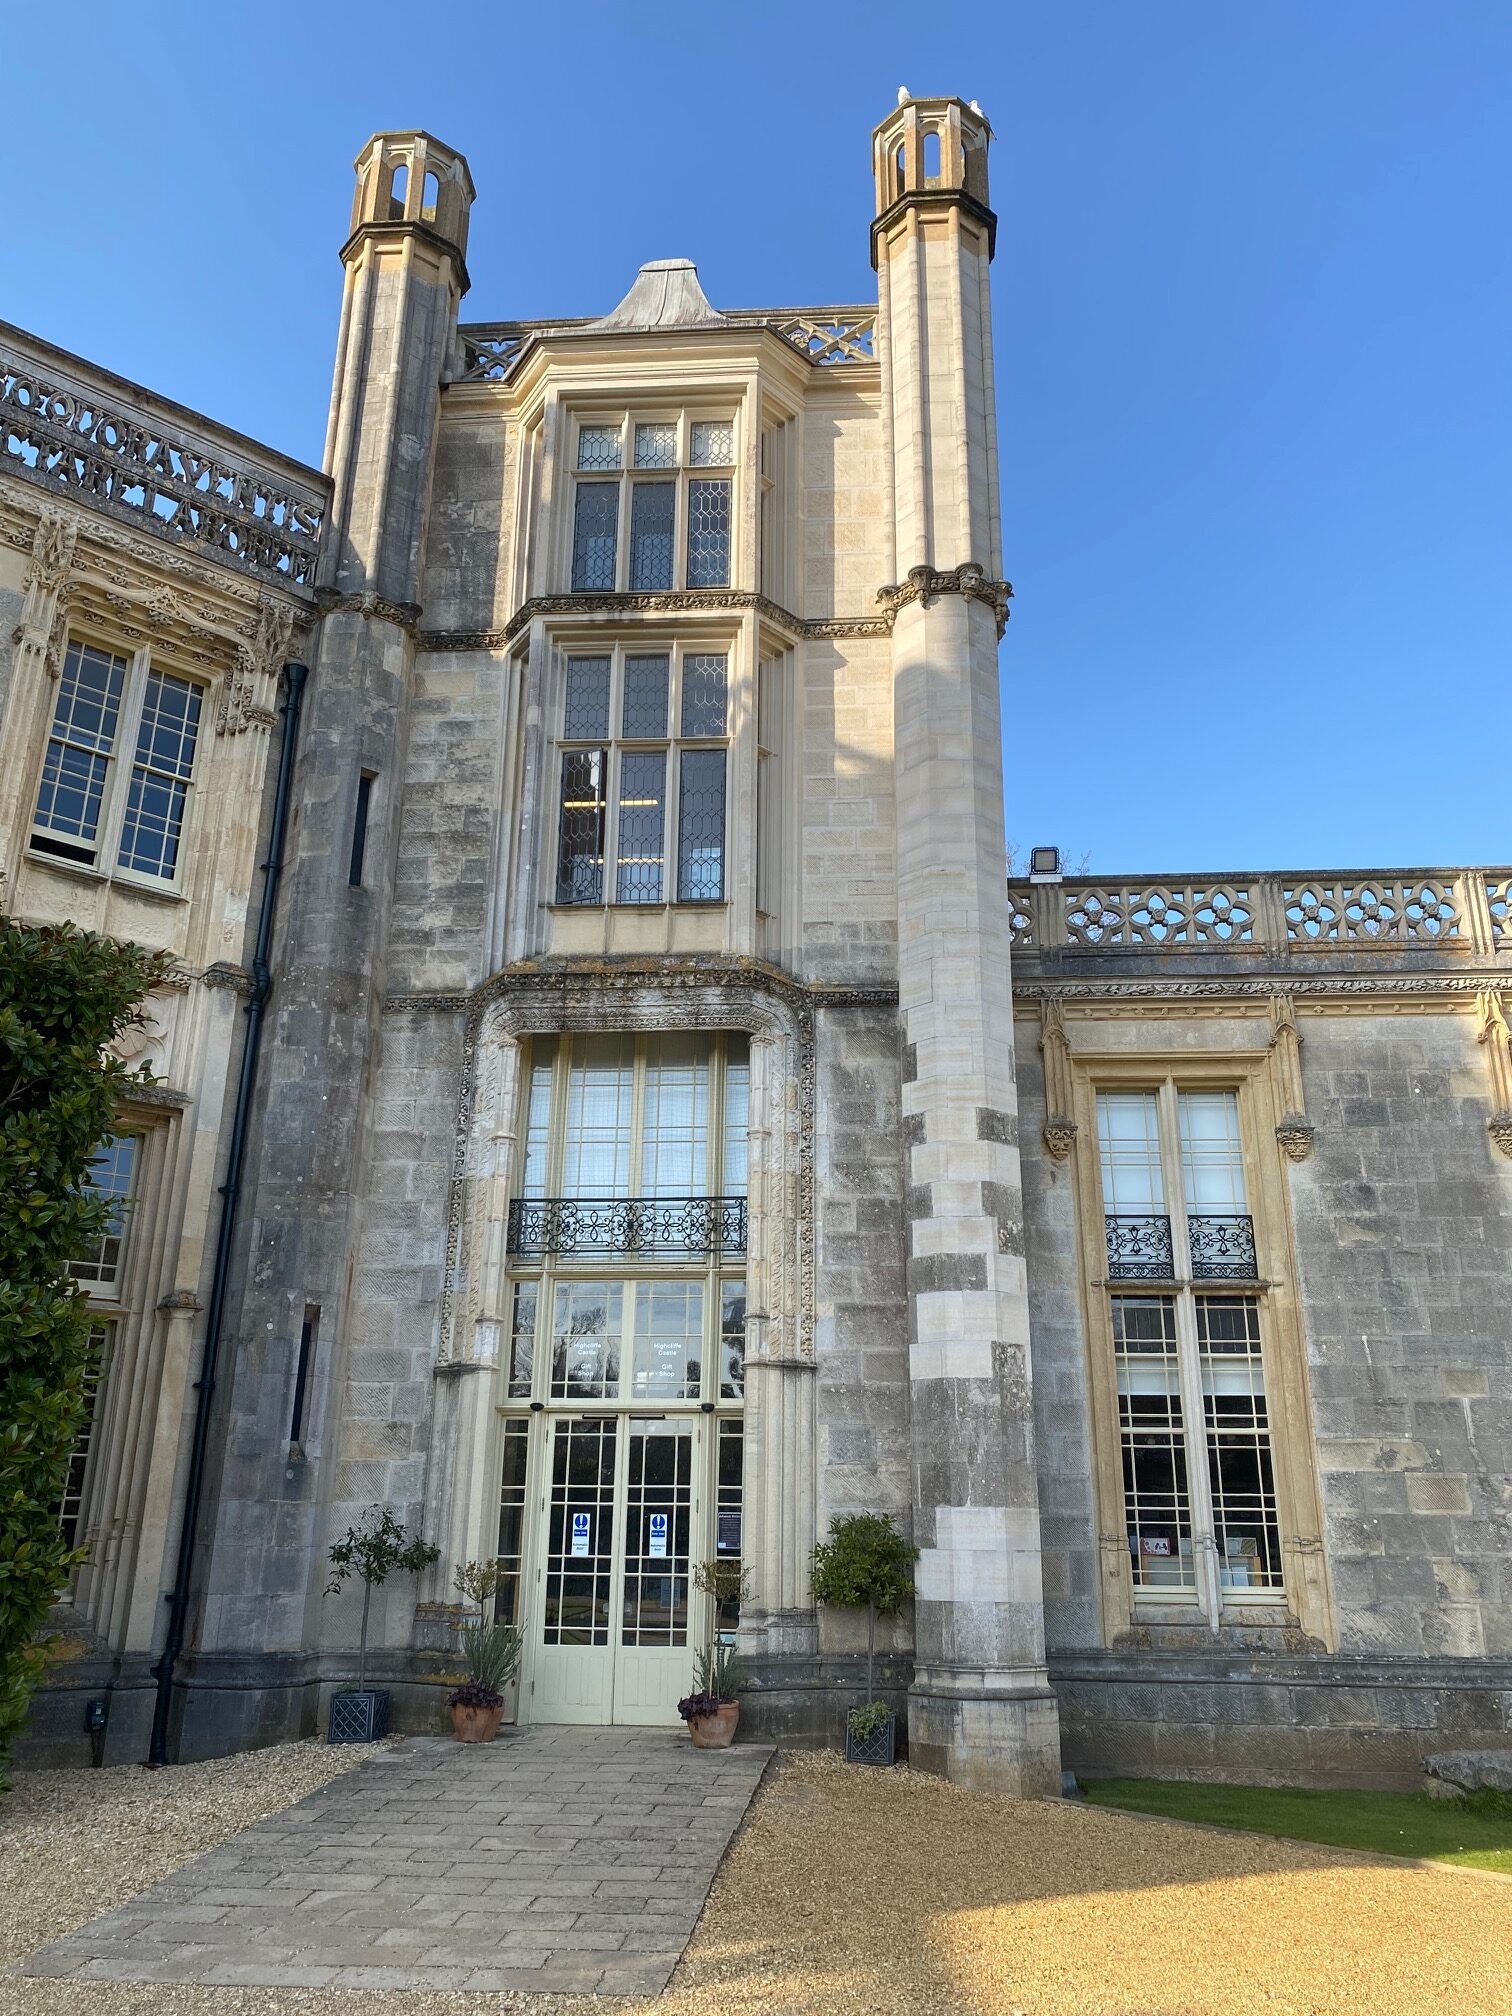
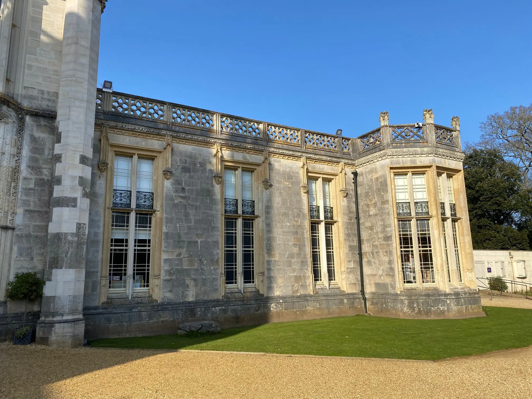
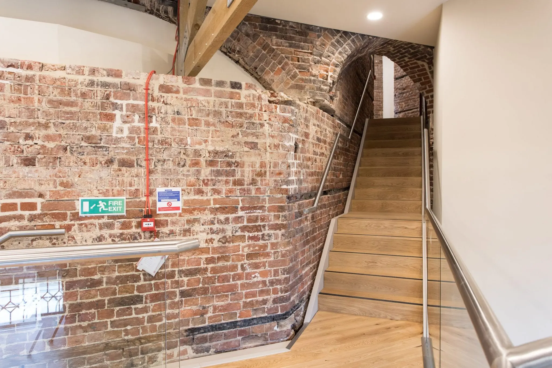
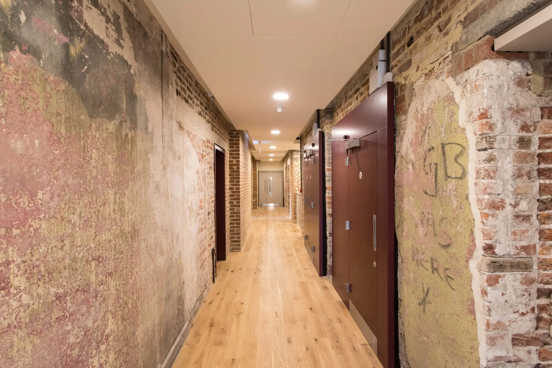
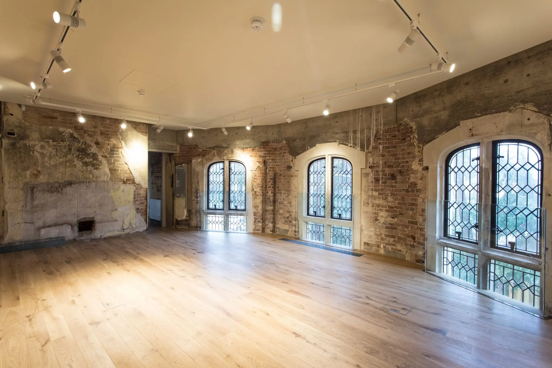
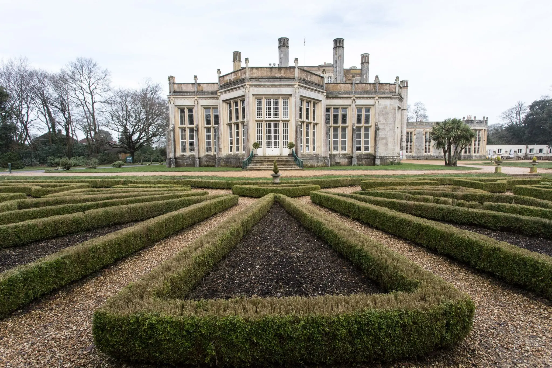
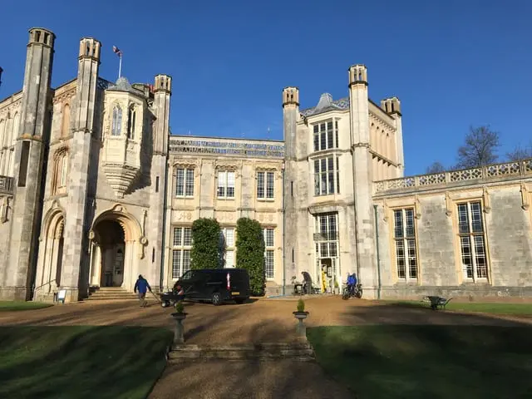
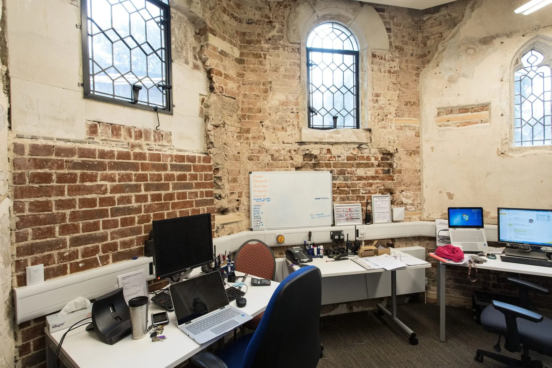
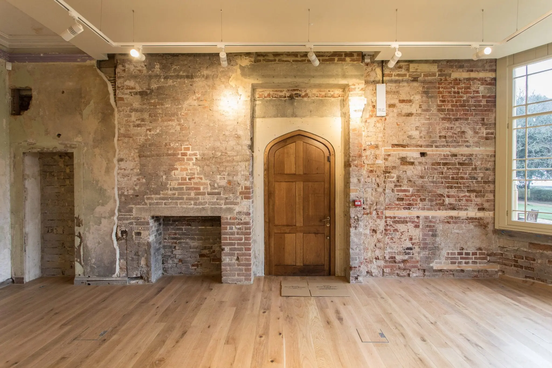
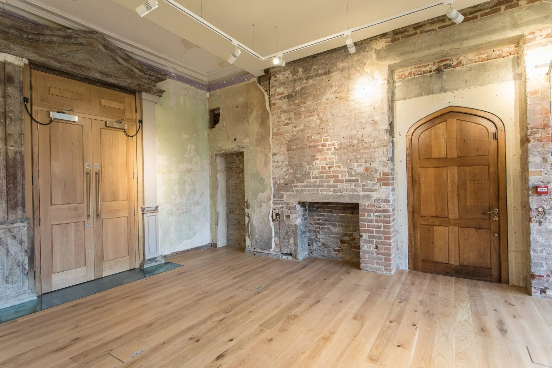
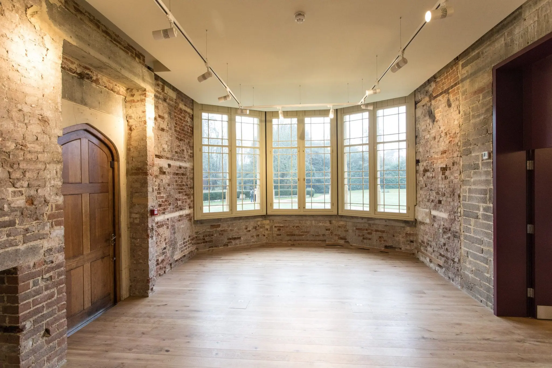
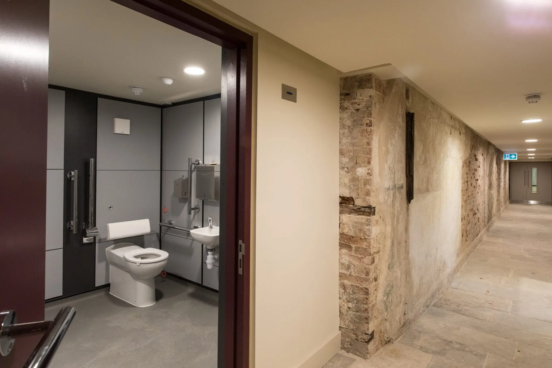
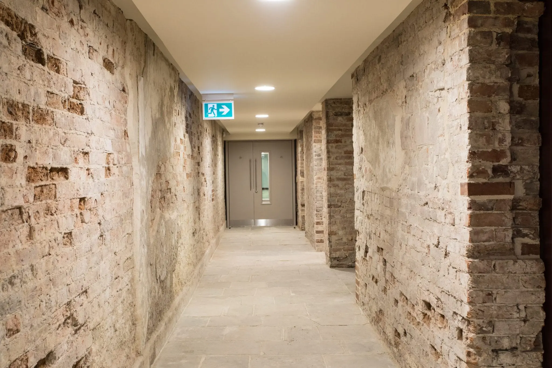
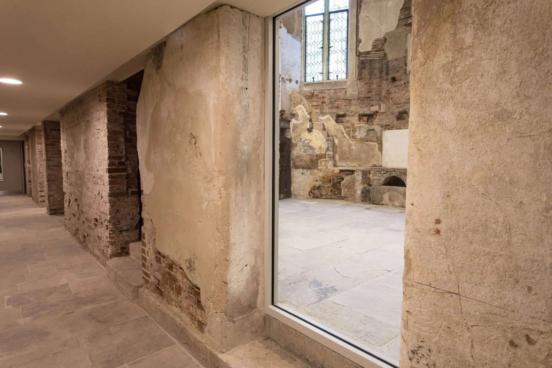
Following the success of Phase 6 which included a substantial repair, renovation and development programme for the castle, we completed Phase 7 in December 2018. This major 18-month renovation and restoration of Highcliffe Castle’s Penleaze Wing has seen the Grade I listed building have access opened up to parts of the castle previously impassable for over 50 years, since devastating fires and vandalism of the 1970s that destroyed and cut off parts of the building.
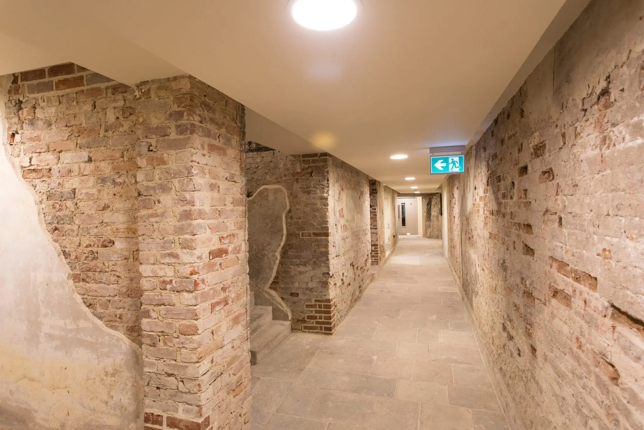
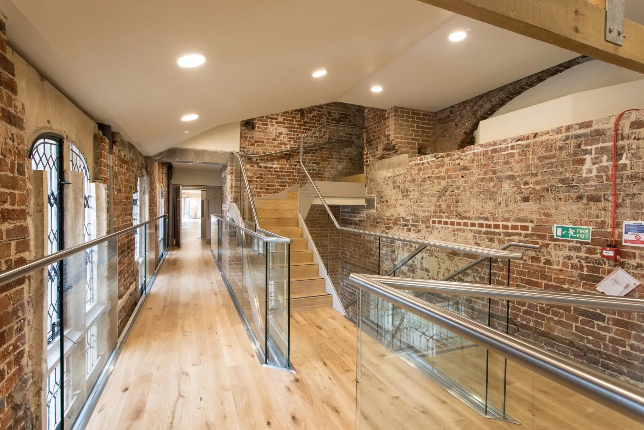
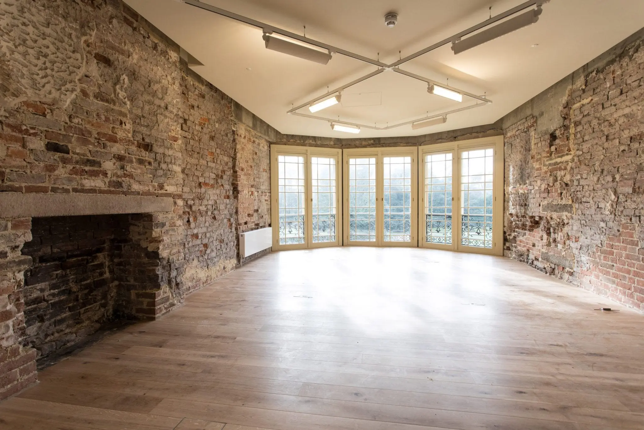
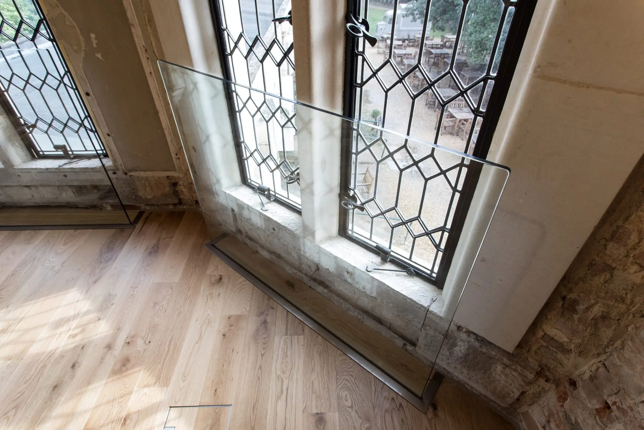
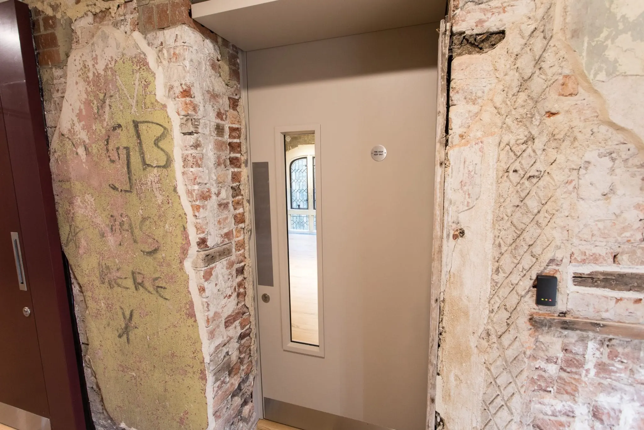
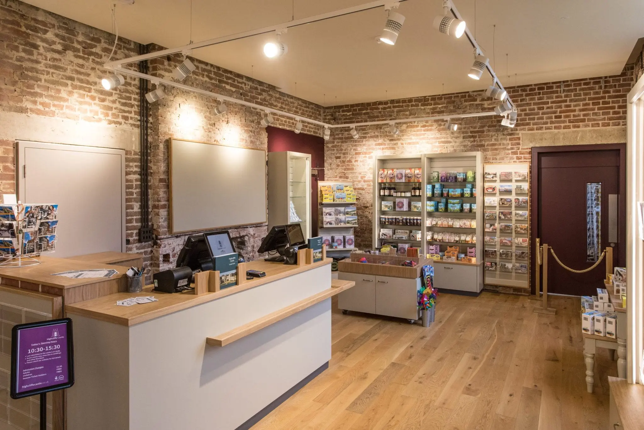
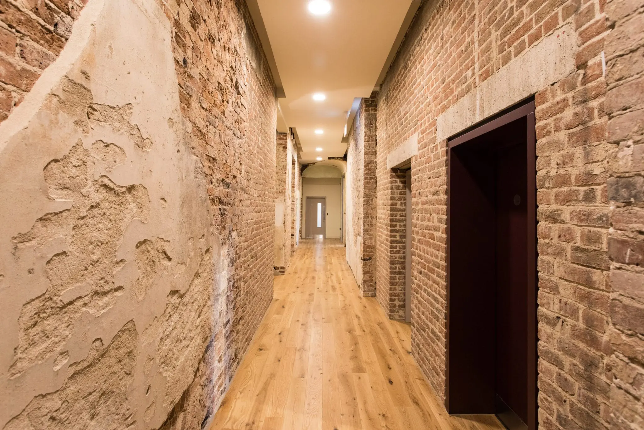
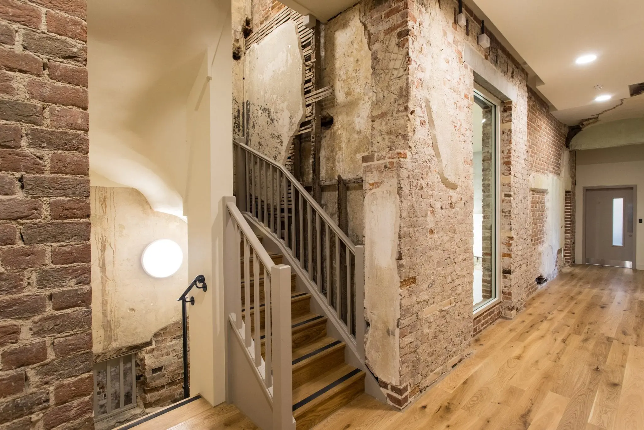
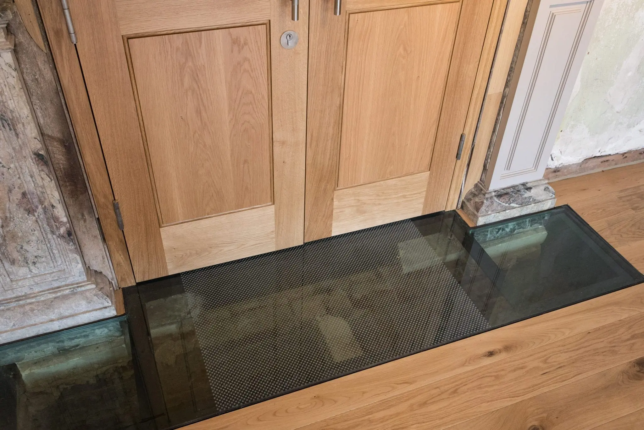
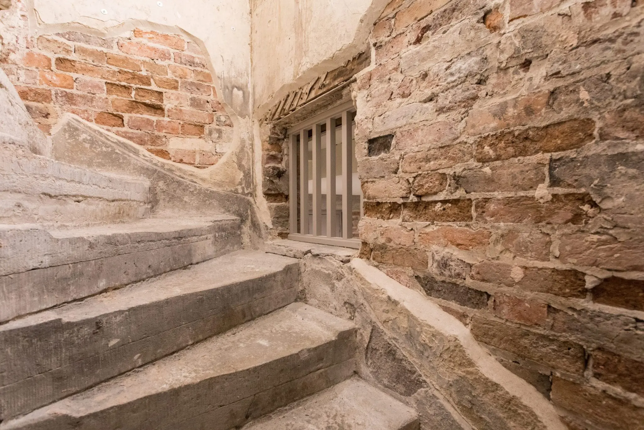
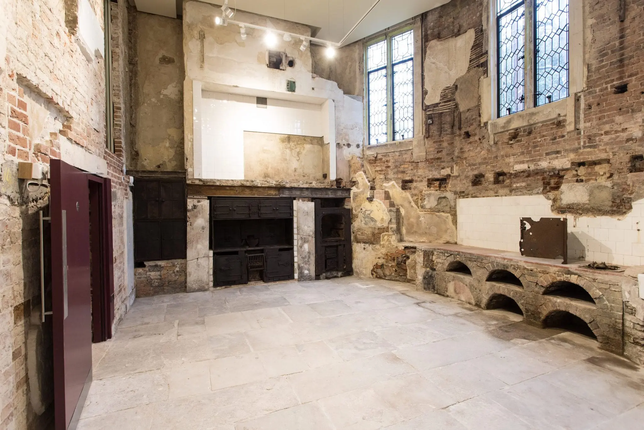
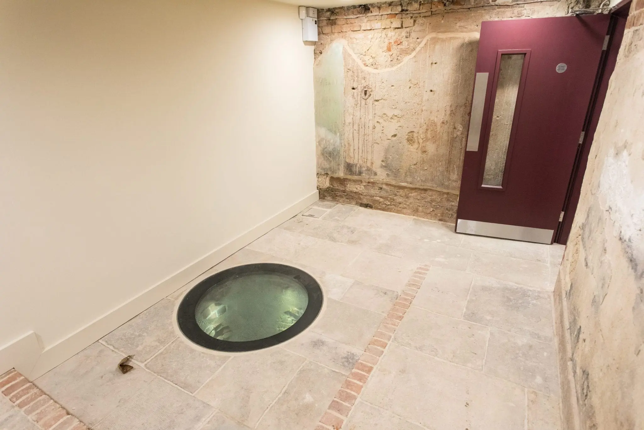
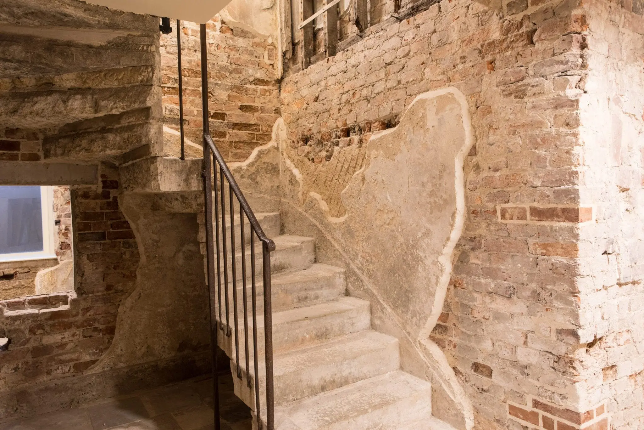
The castle’s original kitchen dating from the 1800s has been reinstalled, with original stone floors being re-laid along with new concrete ground slabs. Existing retained solid floors have been overlaid and new oak flooring to key rooms has been installed. New modern underfloor heating has also been installed. Existing exposed brickwork and remaining original wall and ceiling finishes have been carefully conserved. Previously repaired windows and doors have been sympathetically overhauled, and repairs to a remaining stone staircase have been skilfully completed.
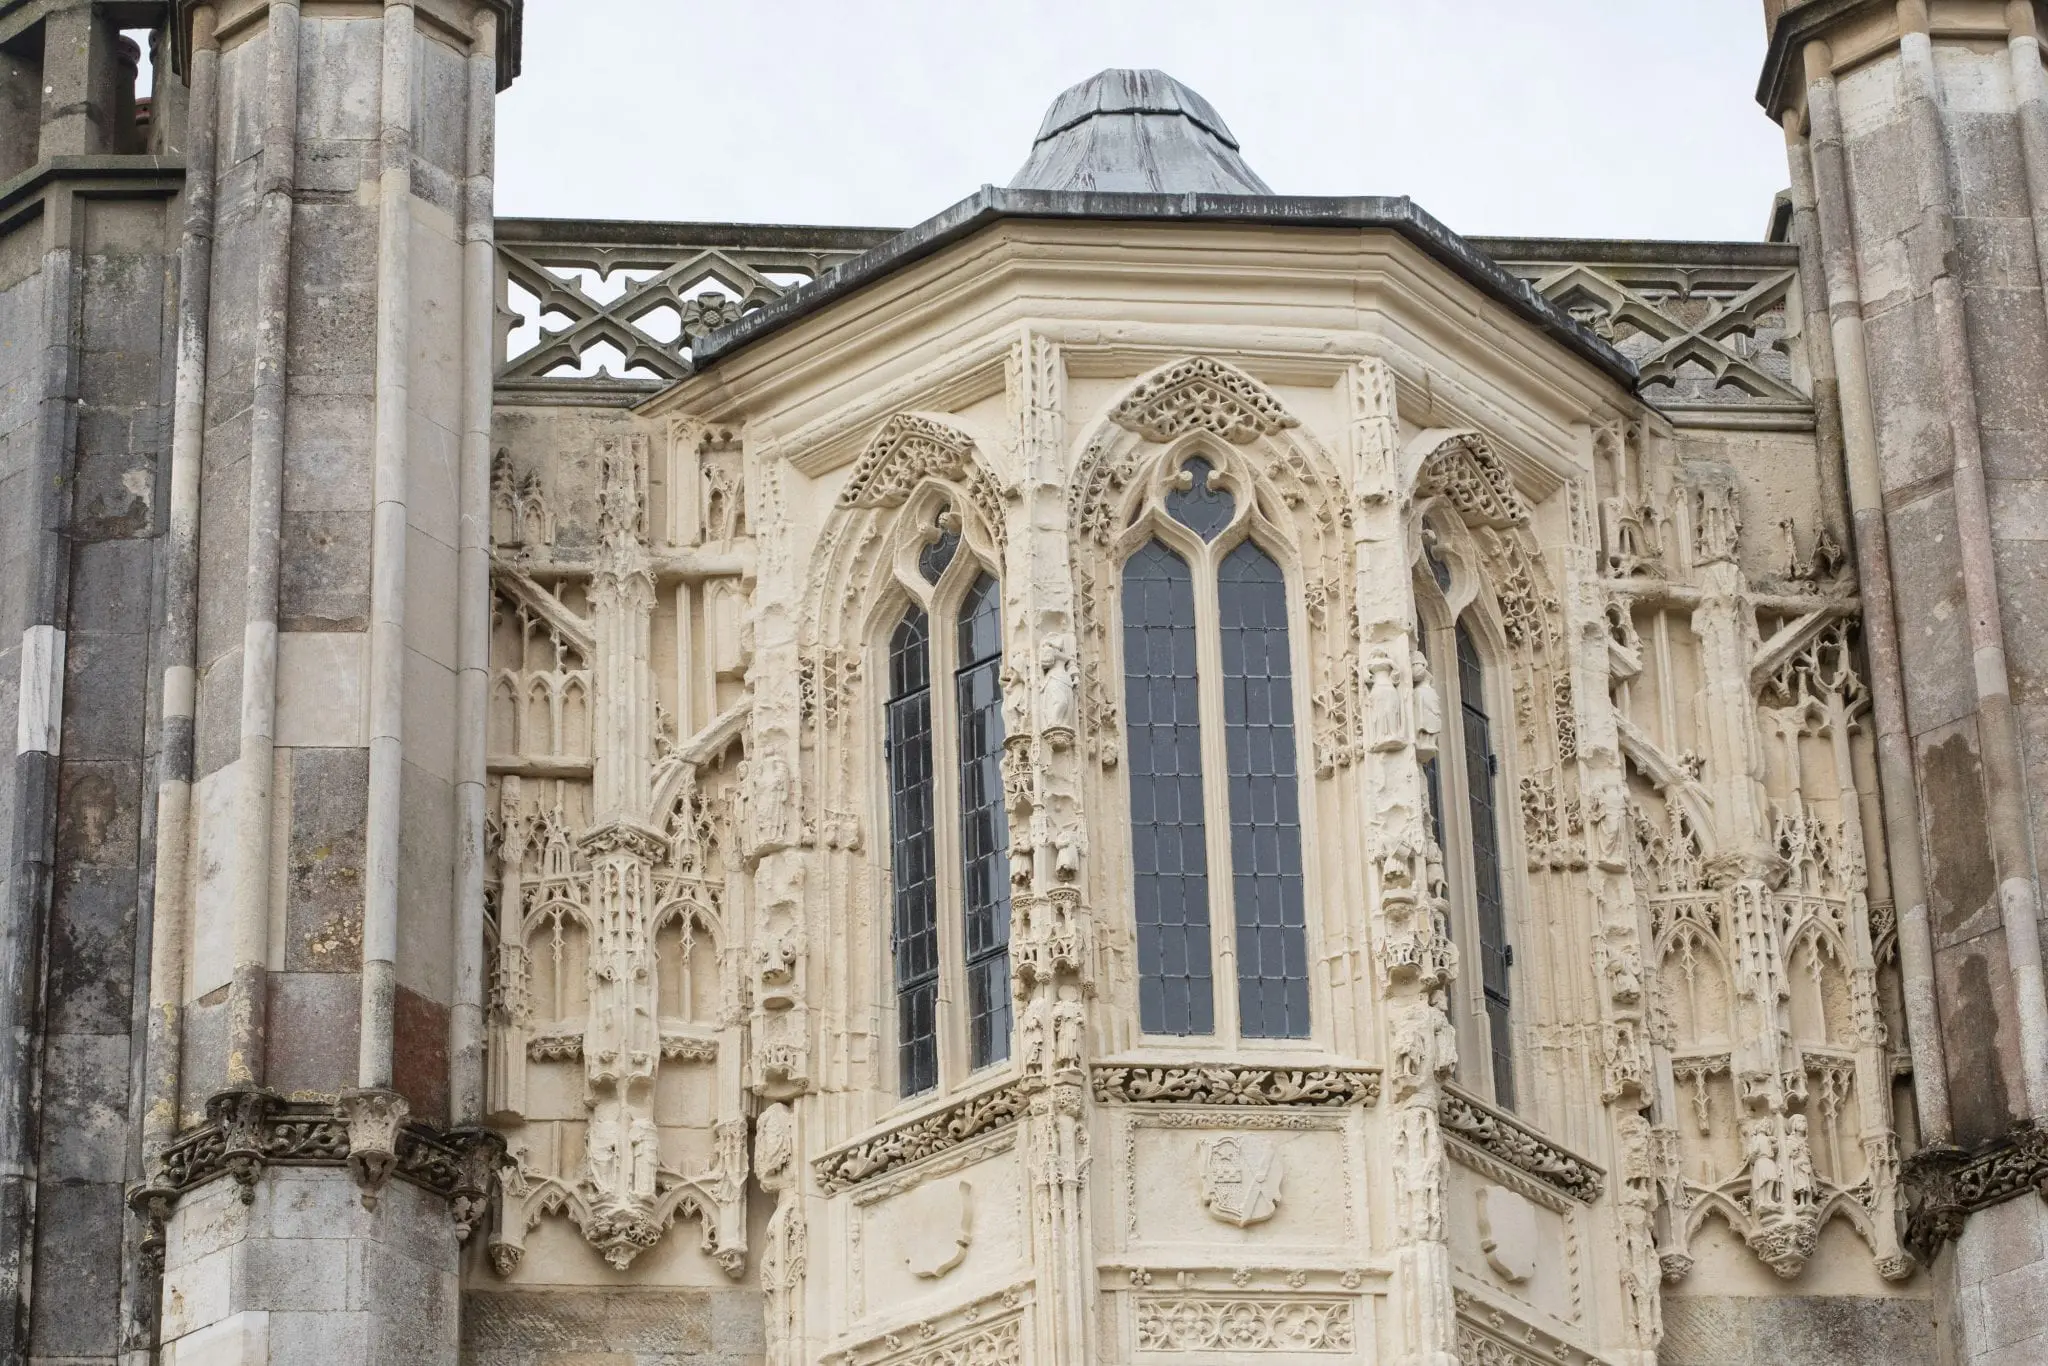
Due to the protection order on the external façade the project team were limited to just one door and window on the ground floor where materials and machinery could be brought into the castle. Every element had to be carefully designed and constructed from within the building due to this limited space, including the design scaffolding when constructing the internal stair cases. Finding solutions to these challenges required innovation at the design stage, as well as applying best practice with regards to following the agreed programme to a very high level of detail.
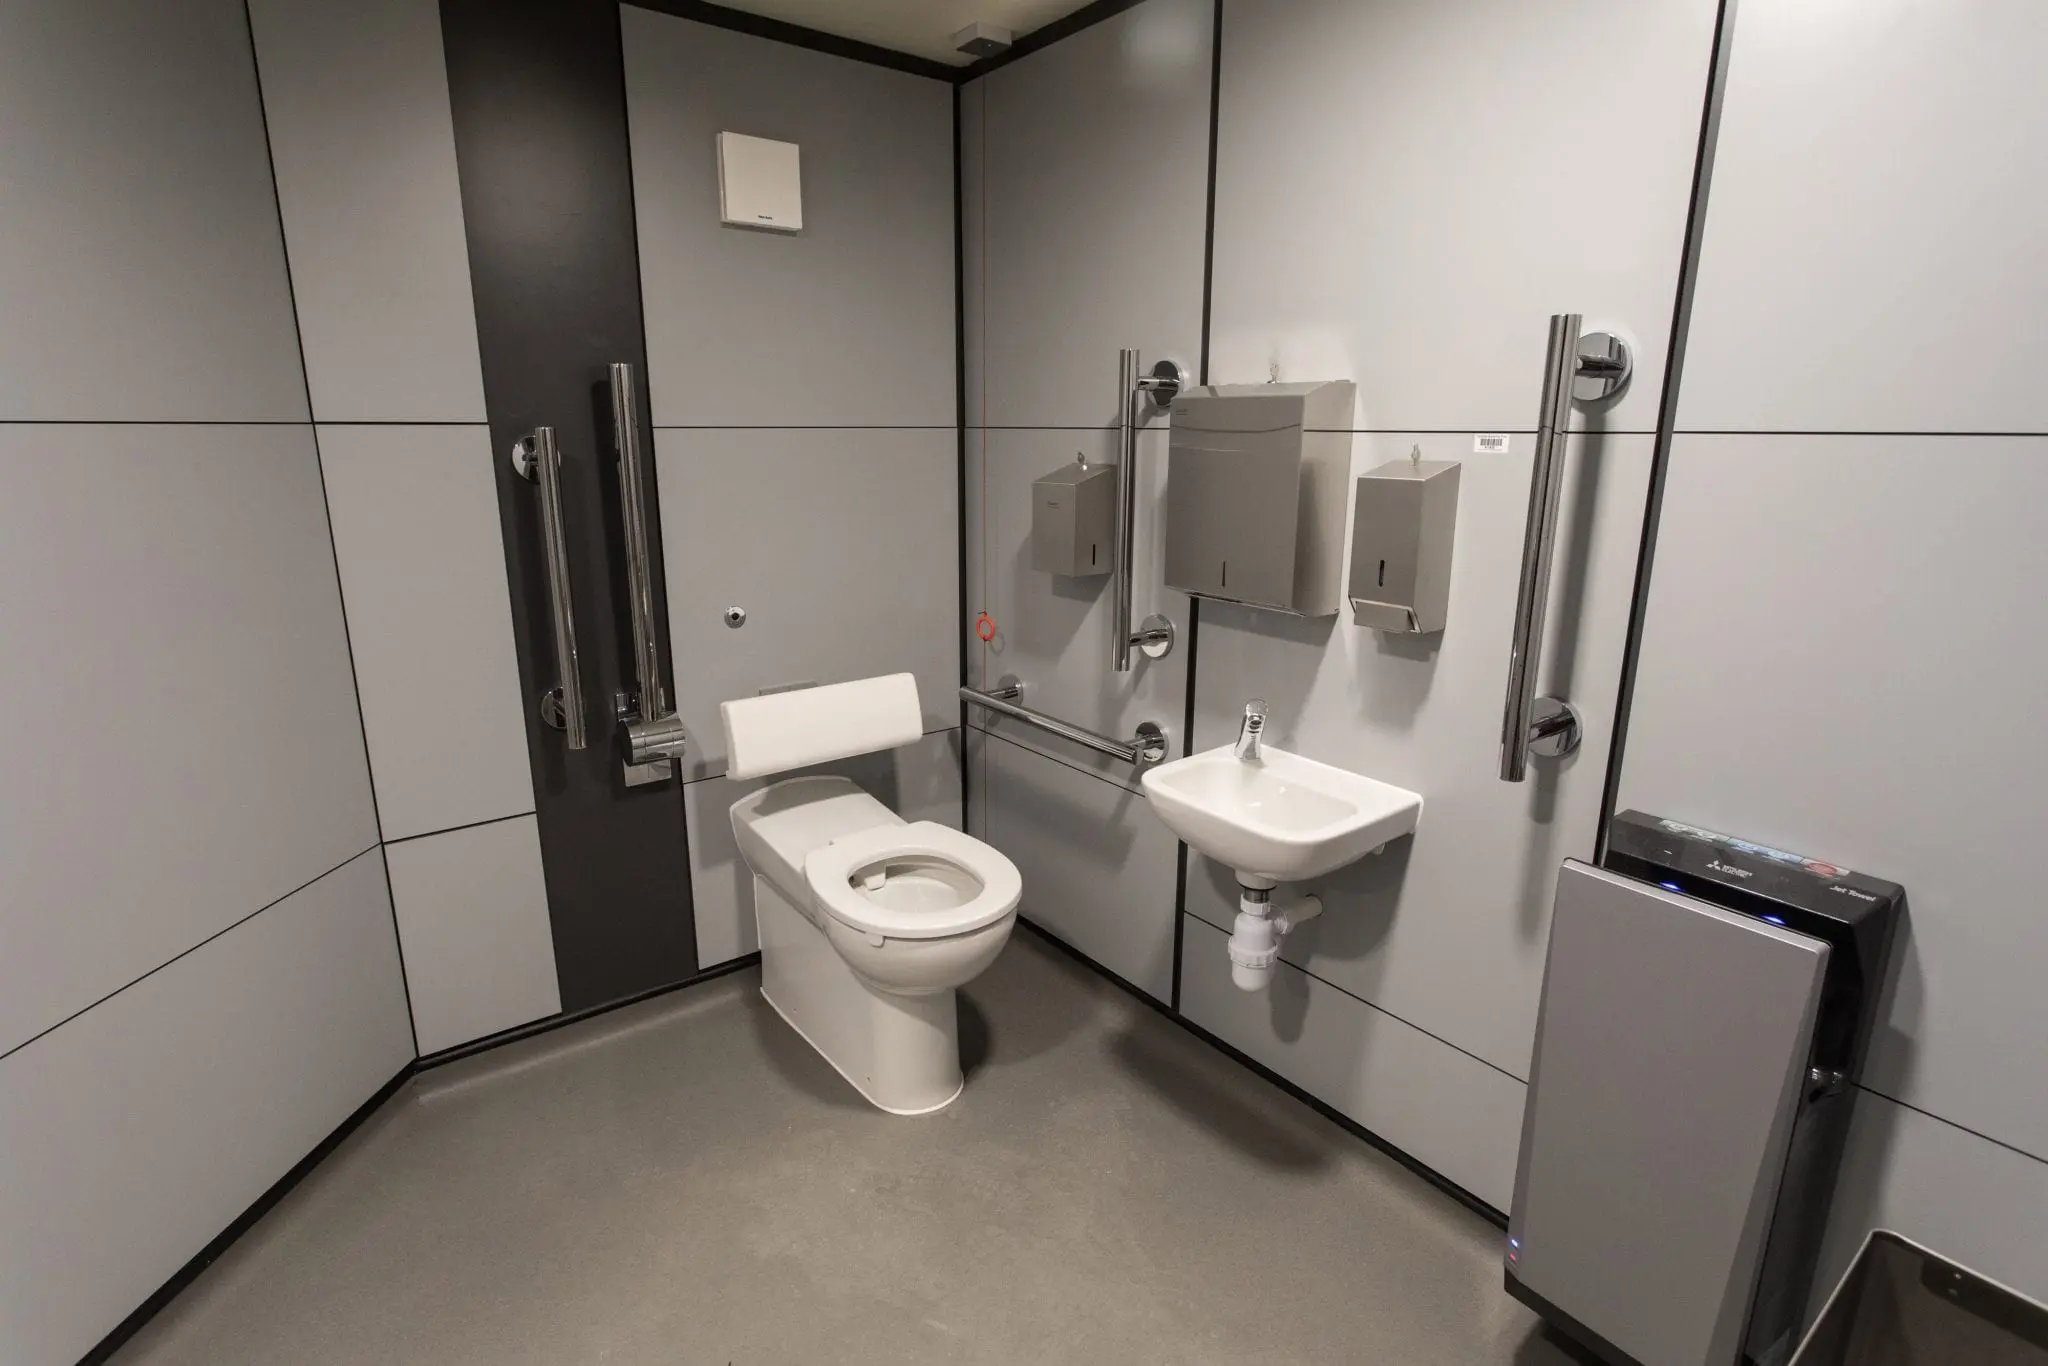
The works have also seen the extension of upper level stairs with timber and the formation of 2 new lift shafts and 5 new or restored stairs. A mezzanine level walkway has been completed, and new steel stairs extending to the first and second floor. Highcliffe Castle has also benefited from the installation of all new mechanical and electrical services to the Phase 7 areas.
“We are very proud to have successfully completed phase 7 of works at Highcliffe Castle. The new Penleaze Wing, East Tower and learning space over the dining area all have been completely transformed and made accessible, and will be open to the public in the Spring.” – Rob Hooker, Director, Greendale Construction
Architect: Rodney Melville and Partners
Surveyors: Trevor Humphreys Associates
Structural Engineers: Mann Williams
M&E Consultants: Martin Thomas Associates Ltd
Video Credit @ www.oceanimages.co.uk
For more information on Highcliffe Castle and to arrange your next visit, please see www.highcliffecastle.co.uk
 Heritage