






Project Description:
Greendale Construction successfully completed the extension and remodelling of a private house in Poole, Dorset.
The 1970’s property required major renovations and remodelling with works that included:
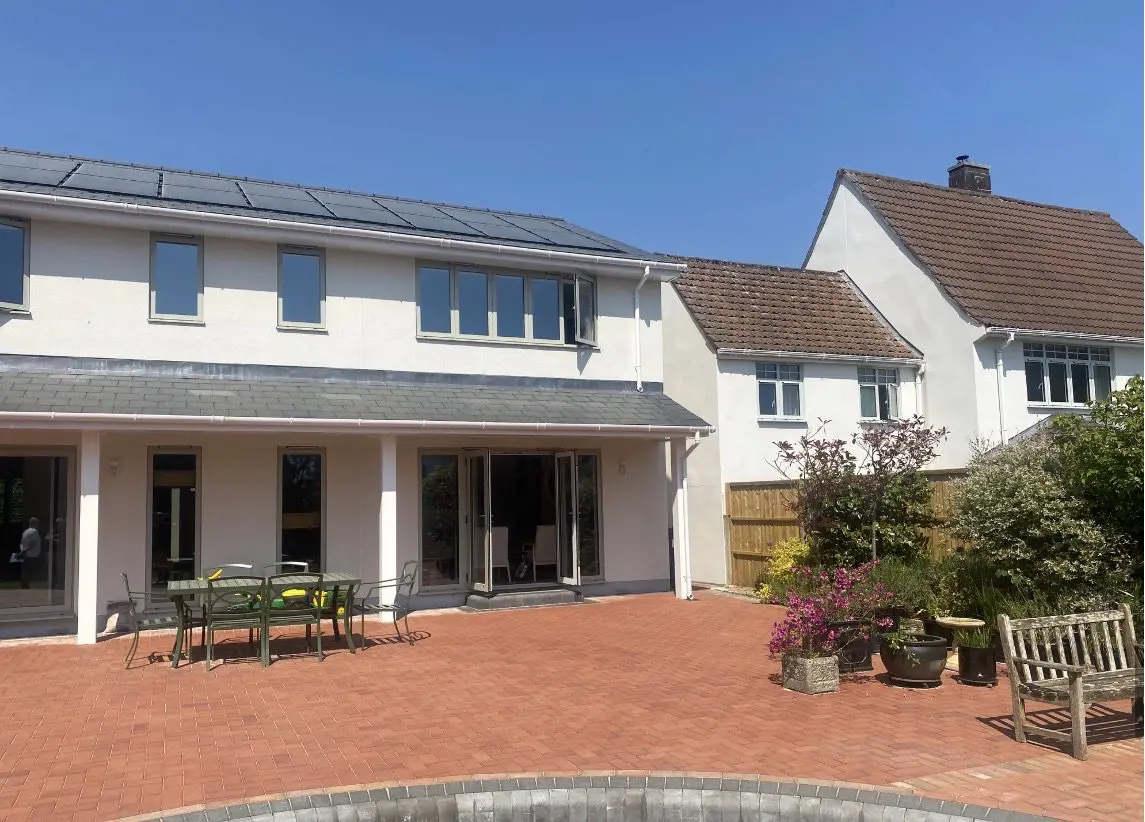
- A linear extension over an existing garage and squaring up of features on the rear building line with an extension to form the family room.
- The existing roof was taken off to plate level and a new truss roof installed with new slate roof covering.
- New double glazed UPVC windows and doors were installed.
- A new beam and block ground floor was introduced throughout the property with an underfloor heating system incorporated in the screed over insulation.
Remodelling of 1970s House
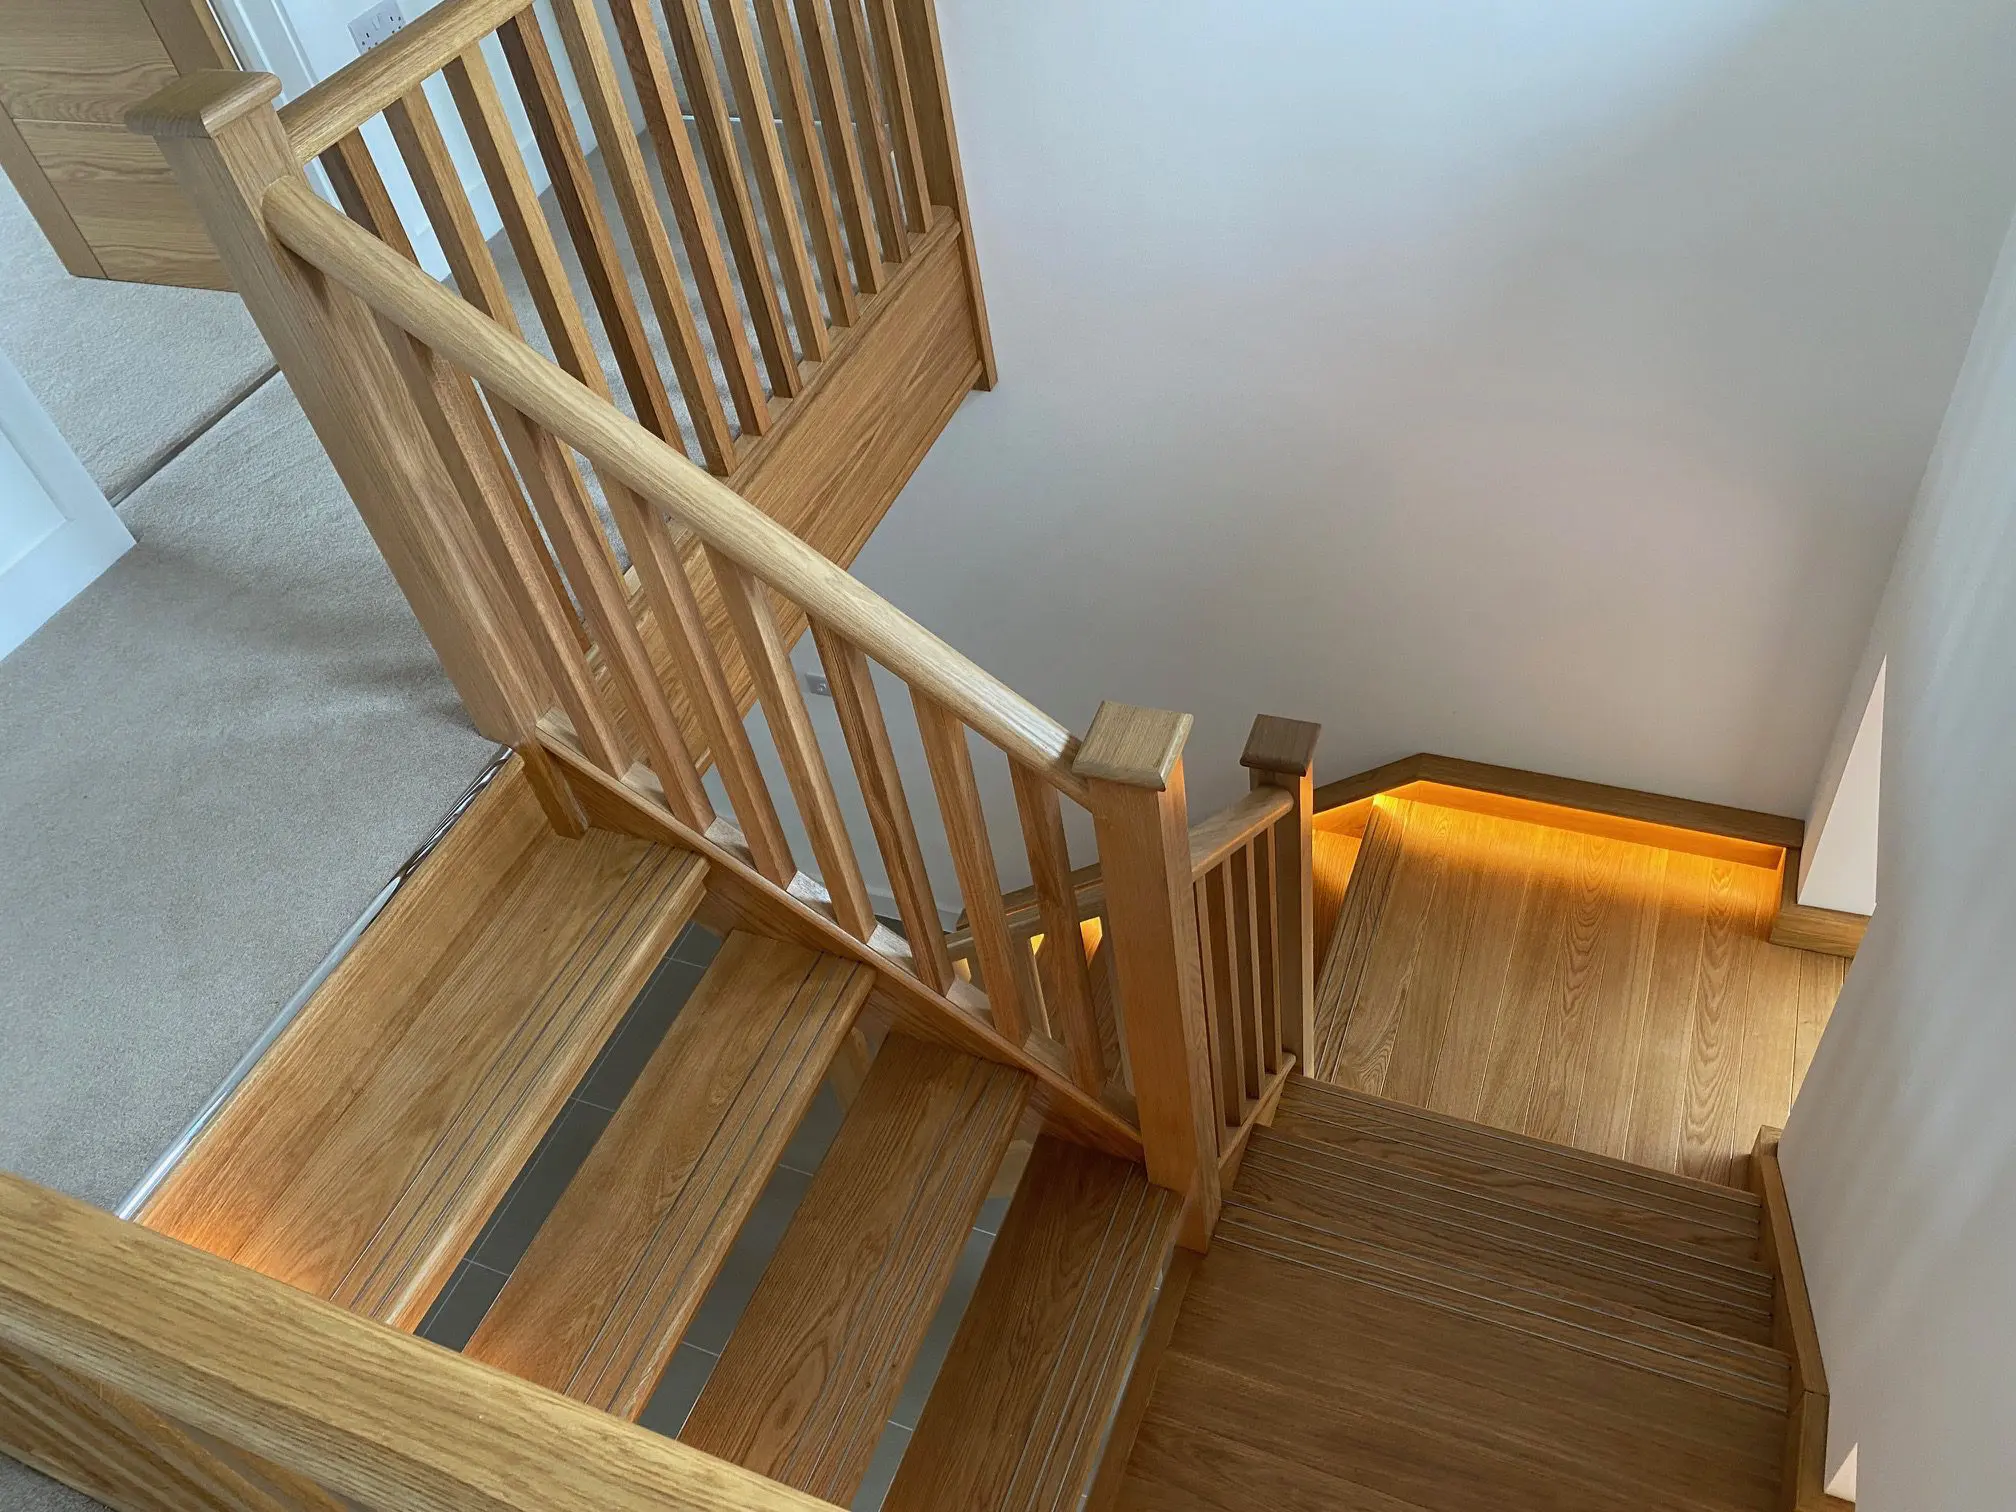
The works also included the complete reconfiguration of rooms on ground floor and installation of new stairs, kitchen, cloakroom, family room, utility, and study. A small garage with service area was incorporated in the RHS extension complete with new garage doors.
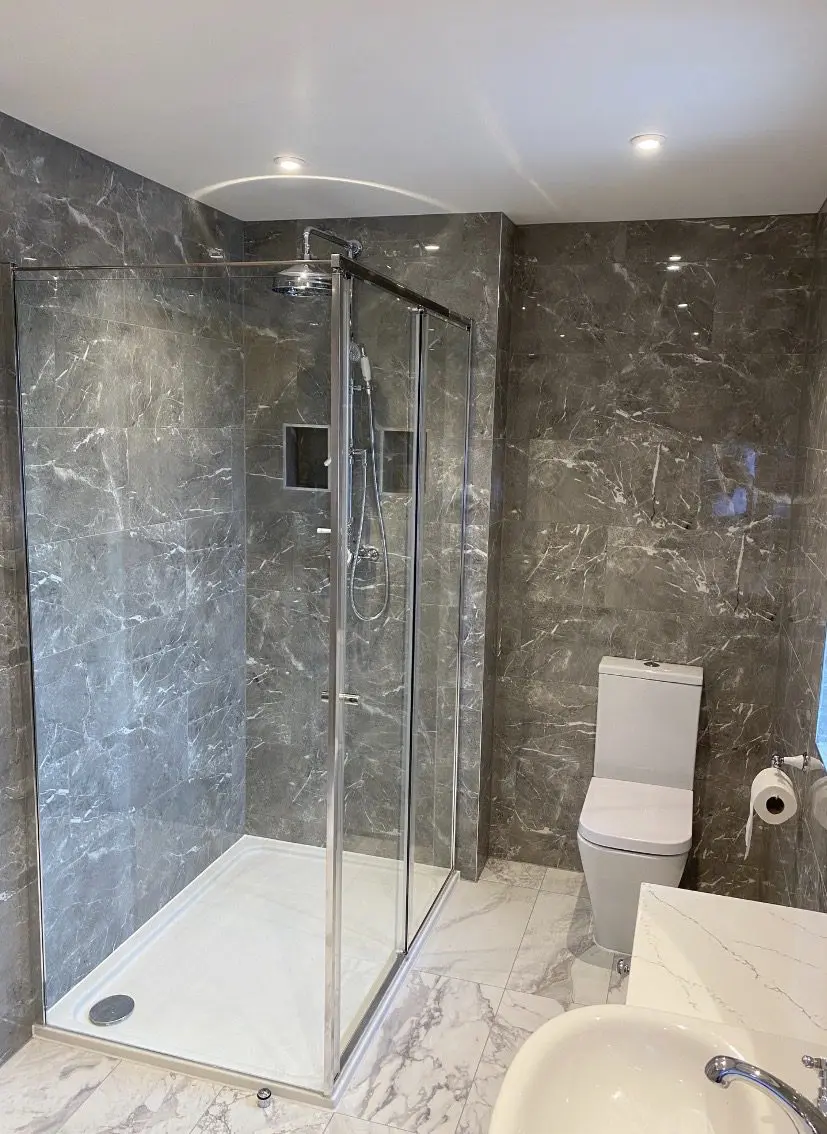
On the upper floors 4 bedrooms were created with a master bedroom ensuite and dressing area along with a further three guest rooms with ensuite facilities.
PV was installed on the roof with all new M&E services installed. The Greendale Electrical division installed the new electric to NIC EIC standards throughout the property.
Externally a rear porch roofed area was constructed with a large brick pavior patio over what was a swimming pool, and a feature seating area was created which was originally a lower pond area.
Architects: AMA Consultancy
Structural Engineers: RMS Structures
 Private